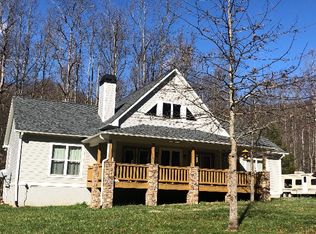
REDUCED!! This exceptional creekfront home offers the comforts of one-level living on 4.56 level acres, providing both space and tranquility. Built in 2016, the residence features cathedral ceilings, beautiful wood floors, and a striking stone fireplace that serves as the centerpiece of the open floor plan. The home is designed to maximize natural light, with numerous windows throughout creating a bright and inviting atmosphere. The well-appointed kitchen boasts granite countertops and stainless-steel appliances, perfect for both everyday living and entertaining. The layout includes three bedrooms and two baths, all conveniently situated on a single level. The expansive primary suite offers plenty of space for relaxation and privacy. Additional modern amenities include a tankless water heater and a dual fuel heat pump, ensuring year-round comfort and efficiency. Outside, you'll find a large workshop or barn with an attached carport, ideal for hobbyists, storage, or anything else. Relax on the spacious covered front and back porches or enjoy the uncovered area on the back deck overlooking the creek--perfect for outdoor dining or simply taking in the serene surroundings. The property includes approximately 472 feet of frontage on Muskrat Creek, providing picturesque views and opportunities for outdoor recreation. Nestled at the end of the road, this home offers exceptional privacy and a peaceful setting, making it ideal for use as a mini farm or a family compound. The property has BRMEMC fiber optic Internet and just 2 minimal restrictions.
Under contract
Price cut: $25K (4/25)
$525,000
11509 Hwy 64 E, Hayesville, NC 28904
3beds
--sqft
Single Family Residence
Built in 2016
4.56 Acres Lot
$-- Zestimate®
$--/sqft
$-- HOA
What's special
- 198 days |
- 50 |
- 2 |
Zillow last checked:
Listing updated:
Listed by:
Carina Woolrich 706-994-6626,
Advantage Chatuge Realty
Source: Hive MLS,MLS#: 98523542 Originating MLS: Mountain Lakes Board of REALTORS®
Originating MLS: Mountain Lakes Board of REALTORS®Facts & features
Interior
Bedrooms & bathrooms
- Bedrooms: 3
- Bathrooms: 4
- Full bathrooms: 2
- 1/2 bathrooms: 2
Rooms
- Room types: Master Bedroom, Bedroom 2, Bedroom 3, Living Room, Dining Room, Laundry
Primary bedroom
- Level: Main
Bedroom 2
- Level: Main
Bedroom 3
- Level: Main
Dining room
- Level: Main
Kitchen
- Level: Main
Laundry
- Level: Main
Living room
- Level: Main
Heating
- Heat Pump, Fireplace(s), Electric
Cooling
- Central Air, Heat Pump
Appliances
- Included: Built-In Microwave, Washer, Refrigerator, Range, Dryer, Dishwasher, Tankless Water Heater
- Laundry: Dryer Hookup, Washer Hookup
Features
- Walk-in Closet(s), Vaulted Ceiling(s), Kitchen Island, Ceiling Fan(s), Walk-In Closet(s), Workshop
- Flooring: Tile, Hardwood
- Basement: None
- Attic: Access Only
Interior area
- Total structure area: 0
- Living area range: 0 - 200 null
Video & virtual tour
Property
Parking
- Total spaces: 2
- Parking features: Circular Driveway, Carport, Detached, Gravel
- Garage spaces: 2
- Has carport: Yes
- Has uncovered spaces: Yes
Features
- Levels: One
- Patio & porch: Porch
- Exterior features: Garden
- Fencing: None
- Has view: Yes
- View description: Creek/Stream
- Has water view: Yes
- Water view: Creek/Stream
- Waterfront features: Waterfront
- Frontage type: Creek
Lot
- Size: 4.56 Acres
- Dimensions: 4.56 Acres
- Features: Deeded Waterfront
Details
- Additional structures: Barn(s), Storage, Outbuilding
- Parcel number: 651000614388
- Zoning: None
Construction
Type & style
- Home type: SingleFamily
- Property subtype: Single Family Residence
Materials
- Fiber Cement, Wood Frame
- Foundation: Crawl Space
- Roof: Composition
Condition
- New construction: No
- Year built: 2016
Utilities & green energy
- Sewer: Septic Tank
- Water: Well
Community & HOA
Community
- Subdivision: None
HOA
- Has HOA: No
Location
- Region: Hayesville
Financial & listing details
- Tax assessed value: $285,800
- Annual tax amount: $1,359
- Date on market: 11/24/2025
- Cumulative days on market: 198 days
- Listing agreement: Exclusive Right To Sell
- Listing terms: Cash,Conventional
- Lease term: Short Term Lease
Estimated market value
Not available
Estimated sales range
Not available
Not available
Price history
| Date | Event | Price |
|---|---|---|
| 6/1/2026 | Contingent | $525,000 |
Source:  Hive MLS #98523542 Report a problem Hive MLS #98523542 Report a problem | ||
| 5/26/2026 | Pending sale | $525,000 |
Source: NGBOR #420464 Report a problem | ||
| 4/25/2026 | Price change | $525,000-4.5% |
Source: NGBOR #420464 Report a problem | ||
| 11/23/2025 | Listed for sale | $550,000-12% |
Source: NGBOR #420464 Report a problem | ||
| 7/1/2024 | Listing removed | $625,000 |
Source: NGBOR #326971 Report a problem | ||
| 7/26/2023 | Listed for sale | $625,000-3.1% |
Source: NGBOR #326971 Report a problem | ||
| 3/24/2021 | Listing removed | -- |
Source: Owner Report a problem | ||
| 9/13/2019 | Listing removed | $645,000 |
Source: Owner Report a problem | ||
| 7/3/2019 | Price change | $645,000-7.2% |
Source: Owner Report a problem | ||
| 5/7/2019 | Listed for sale | $695,000 |
Source: Owner Report a problem | ||
Public tax history
| Year | Property taxes | Tax assessment |
|---|---|---|
| 2024 | $1,359 -0.2% | $285,800 |
| 2023 | $1,362 +0.1% | $285,800 |
| 2022 | $1,360 -2.2% | $285,800 -2.2% |
| 2021 | $1,390 -4.6% | $292,200 -4.7% |
| 2020 | $1,458 +0.4% | $306,700 |
| 2019 | $1,453 | $306,700 |
| 2018 | -- | $306,700 +117.2% |
| 2016 | -- | $141,201 -42.2% |
| 2015 | -- | $244,358 |
| 2014 | -- | $244,358 |
Find assessor info on the county website
Monthly payment
Est. payment
Payment breakdown
Explore the cost of this home by adjusting the details. Changes won't be saved.Climate risks
Neighborhood: 28904
Nearby schools
GreatSchools rating
- NAHayesville Primary SchoolGrades: PK-2Distance: 10.6 mi
- 4/10Hayesville MiddleGrades: 6-8Distance: 10.9 mi
- 6/10Hayesville HighGrades: 9-12Distance: 10.9 mi
Schools provided by the listing agent
- Elementary: Hayesville
- Middle: Hayesville
- High: Hayesville
Source: Hive MLS. This data may not be complete. We recommend contacting the local school district to confirm school assignments for this home.
- $--3 bd2 ba-- sqft11509 Hwy 64 E, Hayesville, NC 28904Off Market
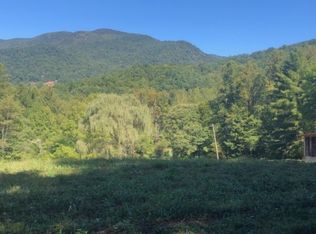
- $--2.05 Acres11509 Hwy 64 E LOT 3, Hayesville, NC 28904Off Market
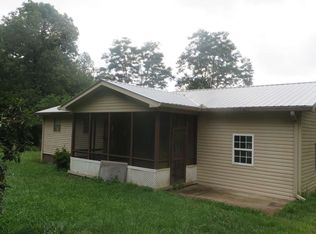
- $264,1003 bd1 ba1.2k sqft272 Brown Dr, Hayesville, NC 28904Off Market
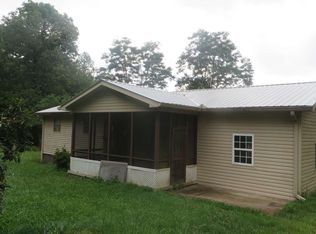
- $266,8003 bd1 ba-- sqft272 Brown Drive, Hayesville, NC 28904Off Market
- $--1 Square FeetMuskrat Creek, Hayesville, NC 28904Off Market
- $3,3000.5 Acres769 Muskrat Creek Rd, Hayesville, NC 28904Off Market
- $61,0413 bd2 ba1.2k sqft11665 Highway 64 E, Hayesville, NC 28904Off Market
- $128,9003 bd2 ba736 sqft11663 Highway 64 E, Hayesville, NC 28904Off Market
A local agent can set up tours, give advice and negotiate with sellers.
A local lender can help you make sure your offer is ready when you are.
Similar homes
- $575,0003 bd2 ba-- sqft961 S Brooks Cove Rd, Hayesville, NC 28904For Sale
 MLS ID #429040, James Rick Andrews, Century 21 Black Bear Realty. NGBOR
 - $489,0004 bd3 ba-- sqft2175 Old Highway 64 E, Hayesville, NC 28904For Sale
 MLS ID #434045, Robbyn Allen, Majestic Mountain Properties. NGBOR
 - $550,0004 bd4 ba-- sqft19 Bynum Penland Rd, Hayesville, NC 28904For Sale
 MLS ID #429940, James Rick Andrews, Century 21 Black Bear Realty. NGBOR
 - $625,0004 bd3 ba2.7k sqft299 Bethabara Vw, Hayesville, NC 28904For Sale
 MLS ID #429897, Mary Hedden, Mary Hedden Properties LLC. NGBOR
 - $439,0003 bd3 ba-- sqft619 Pounding Mill Loop, Hayesville, NC 28904For SaleMLS ID #429795, John Mazza, Carolina Premier Properties. NGBOR
- $569,0002 bd2 ba-- sqft85 Buena Vista Dr, Hayesville, NC 28904For SaleMLS ID #434466, Sharon Snyder, Mountain View Lane Realty LLC. NGBOR
- $449,9003 bd3 ba2.4k sqft206 Peckerwood Rd, Hayesville, NC 28904For SaleMLS ID #433993, Kat Smith-Tice, REMAX Town & Country - The Richard Kelley Group. NGBOR
- $550,0003 bd3 ba2.9k sqft197 Eagles View Rd, Hayesville, NC 28904For SaleMLS ID #419380, Kelly Schroter, Mountain Sotheby's International Realty. NGBOR
- $620,0003 bd3 ba2k sqft314 Winchester Cove Rd, Hayesville, NC 28904For SaleMLS ID #432910, Nona Hodnett, Mountain Realty. NGBOR
- $500,0003 bd2 ba-- sqft201 Tahlequah Rdg, Hayesville, NC 28904For SaleMLS ID #431089, James Rick Andrews, Century 21 Black Bear Realty. NGBOR
- $599,0003 bd3 ba2.8k sqft95 Breezy Brook Lane #5, Hayesville, NC 28904For Sale
 MLS ID #98524006, Howard & Mayfield Group, ReMax Town & Country - Blairsville. Hive MLS
 - $389,9002 bd3 ba-- sqft78 Hideaway Cv, Hayesville, NC 28904Active
 MLS ID #10699060, Rick Andrews, Century 21 Black Bear Realty. GAMLS
 - $725,0003 bd3 ba-- sqft392 Old Homestead Ln, Hayesville, NC 28904For SaleMLS ID #26046880, Teresa R. Murray. Carolina Smokies MLS
- $625,0004 bd4 ba-- sqft115 Country Club Vw, Hayesville, NC 28904For SaleMLS ID #429960, James Rick Andrews, Century 21 Black Bear Realty. NGBOR
- $449,0004 bd4 ba-- sqft273 Cox Ln, Hayesville, NC 28904For SaleMLS ID #429538, Melody Morgan, Sonja Silvers Realty Group. NGBOR
- $524,9004 bd3 ba3.6k sqft1250 Hawkview Rd, Hiawassee, GA 30546For SaleMLS ID #433947, Kelly Shuler, Coldwell Banker High Country Realty - Blairsville. NGBOR
- $399,0002 bd3 ba-- sqft417 Hidden Forest Ln, Hayesville, NC 28904For SaleMLS ID #422331, Ed Reams, Advantage Chatuge Realty. NGBOR
- $350,0003 bd4 ba-- sqft162 Eagles View Valley, Hayesville, NC 28904For SaleMLS ID #424912, Alisha Kitchens, North Peaks Realty. NGBOR
- $739,0003 bd4 ba3k sqft507 Angel Fields Rd, Franklin, NC 28734For SaleMLS ID #26047025, Jessica Mason. Carolina Smokies MLS
- $479,0002 bd2 ba-- sqft33 Tusquittee Valley Ln, Hayesville, NC 28904For SaleMLS ID #431043, Dip Thompson, Century 21 Black Bear Realty. NGBOR
