Build new without waiting! Customize without a custom price and be ready in approximately 10 weeks. The property qualifies for a USDA zero-down loan, and money toward closing costs may be available.
Enjoy the freedom of a large lot with room to build a shop, add a pool, start a garden, or simply spread out and enjoy the space. Located just minutes from Highway 69 and Highway 20, you’re only about seven minutes from shopping, dining, and everyday essentials—while still enjoying peaceful, country-style living.
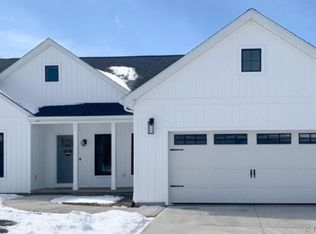
Welcome to this new-construction home featuring modern farmhouse charm, perfectly situated on a spacious 0.59-acre lot just outside the city. This thoughtfully designed 3-bedroom, 2-bathroom home with a 2-car garage offers comfortable, stylish living.
Step inside to an open-concept layout that seamlessly connects the living, dining, and kitchen areas—ideal for both everyday living and entertaining. The living room showcases vaulted ceilings, abundant natural light, and a cozy electric fireplace, creating a warm and inviting space.
The kitchen blends style and functionality, featuring granite countertops, beautiful cabinetry, stainless steel appliances, and a spacious island perfect for meal preparation and gathering.
The primary suite offers a peaceful retreat, while two additional bedrooms are positioned on the opposite side of the home for added privacy.
Additional features include luxury vinyl plank flooring throughout, with optional carpet in the bedrooms; a full stainless steel appliance package, including refrigerator, range, microwave, dishwasher, washer, and dryer; a large laundry room with an oversized storage closet; an energy-efficient HVAC system; a covered back porch, perfect for relaxing or entertaining; a partial concrete driveway with a front walkway; and gutters already installed. Reach out today!
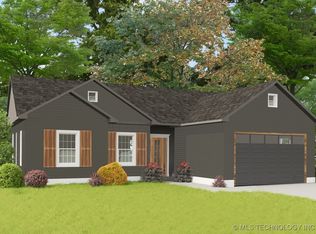
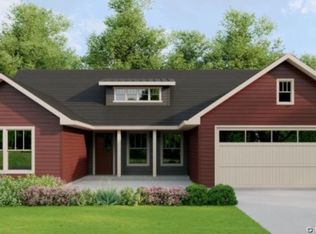
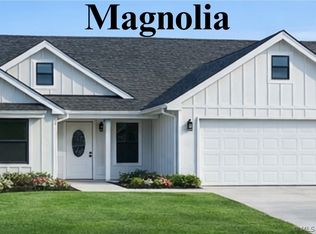
(Photos & floor plan are renderings for reference only.)
For sale
Price cut: $4.6K (8/1)
$239,900
1151 N 4345th Rd, Pryor, OK 74361
3beds
1,430sqft
Single Family Residence
Built in 2026
0.59 Acres Lot
$-- Zestimate®
$168/sqft
$-- HOA
What's special
Spacious islandOpen-concept layoutEnergy-efficient hvac systemStainless steel appliancesGranite countertopsGutters already installedBeautiful cabinetry
- 120 days
- 452
- 19
Likely to sell faster than
Zillow last checked:
Listing updated:
Listed by:
Dan Hazelton 918-530-8001,
Solid Rock REALTORS
Source: MLS Technology, Inc.,MLS#: 2617666 Originating MLS: MLS Technology
Originating MLS: MLS TechnologyFacts & features
Interior
Bedrooms & bathrooms
- Bedrooms: 3
- Bathrooms: 2
- Full bathrooms: 2
Heating
- Central, Electric
Cooling
- Central Air
Appliances
- Included: Dryer, Dishwasher, Electric Water Heater, Disposal, Microwave, Oven, Range, Refrigerator, Stove, Washer, Plumbed For Ice Maker
- Laundry: Washer Hookup, Electric Dryer Hookup
Features
- Attic, Granite Counters, Vaulted Ceiling(s), Ceiling Fan(s), Electric Oven Connection, Electric Range Connection, Programmable Thermostat
- Flooring: Vinyl
- Windows: Vinyl, Insulated Windows
- Has fireplace: No
Interior area
- Total structure area: 1,430
- Total interior livable area: 1,430 sqft
Property
Parking
- Total spaces: 2
- Parking features: Attached, Garage
- Attached garage spaces: 2
Features
- Levels: One
- Stories: 1
- Patio & porch: Covered, Patio, Porch
- Exterior features: Concrete Driveway, Rain Gutters
- Pool features: None
- Fencing: None
- Waterfront features: Other
- Body of water: Hudson Lake
Lot
- Size: 0.59 Acres
- Features: Cul-De-Sac
Details
- Additional structures: None
Construction
Type & style
- Home type: SingleFamily
- Architectural style: Ranch
- Property subtype: Single Family Residence
Materials
- HardiPlank Type, Wood Frame
- Foundation: Slab
- Roof: Asphalt,Fiberglass
Condition
- Under Construction
- Year built: 2026
Utilities & green energy
- Sewer: Aerobic Septic
- Water: Rural
- Utilities for property: Electricity Available, Satellite Internet Available, Water Available
Green energy
- Energy efficient items: Insulation, Windows
Community & HOA
Community
- Features: Gutter(s)
- Security: No Safety Shelter, Smoke Detector(s)
- Subdivision: Mayes Co Unplatted
HOA
- Has HOA: No
Location
- Region: Pryor
Financial & listing details
- Price per square foot: $168/sqft
- Annual tax amount: $2,270
- Date on market: 5/15/2026
- Cumulative days on market: 120 days
- Listing terms: Conventional,FHA,USDA Loan,VA Loan
Estimated market value
Not available
Estimated sales range
Not available
Not available
Price history
| Date | Event | Price |
|---|---|---|
| 8/1/2026 | Price change | $239,900-1.9%$168/sqft |
Source:  MLS Technology, Inc. #2617666 Report a problem MLS Technology, Inc. #2617666 Report a problem | ||
| 7/16/2026 | Price change | $244,500-1%$171/sqft |
Source: MLS Technology, Inc. #2617666 Report a problem | ||
| 7/10/2026 | Price change | $246,999-0.2%$173/sqft |
Source: MLS Technology, Inc. #2617666 Report a problem | ||
| 6/19/2026 | Price change | $247,3990%$173/sqft |
Source: MLS Technology, Inc. #2617666 Report a problem | ||
| 6/3/2026 | Price change | $247,4990%$173/sqft |
Source: MLS Technology, Inc. #2617666 Report a problem | ||
| 5/15/2026 | Listed for sale | $247,500$173/sqft |
Source: MLS Technology, Inc. #2617666 Report a problem | ||
Public tax history
Tax history is unavailable.
Monthly payment
Est. payment
Payment breakdown
Explore the cost of this home by adjusting the details. Changes won't be saved.Climate risks
Neighborhood: 74361
Nearby schools
Schools provided by the listing agent
- Elementary: Roosevelt
- Middle: Pryor
- High: Pryor
- District: Pryor - Sch Dist (M1)
Source: MLS Technology, Inc.. This data may not be complete. We recommend contacting the local school district to confirm school assignments for this home.
Similar homes
- $247,5003 bd2 ba1.4k sqft1021 N 4345th Rd, Pryor, OK 74361For Sale
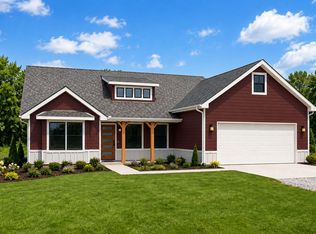 MLS ID #2628447, Dan Hazelton, Solid Rock REALTORS. MLS Technology, Inc.
 - $229,0003 bd2 ba1.5k sqft117 S Vann St, Pryor, OK 74361For Sale
 MLS ID #2633228, Dustin Moseley, Keller Williams Preferred. MLS Technology, Inc.
 - $253,0003 bd2 ba1.3k sqft157 W 481st Rd, Pryor, OK 74361New Construction
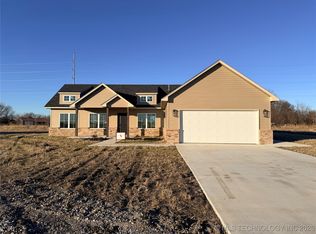 MLS ID #2601890, Lisa Capricciuolo, Executive Dream Realty Group. MLS Technology, Inc.
 - $289,0003 bd2 ba1.6k sqft983 W 462nd, Pryor, OK 74361For Sale
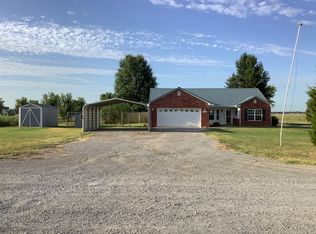 MLS ID #2630770, Greg Keirsey, Keirsey Real Estate. MLS Technology, Inc.
