A rare opportunity to own 4.39 acres comprised of four separate tax lots--each with the potential to build--creating the perfect setup for a multi-generational retreat, family compound, or future expansion. Fully fenced with multiple access points, this meticulously maintained property offers privacy, flexibility, and endless possibilities. The existing triple-wide manufactured home is well-cared-for and move-in ready, complemented by a large shop and pole barn for all your equipment, hobbies, or recreational toys. Located just 15 minutes from town, you'll enjoy the perfect balance of seclusion and convenience. Whether you're looking to create a shared family estate or invest in future development potential, opportunities like this are rare in Central Oregon.
Active
Price cut: $4K (6/20)
$520,000
11511 Larchwood Dr, La Pine, OR 97739
3beds
3baths
2,559sqft
Manufactured On Land, Manufactured Home
Built in 1996
4.39 Acres Lot
$510,100 Zestimate®
$203/sqft
$-- HOA
What's special
Pole barnLarge shopExisting triple-wide manufactured home
- 189 days |
- 322 |
- 13 |
Zillow last checked:
Listing updated:
Listed by:
Bend Premier Real Estate LLC natalkapalmer@gmail.com
Source: Oregon Datashare,MLS#: 220214279
Facts & features
Interior
Bedrooms & bathrooms
- Bedrooms: 3
- Bathrooms: 3
Heating
- Electric, Forced Air, Zoned
Cooling
- None
Appliances
- Included: Cooktop, Dishwasher, Disposal, Microwave, Oven, Refrigerator, Trash Compactor, Water Heater
Features
- Built-in Features, Ceiling Fan(s), Double Vanity, Enclosed Toilet(s), Fiberglass Stall Shower, Kitchen Island, Laminate Counters, Linen Closet, Open Floorplan, Pantry, Primary Downstairs, Shower/Tub Combo, Soaking Tub, Solid Surface Counters, Vaulted Ceiling(s), Walk-In Closet(s)
- Flooring: Carpet, Vinyl
- Windows: Vinyl Frames
- Basement: None
- Has fireplace: Yes
- Fireplace features: Living Room, Propane
- Common walls with other units/homes: No Common Walls
Interior area
- Total structure area: 2,559
- Total interior livable area: 2,559 sqft
Property
Parking
- Total spaces: 4
- Parking features: Concrete, Detached, Detached Carport, Driveway, Garage Door Opener, Gated, Gravel, Heated Garage, RV Access/Parking, RV Garage, Storage, Workshop in Garage
- Garage spaces: 4
- Has carport: Yes
- Has uncovered spaces: Yes
Features
- Levels: One
- Stories: 1
- Patio & porch: Awning(s), Covered Deck, Deck, Rear Porch, Wrap Around
- Exterior features: Courtyard
- Fencing: Fenced
- Has view: Yes
- View description: Neighborhood, Territorial
Lot
- Size: 4.39 Acres
- Features: Corner Lot, Landscaped, Level, Native Plants, Sprinkler Timer(s), Sprinklers In Front, Sprinklers In Rear, Water Feature, Wooded
Details
- Additional structures: RV/Boat Storage, Second Garage, Shed(s), Storage, Workshop
- Additional parcels included: 4 parcels total. Tax lots 11400, 11200, 11100, Home sits on tax lot 11300
- Parcel number: 141064
- Zoning description: R2
- Special conditions: Standard
Construction
Type & style
- Home type: MobileManufactured
- Architectural style: Traditional
- Property subtype: Manufactured On Land, Manufactured Home
Materials
- Frame
- Foundation: Block
- Roof: Metal
Condition
- New construction: No
- Year built: 1996
Utilities & green energy
- Sewer: Septic Tank, Standard Leach Field
- Water: Well
Community & HOA
Community
- Features: Access to Public Lands
- Security: Carbon Monoxide Detector(s), Smoke Detector(s)
- Subdivision: Sun Forest Estates
HOA
- Has HOA: No
Location
- Region: La Pine
Financial & listing details
- Price per square foot: $203/sqft
- Tax assessed value: $66,440
- Annual tax amount: $949
- Date on market: 1/26/2026
- Cumulative days on market: 314 days
- Listing terms: Cash,Conventional,FHA,USDA Loan,VA Loan
- Road surface type: Gravel
- Body type: Triple Wide
Estimated market value
$510,100
$485,000 - $536,000
$1,806/mo
Price history
| Date | Event | Price |
|---|---|---|
| 6/20/2026 | Price change | $520,000-0.8%$203/sqft |
Source:  Oregon Datashare #220214279 Report a problem Oregon Datashare #220214279 Report a problem | ||
| 5/19/2026 | Price change | $524,000-4.6%$205/sqft |
Source: Oregon Datashare #220214279 Report a problem | ||
| 3/3/2026 | Price change | $549,000-4.5%$215/sqft |
Source: Oregon Datashare #220214279 Report a problem | ||
| 1/26/2026 | Listed for sale | $575,000$225/sqft |
Source: Oregon Datashare #220214279 Report a problem | ||
| 1/23/2026 | Listing removed | $575,000$225/sqft |
Source: Oregon Datashare #220209494 Report a problem | ||
| 10/11/2025 | Price change | $575,000-0.7%$225/sqft |
Source: Oregon Datashare #220209494 Report a problem | ||
| 10/6/2025 | Price change | $579,000-3.3%$226/sqft |
Source: Oregon Datashare #220209494 Report a problem | ||
| 9/19/2025 | Listed for sale | $599,000$234/sqft |
Source: Oregon Datashare #220209494 Report a problem | ||
Public tax history
| Year | Property taxes | Tax assessment |
|---|---|---|
| 2025 | $168 +9.1% | $8,340 +3% |
| 2024 | $154 +2.2% | $8,100 +2.9% |
| 2023 | $150 +1.5% | $7,870 +2.9% |
| 2022 | $148 +1.7% | $7,650 +3% |
| 2021 | $146 +1.7% | $7,430 +2.9% |
| 2020 | $143 +1.3% | $7,220 +3% |
| 2019 | $142 +1.6% | $7,010 +2.9% |
| 2018 | $139 | $6,810 +2.9% |
| 2017 | $139 +2.6% | $6,620 +3% |
| 2016 | $136 | $6,430 +2.9% |
| 2015 | $136 +1.4% | $6,250 +3% |
| 2014 | $134 +2.4% | $6,070 +2.9% |
| 2013 | $131 +6.1% | $5,900 +3% |
| 2012 | $123 +1.3% | $5,730 +2.9% |
| 2011 | $122 +0% | $5,570 |
| 2010 | $122 +1.1% | $5,570 +5.9% |
| 2009 | $120 -16.9% | $5,260 |
| 2008 | $145 +35.2% | $5,260 -50.9% |
| 2007 | $107 +0.7% | $10,704 +0.7% |
| 2006 | $106 | $10,632 -20.7% |
| 2004 | -- | $13,410 |
Find assessor info on the county website
Monthly payment
Climate risks
Neighborhood: 97739
Nearby schools
GreatSchools rating
- 7/10Gilchrist Elementary SchoolGrades: K-6Distance: 10.7 mi
- 2/10Gilchrist Junior/Senior High SchoolGrades: 7-12Distance: 10.7 mi
Schools provided by the listing agent
- Elementary: Gilchrist Elem
- Middle: Gilchrist Jr/Sr High
- High: Gilchrist Jr/Sr High
Source: Oregon Datashare. This data may not be complete. We recommend contacting the local school district to confirm school assignments for this home.
- $320,700-- bd-- ba2.5k sqft11511 Larchwood Dr, La Pine, OR 97739Off Market
- $486,700-- bd-- ba2.5k sqft11511 Larchwood Dr, La Pine, OR 97739Off Market
- $359,7003 bd2 ba1.1k sqft11414 Fernwood Pl, La Pine, OR 97739Off Market
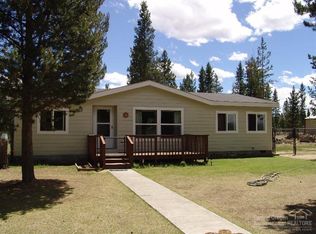
- $357,000-- bd4 ba1.7k sqft11510 Larchwood Dr, La Pine, OR 97739Off Market
- $245,0003 bd2 ba938 sqft11411 Fernwood Pl, La Pine, OR 97739Sold
- $80,9400.96 Acres144323 Birchwood Rd, La Pine, OR 97739Off Market
- $201,600-- bd1 ba400 sqft11625 Larchwood Dr, La Pine, OR 97739Off Market
- $460,5003 bd2 ba1.7k sqft144208 Birchwood Rd, La Pine, OR 97739Off Market
A local agent can set up tours, give advice and negotiate with sellers.
A local lender can help you make sure your offer is ready when you are.
Similar homes
- $483,0003 bd3 ba2.6k sqft144450 Birchwood Dr, La Pine, OR 97739For Sale

 MLS ID #220222488, Sean Patrick Davis, High Desert Realty, LLC. Oregon Datashare
 - $475,0004 bd2 ba1.8k sqft12234 Alderwood Dr, La Pine, OR 97739For Sale
 MLS ID #220225091, Jaynee Beck, Bend Premier Real Estate LLC. Oregon Datashare
 - $520,0003 bd2 ba1.5k sqft12411 Larchwood Dr, La Pine, OR 97739For Sale
 MLS ID #220218736, Amy Campbell, Sunriver Realty. Oregon Datashare
 - $550,0003 bd2 ba1.8k sqft145343 Birchwood Rd, La Pine, OR 97739For Sale
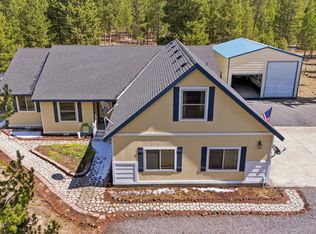 MLS ID #220219541, Lisa A Tavares, La Pine Realty. Oregon Datashare
 - $499,9003 bd3 ba2.2k sqft16760 Pine Pl, La Pine, OR 97739For SaleMLS ID #220225964, Molly L Wilkes, La Pine Realty. Oregon Datashare
- $549,0003 bd2 ba1.7k sqft151772 Beal Rd, La Pine, OR 97739For SaleMLS ID #220222273, Andrea Rae Palle, Keller Williams Realty Central Oregon. Oregon Datashare
- $629,0004 bd2 ba1.9k sqft149930 Kurtz Rd, La Pine, OR 97739For SaleMLS ID #220226070, Helen Chen Marston, Keller Williams Realty Central Oregon. Oregon Datashare
- $519,0003 bd2 ba1.5k sqft17575 Sutter St, La Pine, OR 97739For SaleMLS ID #220211408, Keith Petersen, Century 21 North Homes Realty. Oregon Datashare
- $425,0003 bd2 ba1.5k sqft11980 Burlwood Dr, La Pine, OR 97739For SaleMLS ID #220224281, Maralin F Baidenmann, John L Scott Bend. Oregon Datashare
- $525,0004 bd3 ba2k sqft52635 Howard Ln, La Pine, OR 97739For SaleMLS ID #220224684, Annie M. Lockwood, Berkshire Hathaway HomeService. Oregon Datashare
- $550,0004 bd2 ba2.1k sqft51250 Parker Rd, La Pine, OR 97739For SaleMLS ID #220226020, Lisa A Tavares, La Pine Realty. Oregon Datashare
- $525,0003 bd2 ba1.9k sqft16631 Serpentine Dr, La Pine, OR 97739For SaleMLS ID #220196555, Kathy Denning, John L Scott Bend. Oregon Datashare
- $645,0003 bd3 ba2.8k sqft1716 Terret Rd, La Pine, OR 97739For SaleMLS ID #220221267, Gregory Powell, Keller Williams Realty Central Oregon. Oregon Datashare
- $420,0003 bd2 ba1.9k sqft148728 Snuffy Dr, La Pine, OR 97739For SaleMLS ID #220222562, Keith Petersen, Century 21 North Homes Realty. Oregon Datashare
- $399,0003 bd2 ba1.4k sqft153295 Stirrup Dr, La Pine, OR 97739For Sale By Owner
- $519,0003 bd3 ba1.9k sqft51451 Morson St, La Pine, OR 97739For SaleMLS ID #220221452, Jaynee Beck, Bend Premier Real Estate LLC. Oregon Datashare
- $500,0002 bd2 ba1.5k sqft1451 Fred Mahn Rd, La Pine, OR 97739For SaleMLS ID #220216640, Helen Chen Marston, Keller Williams Realty Central Oregon. Oregon Datashare
- $620,0003 bd3 ba2.2k sqft51375 Al Jean Rd, La Pine, OR 97739For SaleMLS ID #220200632, Thesa L. Chambers, Ninebark Real Estate. Oregon Datashare
- $465,0003 bd2 ba1.5k sqft16018 Park Dr, La Pine, OR 97739For SaleMLS ID #220226099, Lacie Pech, Knipe Realty ERA Powered. Oregon Datashare
- $595,0003 bd2 ba2.6k sqft15175 Ponderosa Loop, La Pine, OR 97739For SaleMLS ID #220200358, Derrick Tyson Hicks, RE/MAX Key Properties. Oregon Datashare
