Discover this beautifully crafted new construction single-story home offering 3 bedrooms, 2 bathrooms, and thoughtfully selected designer finishes throughout. The open-concept floor plan seamlessly connects the kitchen, dining, and living areas, creating an inviting space for both everyday living and entertaining. The stylish kitchen features shaker-style cabinetry, quartz countertops, and a complete appliance package. Retreat to the private primary suite featuring an oversized walk-in shower and spacious accommodations. Waterproof laminate flooring enhances the main living areas, while plush carpeting adds comfort to the bedrooms. Enjoy outdoor living with a charming front courtyard and rear patio, perfect for relaxing or gathering with family and friends. Built with energy efficiency in mind, this home includes a 25-year prepaid solar package to help reduce utility costs and support sustainable living. A comprehensive builder warranty provides added peace of mind. Combining modern design, quality craftsmanship, and exceptional value, this move-in-ready home is an opportunity you won't want to miss.
Active
$630,560
11517 S Lagarto Way, Rancho Cordova, CA 95742
3beds
1,566sqft
Single Family Residence
Built in ----
5,453 Square Feet Lot
$624,000 Zestimate®
$403/sqft
$25/mo HOA
What's special
Private primary suiteShaker-style cabinetryCharming front courtyardSpacious accommodationsOversized walk-in showerQuartz countertopsOpen-concept floor plan
- 174 days
- 30
- 1
Zillow last checked:
Listing updated:
Listed by:
Monique Eutsey DRE #01997552 916-207-8224,
Elliott Homes
Source: MetroList Services of CA,MLS#: 226041418Originating MLS: MetroList Services, Inc.
Facts & features
Interior
Bedrooms & bathrooms
- Bedrooms: 3
- Bathrooms: 2
- Full bathrooms: 2
Primary bedroom
- Features: Ground Floor
Primary bathroom
- Features: Shower Stall(s), Double Vanity, Low-Flow Toilet(s), Tile, Marble, Walk-In Closet(s), Window
Dining room
- Features: Dining/Living Combo
Kitchen
- Features: Pantry Closet, Quartz Counter, Island w/Sink, Kitchen/Family Combo
Heating
- Central
Cooling
- Ceiling Fan(s), Central Air
Appliances
- Included: Free-Standing Gas Range, Dishwasher, Disposal, Microwave, Plumbed For Ice Maker, Self Cleaning Oven, Electric Water Heater, ENERGY STAR Qualified Appliances, Free-Standing Gas Oven
- Laundry: Cabinets, Sink, Electric Dryer Hookup, Gas Dryer Hookup, Ground Floor, Hookups Only, Inside Room
Features
- Flooring: Carpet, Laminate
- Has fireplace: No
Interior area
- Total structure area: 0
- Total interior livable area: 1,566 sqft
Video & virtual tour
Property
Parking
- Total spaces: 2
- Parking features: Attached, Garage Door Opener, Garage Faces Front, Driveway
- Attached garage spaces: 2
- Has uncovered spaces: Yes
Features
- Levels: One
- Stories: 1
- Exterior features: Covered Courtyard
- Fencing: Back Yard,Wood
Lot
- Size: 5,453 Square Feet
- Dimensions: 5452
- Features: Sprinklers In Front, Curb(s)/Gutter(s), Shape Regular, Street Lights, Landscape Front, Low Maintenance
- Topography: Level,Level
Details
- Zoning: Residential
- Special conditions: Standard
- Other equipment: Intercom, Networked
Construction
Type & style
- Home type: SingleFamily
- Architectural style: Ranch,Spanish
- Property subtype: Single Family Residence
Materials
- Brick, Concrete, Stucco, Frame, Wall Insulation, Wood
- Foundation: Concrete, Slab
- Roof: Tile
Condition
- New construction: Yes
Details
- Builder name: Elliott Homes
Utilities & green energy
- Electric: 220 Volts in Kitchen, 220 Volts in Laundry
- Sewer: Public Sewer
- Water: Public, Water District
- Utilities for property: Cable Connected, Public, Electric, Sewer In & Connected, Internet Available, Solar, Underground Utilities, Natural Gas Connected
Green energy
- Energy generation: Solar
Community & HOA
Community
- Subdivision: Sutter at Rio Del Oro
HOA
- Has HOA: Yes
- Amenities included: None
- Services included: Common Areas, Management
- HOA fee: $75 quarterly
Location
- Region: Rancho Cordova
Financial & listing details
- Price per square foot: $403/sqft
- Price range: $630.6K - $630.6K
- Date on market: 4/5/2026
- Road surface type: Asphalt, Paved, Paved Sidewalk
Estimated market value
$624,000
$593,000 - $655,000
$2,823/mo
Price history
| Date | Event | Price |
|---|---|---|
| 4/5/2026 | Listed for sale | $630,560$403/sqft |
Source: MetroList Services of CA #226041418 Report a problem | ||
| 4/1/2026 | Listing removed | $630,560$403/sqft |
Source: MetroList Services of CA #225115455 Report a problem | ||
| 9/3/2025 | Listed for sale | $630,560$403/sqft |
Source: MetroList Services of CA #225115455 Report a problem | ||
| 8/27/2025 | Listing removed | $630,560$403/sqft |
Source: MetroList Services of CA #225028636 Report a problem | ||
| 4/30/2025 | Price change | $630,560+0.6%$403/sqft |
Source: MetroList Services of CA #225028636 Report a problem | ||
| 3/10/2025 | Listed for sale | $626,560$400/sqft |
Source: MetroList Services of CA #225028636 Report a problem | ||
Public tax history
Tax history is unavailable.
Monthly payment
Est. payment
Payment breakdown
Explore the cost of this home by adjusting the details. Changes won't be saved.Climate risks
Neighborhood: Rio del Oro
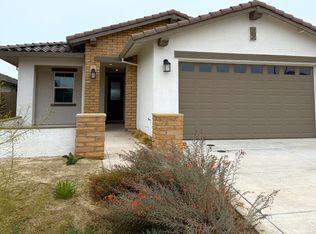
- $630,5603 bd2 ba1.5k sqft11517 Lagarto Way, Rancho Cordova, CA 95742New Construction
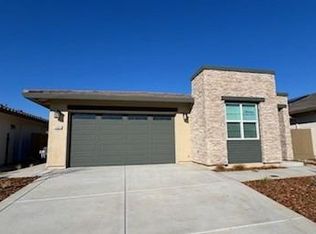
- $640,0004 bd3 ba1.9k sqft11521 Lagarto Way, Rancho Cordova, CA 95742Sold
- $645,0004 bd3 ba1.9k sqft11513 Lagarto Way, Rancho Cordova, CA 95742Sold
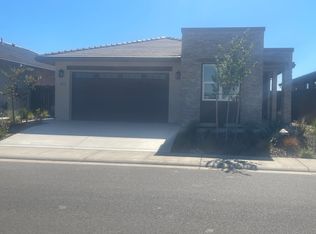
- $639,1703 bd2 ba1.7k sqft11525 Lagarto Way, Rancho Cordova, CA 95742New Construction

Similar homes
- $639,1703 bd2 ba1.7k sqft11525 Lagarto Way, Rancho Cordova, CA 95742New ConstructionMetroList Services of CA
- $662,8004 bd3 ba1.9k sqft3008 Poas Way, Rancho Cordova, CA 95742New Construction
 MetroList Services of CA
 - $575,0003 bd2 ba1.5k sqft11596 Tarcoles Way, Rancho Cordova, CA 95742For Sale
 MLS ID #226088078, Lacey Piazza. MetroList Services of CA
 - $630,5603 bd2 ba1.5k sqft11517 Lagarto Way, Rancho Cordova, CA 95742New ConstructionElliott Homes
Local buyer's agents are ready to help
