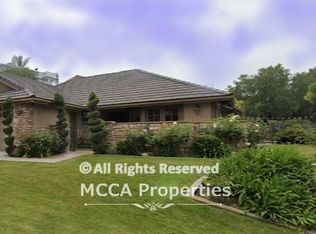
Welcome to this stunning 3-bedroom plus spacious loft, 2.5-bath townhome, beautifully situated in the highly sought-after community of Rancho Mission Viejo. Thoughtfully upgraded throughout, this stylish residence blends modern finishes, comfortable living spaces, and exceptional indoor-outdoor living. Step inside to a light and inviting interior featuring luxury vinyl plank flooring, plantation shutters, and a bright open-concept floor plan. The beautifully appointed kitchen is the heart of the home, showcasing crisp white quartz countertops, upgraded tile backsplash, abundant cabinetry, decorative floating shelves, and a generous center island. The kitchen flows seamlessly into the separate dining area and spacious great room, where a custom built-in entertainment center and fireplace create a warm and sophisticated focal point. French door opens to an outdoor living space featuring a modern, private patio designed for relaxing and entertaining. Gather around the oversized firepit beneath charming string lights, enjoy the mature lemon tree, or simply unwind in your own peaceful outdoor retreat. A convenient guest powder room and generous under-stair storage complete the main level. The attached 2-car garage offers epoxy flooring, built-in cabinetry, and a whole-house water filtration system. Upstairs, a large, versatile loft provides the perfect space for a home office, media room, or additional lounge area. Two spacious secondary bedrooms share a well-appointed bathroom with a tub/shower combo. Oversized laundry room offers built-in cabinetry. The primary suite features beautiful mountain views and a luxurious ensuite bath with a glass-enclosed walk-in shower, dual-sink vanity, and a custom-designed walk-in closet that is beautifully finished with built-in cabinetry and a lighted vanity area. Beyond the home, enjoy everything that makes the Rancho Mission Viejo lifestyle so special. Located just a short distance from Boulder Pond and Ranch Camp, residents have access to a collection of resort-inspired amenities, including the spectacular 20,000-square-foot lagoon-style pool, fitness facilities, tennis and pickleball courts, additional pools and parks, trailheads, gathering spaces, and so much more. With its beautiful upgrades, versatile floor plan, private outdoor space, mountain views, and access to some of Rancho Mission Viejo's most desirable amenities, this exceptional home offers the perfect combination of style, comfort, and community living.
Townhouse for rent
Townhouse
Available now
Air conditioner, central air
In unit laundry
2 Attached garage spaces parking
Forced air
What's special
Large versatile loftModern finishesBeautiful upgradesTwo spacious secondary bedroomsBeautifully appointed kitchenCustom built-in entertainment centerPeaceful outdoor retreat
- 16 days |
- -- |
- -- |
Zillow last checked:
Listing updated:
Travel times

Let’s turn your rent into credit progress
Build credit history with every on-time payment and get credit for the payment you’re already making.
Facts & features
Interior
Bedrooms & bathrooms
- Bedrooms: 3
- Bathrooms: 3
- Full bathrooms: 2
- 1/2 bathrooms: 1
Rooms
- Room types: Bedroom, Dining Room, Family Room, Laundry, Loft, Primary Bathroom, Primary Bedroom
Heating
- Forced Air
Cooling
- Air Conditioner, Central Air
Appliances
- Included: 6 Burner Stove, Dishwasher, Dryer, Energy Star Qualified Appliances, Energy Star Qualified Water Heater, Free-Standing Range, Microwave Oven, Refrigerator, Washer, Water Heater, Water Softener
- Laundry: In Unit, Inside, Laundry Room, Upper Level
Features
- All Bedrooms Up, Bar, Breakfast Bar, Built-in Features, Loft, Open Floorplan, Primary Suite, Quartz Counters, Recessed Lighting, Separate/Formal Dining Room, Storage, Walk In Closet, Walk-In Closet(s)
- Flooring: Carpet
- Has fireplace: Yes
Interior area
- Total interior livable area: 1,889 sqft
Property
Parking
- Total spaces: 2
- Parking features: Attached, Garage
- Has attached garage: Yes
- Details: Contact manager
Features
- Stories: 2
- Exterior features: All Bedrooms Up, Biking, Fire Pit, Gutter(s), Hiking, Lighting, Loft, Pickleball, Primary Suite, Quartz Counters, Rain Gutters, Separate/Formal Dining Room, Sport Court, Storage, Tennis Court(s), Yard
- Pool features: Association, Pool
- Has spa: Yes
- Spa features: Spa
- Has view: Yes
- View description: Mountain(s)
Lot
- Features: Front Yard
Details
- Additional structures: Garage(s), Storage, Tennis Court(s)
- Parcel number: 93120849
Construction
Type & style
- Home type: Townhouse
- Architectural style: Contemporary
- Property subtype: Townhouse
Materials
- Roof: Composition
Condition
- Year built: 2022
Community & HOA
Community
- Features: Clubhouse, Curbs, Park, Pool, Sidewalks, Street Lights, Tennis Court(s)
HOA
- Amenities included: Clubhouse, Dog Park, Tennis Court(s)
Location
- Region: Rancho Mission Viejo
Financial & listing details
- Lease term: 12 Months
Nearby apartments for rent

Price history
| Date | Event | Price |
|---|---|---|
| 9/30/2026 | Price change | $5,400-1.8%$3/sqft |
Source: CRMLS #OC26204842 Report a problem | ||
| 9/18/2026 | Listed for rent | $5,500+11.7%$3/sqft |
Source: CRMLS #OC26204842 Report a problem | ||
| 9/18/2026 | Listing removed | $4,925$3/sqft |
Source: Zillow Rentals Report a problem | ||
| 8/25/2026 | Price change | $4,925-5.7%$3/sqft |
Source: Zillow Rentals Report a problem | ||
| 8/12/2026 | Price change | $5,225-3.7%$3/sqft |
Source: Zillow Rentals Report a problem | ||
| 5/4/2026 | Listed for rent | $5,425$3/sqft |
Source: Zillow Rentals Report a problem | ||
| 1/2/2026 | Sold | $945,000-5.2%$500/sqft |
Source:  CRMLS #OC25271087 Report a problem CRMLS #OC25271087 Report a problem | ||
| 12/12/2025 | Contingent | $996,800$528/sqft |
Source: CRMLS #OC25271087 Report a problem | ||
| 12/5/2025 | Listed for sale | $996,800+11.5%$528/sqft |
Source: CRMLS #OC25271087 Report a problem | ||
| 12/20/2022 | Listing removed | -- |
Source:  Meritage Homes Report a problem Meritage Homes Report a problem | ||
| 10/24/2022 | Pending sale | $894,000$473/sqft |
Source: CRMLS #OC22202451 Report a problem | ||
| 10/5/2022 | Price change | $894,000-1.2%$473/sqft |
Source: CRMLS #OC22202451 Report a problem | ||
| 9/10/2022 | Listed for sale | $905,090$479/sqft |
Source: Meritage Homes Report a problem | ||