Skip main navigation
Off market
  • Tax assessed value
    $200,705

    11523 Sand Stone Rock Dr, Riverview, FL 33569

    4beds
    2,299sqft
    SingleFamily
    Built in 2013
    7,405 Square Feet Lot
    $-- Zestimate®
    $87/sqft
    $2,608 Estimated rent

    Home value

    Not available

    Estimated sales range

    Not available

    $2,608/mo

    Zestimate® history
    Loading
    Loading...

    Owner options

    List your home for rent

    $2,608/mo

    Rent Zestimate®

    Find your next renter with Zillow Rental Manager. Plus, with online applications, you can quickly screen prospective tenants – for free.

    Learn more

    $2,608/mo

    Rent Zestimate®

    Refinance and save

    $1,503/mo

    Est. payment

    Refinancing to a lower rate could help reduce your monthly payments and save thousands over the life of the loan.

    See today's rates

    $1,503/mo

    Est. payment

    Explore your selling options

    Work with a Zillow partner agent

    Leverage their expertise and Zillow's premium Showcase listings to get your home seen by more buyers.

    Get started

    List with your own agent

    Get your home in front of millions of buyers by listing it on Zillow.

    Learn how to do it

    Sell it yourself

    Take full control of how buyers see your home on Zillow by listing For Sale by Owner (FSBO).

    List your home

    What's special

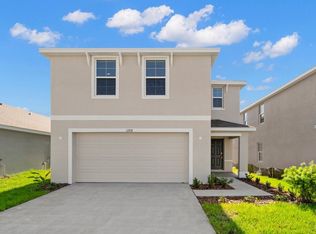
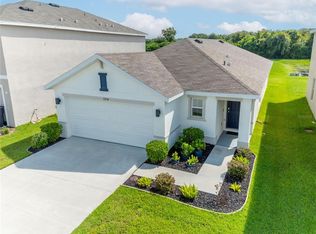
    Multiple offers received, highest and best due Monday 10am. THIS IS THE ONE SO START PACKING NOW! Built by M/I Homes this single story WIDE OPEN FLOOR PLAN boasts 4 bedrooms, 3 baths and a 3 car garage. No CDD and lower HOA fees make this a very popular community. The chef is sure to be pleased with this upgraded kitchen complete with stainless steel appliances, 42' cabinetry with crown molding, cabinet lighting, gorgeous backsplash and granite countertops. It also features an HUGE island which opens to the family room and view of your spacious fenced back yard with vinyl fencing! The master suite has dual walk in closets with double doors leading to the en-suite. It has dual vanities, soaking garden tub and shower stall. The washer and dryer are housed in a separate room inside the home and has ample space for storage. Also included is a nest thermostat and 4 outdoor security cameras. The extended covered porch with ceiling fan includes outdoor shades for your sun protection and privacy. Many features make this home the right move, freshly painted interior and exterior, 18 inch ceramic tile flooring and wood laminate throughout; NO CARPET and so much more! The 3 car garage has epoxy coated floors, a new hybrid water heater and the storage racks in the ceiling stay with the home. Located seemingly right in the middle of everything; shopping, restaurants, hospitals, YMCA, top rated High School, entertainment and just a moments drive to the crosstown and interstates. Schedule your private showing and call your movers today, this one WILL NOT LAST LONG!

    This property is not currently displayed as for sale or rent on Zillow. This may be different from what's on other websites or public sources.

    Facts & features

    Interior

    Bedrooms & bathrooms
    • Bedrooms: 4
    • Bathrooms: 3
    • Full bathrooms: 3
    Heating
    • Forced air, Electric
    Cooling
    • Central
    Appliances
    • Included: Microwave, Refrigerator
    Features
    • Ceiling Fans(s), High Ceiling(s), Split Bedroom, Walk-In Closet(s), Open Floorplan, Eating Space In Kitchen, Other
    • Flooring: Tile, Carpet
    Interior area
    • Total interior livable area: 2,299 sqft

    Property

    Parking
    • Parking features: Garage - Attached
    Features
    • Patio & porch: Covered, Deck, Patio, Porch
    • Exterior features: Stone
    • Has view: Yes
    • View description: City
    Lot
    • Size: 7,405 Square Feet
    • Features: Sidewalk
    Details
    • Parcel number: 0773457894
    • Zoning: PD

    Construction

    Type & style
    • Home type: SingleFamily
    Materials
    • Roof: Composition
    Condition
    • Year built: 2013

    Utilities & green energy

    • Sewer: Public Sewer
    • Water: Public
    • Utilities for property: Cable Available, BB/HS Internet Available, Electricity Connected, Sewer Connected

    Community & HOA

    HOA
    • Has HOA: Yes
    • Services included: Community Pool
    • HOA fee: $55 monthly
    Location
    • Region: Riverview

    Financial & listing details

    • Price per square foot: $87/sqft
    • Tax assessed value: $200,705
    • Annual tax amount: $4,449

    Price history

    DateEventPrice
    2/26/2022Listing removed--
    Source: RE/MAX International Report a problem
    1/17/2022Pending sale$425,000$185/sqft
    Source: RE/MAX International #T3348380 Report a problem
    1/14/2022Listed for sale$425,000+49.1%$185/sqft
    Source: RE/MAX International #T3348380 Report a problem
    12/28/2018Sold$285,000$124/sqft
    Source: Agent Provided Report a problem
    11/11/2018Pending sale$285,000$124/sqft
    Source: RE/MAX Champions #T3139786 Report a problem
    11/2/2018Listed for sale$285,000-1.7%$124/sqft
    Source: RE/MAX CHAMPIONS-LAND O LAKES #T3139786 Report a problem
    5/24/2017Listing removed$289,900$126/sqft
    Source: New Tampa #T2880918 Report a problem
    5/18/2017Price change$289,900-3.4%$126/sqft
    Source: New Tampa #T2880918 Report a problem
    5/10/2017Listed for sale$300,000+15.7%$130/sqft
    Source: KELLER WILLIAMS - NEW TAMPA #T2880918 Report a problem
    7/8/2015Listing removed$1,800$1/sqft
    Source: Owner Report a problem
    7/7/2015Listed for rent$1,800$1/sqft
    Source: Owner Report a problem
    4/30/2014Sold$259,200$113/sqft
    Source: Stellar MLS #T2580142 Report a problem

    Public tax history

    YearProperty taxesTax assessment
    2015$4,449 -6.6%$200,705 -0.3%
    2014$4,764 +1675.5%$201,287 +1399.3%
    2013$268 $13,425
    Find assessor info on the county website

    Neighborhood: 33569

    Nearby schools

    GreatSchools rating
    Get pre-qualified for a loan
    At Zillow Home Loans, we can pre-qualify you in as little as 5 minutes with no impact to your credit score.

    An equal housing lender. NMLS #10287.