Space, updates and parking galore highlight this extensively remodeled and move-in ready home! Welcome to 1153 Kelly Street, a beautifully updated 3-bedroom, 2-bath home on a generous .24-acre lot in Southwest Medford. The home features fresh interior & exterior paint, new carpet, both bathrooms refreshed and numerous other updates that create a clean, comfortable, renewed living space. The 2021 roof adds additional peace of mind. Beyond the remodel, the property offers exceptional flexibility. The fully fenced, low-maintenance backyard features a covered patio and sprinkler system, while abundant parking includes additional gated space behind the backyard fence for an RV, trailer, recreational toys, or ADU potential. With it's spacious lot, abundant parking, flexible outdoor space, and updated interior, this exceptional property offers a rare combination of comfort, versatility, and opportunity.
Active
$419,000
1153 Kelly St, Medford, OR 97501
3beds
2baths
1,310sqft
Single Family Residence
Built in 1977
10,454 Square Feet Lot
$410,000 Zestimate®
$320/sqft
$-- HOA
What's special
Fully fenced low-maintenance backyardCovered patioUpdated interiorBoth bathrooms refreshedFlexible outdoor spaceSpacious lotAbundant parking
- 9 days
- 282
- 25
Likely to sell faster than
Zillow last checked:
Listing updated:
Listed by:
Windermere Van Vleet & Assoc.
Source: Oregon Datashare,MLS#: 220229953
Facts & features
Interior
Bedrooms & bathrooms
- Bedrooms: 3
- Bathrooms: 2
Heating
- Heat Pump
Cooling
- Heat Pump
Appliances
- Included: Dishwasher, Disposal, Range, Range Hood, Refrigerator, Water Heater
Features
- Breakfast Bar, Ceiling Fan(s), Fiberglass Stall Shower, Open Floorplan, Primary Downstairs, Tile Counters
- Flooring: Carpet, Simulated Wood
- Windows: Double Pane Windows, Vinyl Frames
- Basement: None
- Has fireplace: Yes
- Fireplace features: Great Room, Wood Burning
- Common walls with other units/homes: No Common Walls
Interior area
- Total structure area: 1,310
- Total interior livable area: 1,310 sqft
Property
Parking
- Total spaces: 2
- Parking features: Attached, Concrete, Driveway, Garage Door Opener, RV Access/Parking
- Attached garage spaces: 2
- Has uncovered spaces: Yes
Accessibility
- Accessibility features: Accessible Entrance
Features
- Levels: One
- Stories: 1
- Patio & porch: Covered, Patio
- Has view: Yes
- View description: Neighborhood
Lot
- Size: 10,454 Square Feet
- Features: Landscaped, Level, Sprinkler Timer(s), Sprinklers In Front, Sprinklers In Rear
Details
- Parcel number: 10557472
- Zoning description: SFR-6
- Special conditions: Standard
Construction
Type & style
- Home type: SingleFamily
- Architectural style: Ranch
- Property subtype: Single Family Residence
Materials
- Frame
- Foundation: Slab
- Roof: Composition
Condition
- New construction: No
- Year built: 1977
Utilities & green energy
- Sewer: Public Sewer
- Water: Public
Community & HOA
Community
- Security: Carbon Monoxide Detector(s), Smoke Detector(s)
- Subdivision: Sun Park Terrace Subdivision
HOA
- Has HOA: No
Location
- Region: Medford
Financial & listing details
- Price per square foot: $320/sqft
- Tax assessed value: $386,970
- Annual tax amount: $2,858
- Date on market: 10/13/2026
- Listing terms: Cash,Conventional,FHA,USDA Loan,VA Loan
- Inclusions: refrigerator, range, dishwasher
- Road surface type: Paved
Estimated market value
$410,000
$390,000 - $431,000
$1,900/mo
Price history
| Date | Event | Price |
|---|---|---|
| 10/13/2026 | Listed for sale | $419,000+13.2%$320/sqft |
Source:  Oregon Datashare #220229953 Report a problem | ||
| 5/8/2023 | Sold | $370,000+1.4%$282/sqft |
Source: Oregon Datashare #220161619 Report a problem | ||
| 4/10/2023 | Pending sale | $365,000$279/sqft |
Source: Oregon Datashare #220161619 Report a problem | ||
| 4/4/2023 | Listed for sale | $365,000+106.2%$279/sqft |
Source: Oregon Datashare #220161619 Report a problem | ||
| 9/24/2007 | Sold | $177,000-14.2%$135/sqft |
Source: Public Record Report a problem | ||
| 3/22/2007 | Sold | $206,400+74.9%$158/sqft |
Source: Public Record Report a problem | ||
| 3/24/2000 | Sold | $118,000$90/sqft |
Source: Public Record Report a problem | ||
Public tax history
| Year | Property taxes | Tax assessment |
|---|---|---|
| 2024 | $2,798 +3.2% | $187,340 +3% |
| 2023 | $2,713 +2.5% | $181,890 |
| 2022 | $2,647 +2.7% | $181,890 +3% |
| 2021 | $2,578 +2.2% | $176,600 +6.1% |
| 2020 | $2,524 +2.4% | $166,470 +3% |
| 2019 | $2,464 | $161,630 +3% |
| 2018 | $2,464 +2.6% | $156,930 |
| 2017 | $2,401 +1.8% | $156,930 +6.1% |
| 2016 | $2,358 -0.7% | $147,930 |
| 2015 | $2,373 +4% | $147,930 +6.1% |
| 2014 | $2,281 +7.8% | $139,450 +3% |
| 2013 | $2,115 +3.5% | $135,390 +3% |
| 2012 | $2,043 +2.2% | $131,450 +3% |
| 2011 | $2,000 +2% | $127,630 +3% |
| 2010 | $1,961 +2.7% | $123,920 +3% |
| 2009 | $1,908 +2.5% | $120,320 +3% |
| 2008 | $1,861 +3.9% | $116,820 +3% |
| 2007 | $1,791 +11.9% | $113,420 +3% |
| 2006 | $1,601 +3.5% | $110,120 +3% |
| 2005 | $1,547 +2.1% | $106,920 +3% |
| 2004 | $1,515 +2.4% | $103,810 +3% |
| 2003 | $1,479 | $100,790 +3% |
| 2002 | -- | $97,860 +3% |
| 2001 | -- | $95,020 +3% |
| 2000 | -- | $92,260 |
Find assessor info on the county website
Monthly payment
Est. payment
Payment breakdown
Explore the cost of this home by adjusting the details. Changes won't be saved.Climate risks
Neighborhood: 97501
Nearby schools
Schools provided by the listing agent
- Elementary: Jefferson Elem
- Middle: Oakdale Middle
- High: South Medford High
Source: Oregon Datashare. This data may not be complete. We recommend contacting the local school district to confirm school assignments for this home.

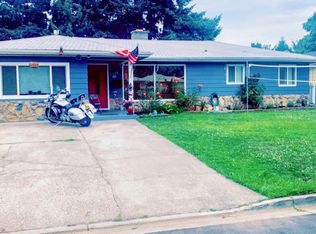
Similar homes
- $419,0003 bd2 ba1.6k sqft1282 S Oakdale Ave, Medford, OR 97501For Sale

 MLS ID #220230214, Kambria DeCamp, Oregon Adventure Realty. Oregon Datashare
- $--6 bd3 ba1.6k sqft801 S Columbus Ave, Medford, OR 97501Auction
 Auction.com 2
- $400,0003 bd2 ba1.6k sqft2007 Griffin Creek Rd, Medford, OR 97501For Sale
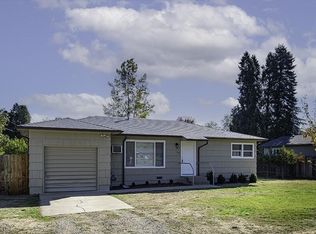 MLS ID #220229906, Dixie Hackstedde, John L. Scott Medford. Oregon Datashare
- $364,9003 bd2 ba1.3k sqft13 Kenwood Ave, Medford, OR 97501For Sale
 MLS ID #220230158, Katia Larios, Home Quest Realty. Oregon Datashare
- $369,0003 bd2 ba1.3k sqft1158 Douglas St, Medford, OR 97501For SaleMLS ID #220225918, Scott Gephart, eXp Realty, LLC. Oregon Datashare
- $439,0003 bd2 ba1.4k sqft978 Cherry St, Medford, OR 97501For SaleMLS ID #220226600, Adam McGrew, John L. Scott Medford. Oregon Datashare
- $414,9003 bd2 ba1.4k sqft1791 Lillian St, Medford, OR 97501For SaleMLS ID #220229434, Jordan Kramer, John L. Scott Medford. Oregon Datashare
- $379,9003 bd2 ba1.3k sqft1911 Layla Dr, Medford, OR 97501For SaleMLS ID #220228899, Bryan E Schlafke, John L. Scott Medford. Oregon Datashare
- $375,0003 bd2 ba1.4k sqft200 Clover Ln, Medford, OR 97501For SaleMLS ID #220227042, Armando Enciso Cervantes, i5 Real Estate. Oregon Datashare
- $379,0003 bd2 ba1.9k sqft719 Newtown St, Medford, OR 97501For SaleMLS ID #220229080, Rockwell Group, eXp Realty, LLC. Oregon Datashare
- $384,0003 bd2 ba1.3k sqft295 Wren Ct, Medford, OR 97501For SaleMLS ID #220228195, Therese MacGregor, Coldwell Banker Professional Group. Oregon Datashare
- $399,0003 bd2 ba1.3k sqft1672 Alexis Way, Medford, OR 97501For SaleMLS ID #220228848, Krissy MacLauchlan, John L. Scott Medford. Oregon Datashare
- $364,0003 bd2 ba1.5k sqft835 Cherry St, Medford, OR 97501For SaleMLS ID #220220485, Jordan Kramer, John L. Scott Medford. Oregon Datashare
- $359,4003 bd2 ba1.2k sqft2372 Happy Valley Dr, Medford, OR 97501For SaleMLS ID #220226419, Dallin E George, Home Quest Realty. Oregon Datashare
- $350,0003 bd2 ba1k sqft2554 Stearns Way, Medford, OR 97501For SaleMLS ID #220228830, Shannon Tomes, John L Scott Ashland. Oregon Datashare
- $380,0003 bd2 ba1.4k sqft1311 Swayze Ln, Medford, OR 97501For SaleMLS ID #220224787, Stacey Boals, John L Scott Ashland. Oregon Datashare
- $410,0003 bd2 ba1.3k sqft3339 Perrydale Ct, Medford, OR 97501For SaleMLS ID #220224021, Buying Southern Oregon Real Estate Team, Real Broker. Oregon Datashare
- $395,0003 bd2 ba1.3k sqft908 Archer Dr, Medford, OR 97501For SaleMLS ID #220226360, Ellie George, Home Quest Realty. Oregon Datashare
- $385,0003 bd2 ba1.5k sqft2320 Kamerin Ln, Medford, OR 97501For SaleMLS ID #220229278, Brian Druihet, John L Scott Ashland. Oregon Datashare
- $327,7003 bd2 ba1.2k sqft1117 W 9th St, Medford, OR 97501For SaleMLS ID #220229142, Jillian Hamilton, Windermere Van Vleet & Associates. Oregon Datashare
