This inviting 4-bedroom, 2.5 bath home features refinished hardwood floors, an updated kitchen with custom cabinetry and countertops, and all-new appliances that remain WITH the home! Two fireplaces add warmth and character, including one in the spacious primary suite, and everyone can enjoy the outdoor living on the covered patio, The attached two-car garage was recently updated with installed metal cabinetry and shelving for exceptional storage organization with a refrigerator that stays too! 151 Pinehurst blends the charm of an established home with the move-in ready features today's buyers are looking for. Schedule your showing and come see for yourself!
For sale
$299,000
151 Pinehurst Dr, Frankfort, KY 40601
4beds
2,063sqft
Single Family Residence
Built in 1962
10,402 Square Feet Lot
$287,500 Zestimate®
$145/sqft
$-- HOA
What's special
Refinished hardwood floorsAll-new appliancesRefrigerator that staysAttached two-car garage
- 6 days
- 962
- 101
Likely to sell faster than
Zillow last checked:
Listing updated:
Listed by:
Jessie Hood 859-661-0345,
Marshall Lane Real Estate
Source: Imagine MLS,MLS#: 26025777
Facts & features
Interior
Bedrooms & bathrooms
- Bedrooms: 4
- Bathrooms: 3
- Full bathrooms: 2
- 1/2 bathrooms: 1
Primary bedroom
- Level: First
Bedroom 1
- Level: First
Bedroom 2
- Level: First
Bedroom 3
- Level: First
Bathroom 1
- Description: Full Bath
- Level: First
Bathroom 2
- Description: Full Bath
- Level: First
Bathroom 3
- Description: Half Bath
- Level: First
Dining room
- Level: First
Kitchen
- Level: First
Living room
- Level: First
Other
- Description: Laundry
- Level: First
Heating
- Forced Air, Natural Gas
Cooling
- Electric
Appliances
- Included: Dryer, Dishwasher, Microwave, Refrigerator, Washer, Oven, Range
- Laundry: Electric Dryer Hookup, Washer Hookup
Features
- Breakfast Bar, Walk-In Closet(s)
- Flooring: Carpet, Hardwood, Tile
- Windows: Blinds
- Basement: Crawl Space
- Number of fireplaces: 2
- Fireplace features: Gas Log, Living Room, Master Bedroom
Interior area
- Total structure area: 2,063
- Total interior livable area: 2,063 sqft
- Finished area above ground: 2,063
- Finished area below ground: 0
Property
Parking
- Total spaces: 2
- Parking features: Attached Garage, Driveway, Off Street
- Garage spaces: 2
- Has uncovered spaces: Yes
Features
- Levels: One
- Exterior features: Other
- Fencing: Chain Link
- Has view: Yes
- View description: Neighborhood
Lot
- Size: 10,402 Square Feet
Details
- Parcel number: 0494003011.00
Construction
Type & style
- Home type: SingleFamily
- Architectural style: Ranch
- Property subtype: Single Family Residence
Materials
- Brick Veneer
- Foundation: Block
- Roof: Shingle
Condition
- Year built: 1962
Utilities & green energy
- Sewer: Public Sewer
- Water: Public
Community & HOA
Community
- Subdivision: Westgate
HOA
- Has HOA: No
Location
- Region: Frankfort
Financial & listing details
- Price per square foot: $145/sqft
- Tax assessed value: $229,000
- Annual tax amount: $2,743
- Date on market: 9/18/2026
Estimated market value
$287,500
$273,000 - $302,000
$2,183/mo
Price history
| Date | Event | Price |
|---|---|---|
| 9/18/2026 | Listed for sale | $299,000+14.3%$145/sqft |
Source:  Imagine MLS #26025777 Report a problem Imagine MLS #26025777 Report a problem | ||
| 11/14/2025 | Sold | $261,500-6.4%$127/sqft |
Source: Imagine MLS #25015625 Report a problem | ||
| 10/17/2025 | Pending sale | $279,500$135/sqft |
Source: Imagine MLS #25015625 Report a problem | ||
| 10/3/2025 | Price change | $279,500-3.5%$135/sqft |
Source: Imagine MLS #25015625 Report a problem | ||
| 9/20/2025 | Listed for sale | $289,500$140/sqft |
Source: Imagine MLS #25015625 Report a problem | ||
| 9/8/2025 | Listing removed | $289,500$140/sqft |
Source: Imagine MLS #25015625 Report a problem | ||
| 8/4/2025 | Price change | $289,500-1.9%$140/sqft |
Source: Imagine MLS #25015625 Report a problem | ||
| 7/25/2025 | Pending sale | $295,000$143/sqft |
Source: Imagine MLS #25015625 Report a problem | ||
| 7/17/2025 | Listed for sale | $295,000+28.8%$143/sqft |
Source: Imagine MLS #25015625 Report a problem | ||
| 1/13/2023 | Sold | $229,000-4.5%$111/sqft |
Source: Imagine MLS #22025555 Report a problem | ||
| 12/6/2022 | Pending sale | $239,900$116/sqft |
Source:  RE/MAX International #22025555 Report a problem RE/MAX International #22025555 Report a problem | ||
| 12/6/2022 | Contingent | $239,900$116/sqft |
Source: Imagine MLS #22025555 Report a problem | ||
| 11/28/2022 | Listed for sale | $239,900+70.1%$116/sqft |
Source: Imagine MLS #22025555 Report a problem | ||
| 7/12/2007 | Sold | $141,000$68/sqft |
Source: Public Record Report a problem | ||
Public tax history
| Year | Property taxes | Tax assessment |
|---|---|---|
| 2025 | $2,743 -0.7% | $229,000 |
| 2024 | $2,764 +7.6% | $229,000 +6.5% |
| 2023 | $2,569 +44.7% | $215,000 +43.3% |
| 2022 | $1,776 -1.2% | $150,000 |
| 2021 | $1,798 +511.5% | $150,000 |
| 2020 | $294 | $150,000 +6.4% |
| 2019 | -- | $141,000 |
| 2018 | -- | $141,000 |
| 2017 | $1,889 | $141,000 |
| 2016 | $1,889 | $141,000 |
| 2015 | $1,889 | $141,000 |
Find assessor info on the county website
Monthly payment
Est. payment
Payment breakdown
Explore the cost of this home by adjusting the details. Changes won't be saved.Climate risks
Neighborhood: 40601
Nearby schools
Schools provided by the listing agent
- Elementary: Collins Lane
- Middle: Bondurant
- High: Western Hills
Source: Imagine MLS. This data may not be complete. We recommend contacting the local school district to confirm school assignments for this home.
Similar homes
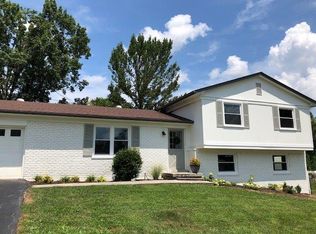
- $305,0004 bd2 ba2.1k sqft508 Poa Dr, Frankfort, KY 40601For Sale
 MLS ID #26006780, Penny A Varble, Transactionbroker.com. Imagine MLS
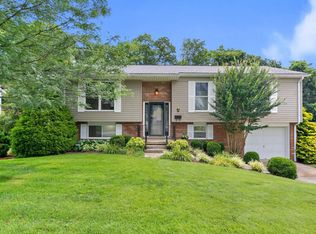
 - $269,9003 bd2 ba1.7k sqft499 Grama Dr, Frankfort, KY 40601For Sale
 MLS ID #26024874, Kim M Stiles, RE/MAX Creative Realty. Imagine MLS
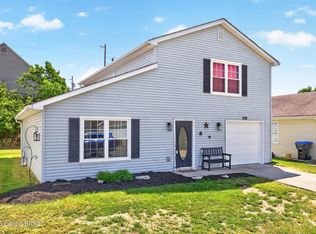
 - $279,9004 bd2 ba1.8k sqft1039 River Bend Rd, Frankfort, KY 40601For Sale
 MLS ID #1716396, Autumn R Boblitt, Torrey Smith Realty Co., LLC. Metro Search Inc. LLC DBA Apex MLS
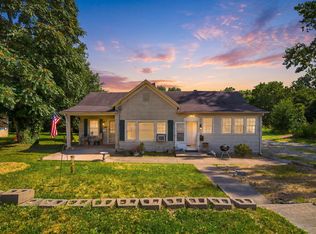
 - $290,0003 bd2 ba1.7k sqft607 Louisville Rd, Frankfort, KY 40601For Sale
 MLS ID #26017352, Scott C Fryar, Keller Williams Bluegrass Realty. Imagine MLS
 - $299,9003 bd3 ba2.3k sqft525 Mohegan Trl, Frankfort, KY 40601For SaleMLS ID #26024431, Kevin Bradley, KB Realty Group. Imagine MLS
- $289,9003 bd2 ba2.7k sqft70 Reilly Rd, Frankfort, KY 40601For SaleMLS ID #26014540, Kyle Bibb, Transactionbroker.com. Imagine MLS
- $264,9003 bd2 ba1.6k sqft147 Meadowbrook Dr, Frankfort, KY 40601For SaleMLS ID #26013483, Brittany Clark, ERA Select Real Estate. Imagine MLS
- $265,0003 bd2 ba1.2k sqft707 Woodland Ave, Frankfort, KY 40601For SaleMLS ID #26024895, Taylor A Marshall, Marshall Lane Real Estate. Imagine MLS
- $319,9004 bd2 ba2.5k sqft1038 Sioux Trl, Frankfort, KY 40601For SaleMLS ID #26016157, Hope Hedden, Transactionbroker.com. Imagine MLS
- $235,0004 bd3 ba2.2k sqft3 Richardson Ct, Frankfort, KY 40601For SaleMLS ID #1722689, Baird Dunsmore, Torrey Smith Realty Co., LLC. Metro Search Inc. LLC DBA Apex MLS
- $285,0003 bd3 ba2.1k sqft1214 Seneca Trl, Frankfort, KY 40601For SaleMLS ID #26008692, Calen R Studler, Transactionbroker.com. Imagine MLS
- $279,9003 bd3 ba1.5k sqft1117 Leathers Ln, Frankfort, KY 40601For SaleMLS ID #1727328, Dominique Murray, Totally About Houses. Metro Search Inc. LLC DBA Apex MLS
- $247,5004 bd2 ba1.5k sqft216 Rancho Dr, Frankfort, KY 40601For SaleMLS ID #26019673, Makenna Walls, Torrey Smith Realty Co, LLC. Imagine MLS
- $269,9003 bd2 ba1.4k sqft508 Hiawatha Trl, Frankfort, KY 40601For SaleMLS ID #26024665, Rebecca McKee, Plum Tree Realty. Imagine MLS
- $258,0003 bd2 ba1.4k sqft320 Logan St, Frankfort, KY 40601For SaleMLS ID #25506681, Mary Ellen Foster, Heart of KY Real Estate. Imagine MLS
- $372,5003 bd3 ba2.9k sqft1166 Devane Ln, Frankfort, KY 40601For SaleMLS ID #26020624, Makenna Walls, Torrey Smith Realty Co, LLC. Imagine MLS
- $375,0003 bd2 ba1.7k sqft200 Paul Sawyier Dr, Frankfort, KY 40601For SaleMLS ID #1720733, Kathleen Campbell, Heart of KY Real Estate, Inc.. Metro Search Inc. LLC DBA Apex MLS
- $249,9003 bd2 ba1.7k sqft861 Chestnut Dr, Frankfort, KY 40601For SaleMLS ID #26022196, Todd S Reed, RE/MAX Creative Realty. Imagine MLS
- $348,0003 bd3 ba2.1k sqft141 White Cliffs Ln, Frankfort, KY 40601For SaleMLS ID #26024868, Samuel Laytart, United Real Estate Bluegrass. Imagine MLS
- $279,9002 bd1 ba1.8k sqft123 E Campbell St, Frankfort, KY 40601For SaleMLS ID #26015089, Jordan Hall, CENTURY 21 Simpson & Associates. Imagine MLS
