Morning coffee on the covered patio. Weekend projects downstairs. Room to unwind inside and out. This beautifully maintained brick ranch in Frankfort's Indian Hills neighborhood offers comfortable main-level living plus a partially finished basement with space for movie nights, hobbies, or a home office. The unfinished area provides generous storage and room for projects, while the fenced backyard and beautiful landscaping create an inviting outdoor retreat. An attached carport adds everyday convenience, and you're just minutes from town. Schedule your showing today.
For sale
$264,900
1037 Algonquin Trl, Frankfort, KY 40601
3beds
1,958sqft
Single Family Residence
Built in ----
0.26 Acres Lot
$257,600 Zestimate®
$135/sqft
$-- HOA
What's special
Partially finished basementBeautiful landscapingBeautifully maintained brick ranchCovered patioComfortable main-level livingAttached carportFenced backyard
- 4 hours
- 269
- 21
Zillow last checked:
Listing updated:
Listed by:
Jason Crask 502-693-2718,
THRIVE Realty
Source: Imagine MLS,MLS#: 26026411
Facts & features
Interior
Bedrooms & bathrooms
- Bedrooms: 3
- Bathrooms: 2
- Full bathrooms: 1
- 1/2 bathrooms: 1
Primary bedroom
- Level: First
Bedroom 2
- Level: First
Bedroom 3
- Level: First
Bathroom 1
- Level: First
Bathroom 2
- Level: First
Bonus room
- Level: Lower
Dining room
- Level: First
Kitchen
- Level: First
Living room
- Level: First
Heating
- Forced Air, Heat Pump
Cooling
- Central Air, Electric
Appliances
- Included: Dishwasher, Microwave, Refrigerator, Oven, Range
- Laundry: Electric Dryer Hookup, Washer Hookup, Lower Level
Features
- Eat-in Kitchen
- Flooring: Hardwood, Tile
- Doors: Storm Door(s)
- Windows: Blinds
- Basement: Full,Interior Entry,Partially Finished
- Number of fireplaces: 2
- Fireplace features: Basement, Living Room
Interior area
- Total structure area: 1,958
- Total interior livable area: 1,958 sqft
- Finished area above ground: 1,454
- Finished area below ground: 504
Property
Parking
- Total spaces: 1
- Parking features: Attached Carport
- Carport spaces: 1
Features
- Levels: One
- Fencing: Chain Link
- Has view: Yes
- View description: Neighborhood
Lot
- Size: 0.26 Acres
Details
- Additional structures: Shed(s)
- Parcel number: 0851009008.00
Construction
Type & style
- Home type: SingleFamily
- Architectural style: Ranch
- Property subtype: Single Family Residence
Materials
- Brick Veneer
- Foundation: Block
- Roof: Shingle
Utilities & green energy
- Sewer: Public Sewer
- Water: Public
- Utilities for property: Electricity Connected, Sewer Connected, Water Connected
Community & HOA
Community
- Subdivision: Indian Hills
HOA
- Has HOA: No
Location
- Region: Frankfort
Financial & listing details
- Price per square foot: $135/sqft
- Tax assessed value: $225,000
- Annual tax amount: $2,696
- Date on market: 9/24/2026
Estimated market value
$257,600
$245,000 - $270,000
$1,944/mo
Price history
| Date | Event | Price |
|---|---|---|
| 9/24/2026 | Listed for sale | $264,900+3.9%$135/sqft |
Source:  Imagine MLS #26026411 Report a problem Imagine MLS #26026411 Report a problem | ||
| 7/15/2024 | Sold | $255,000+16.2%$130/sqft |
Source:  Metro Search Inc. LLC DBA Apex MLS #1663615 Report a problem Metro Search Inc. LLC DBA Apex MLS #1663615 Report a problem | ||
| 6/21/2024 | Pending sale | $219,500$112/sqft |
Source: Metro Search Inc. LLC DBA Apex MLS #1663615 Report a problem | ||
| 6/19/2024 | Listed for sale | $219,500+77%$112/sqft |
Source: Imagine MLS #24012592 Report a problem | ||
| 5/28/2015 | Sold | $124,000-0.7%$63/sqft |
Source:  Imagine MLS #1500035 Report a problem Imagine MLS #1500035 Report a problem | ||
| 5/2/2015 | Pending sale | $124,900$64/sqft |
Source: Frankfort Realty #1500035 Report a problem | ||
| 4/27/2015 | Price change | $124,900-1.6%$64/sqft |
Source: Frankfort Realty #1500035 Report a problem | ||
| 3/23/2015 | Price change | $126,900-2.4%$65/sqft |
Source: Frankfort Realty #1500035 Report a problem | ||
| 10/9/2014 | Price change | $129,995-2.2%$66/sqft |
Source: Frankfort Realty #1411505 Report a problem | ||
| 9/12/2014 | Price change | $132,900-1.5%$68/sqft |
Source: Frankfort Realty #1411505 Report a problem | ||
| 8/22/2014 | Price change | $134,900-2.2%$69/sqft |
Source: Frankfort Realty #1411505 Report a problem | ||
| 8/8/2014 | Price change | $137,900-1.4%$70/sqft |
Source: Frankfort Realty #1411505 Report a problem | ||
| 7/9/2014 | Price change | $139,900-1.4%$71/sqft |
Source: Frankfort Realty #1411505 Report a problem | ||
| 6/19/2014 | Listed for sale | $141,900-2.1%$72/sqft |
Source: Frankfort Realty #1411505 Report a problem | ||
| 11/7/2013 | Listing removed | $144,900$74/sqft |
Source: Owner Report a problem | ||
| 6/2/2013 | Listed for sale | $144,900$74/sqft |
Source: Owner Report a problem | ||
Public tax history
| Year | Property taxes | Tax assessment |
|---|---|---|
| 2025 | $2,696 +170.2% | $225,000 +74.4% |
| 2024 | $998 +1% | $129,000 |
| 2023 | $988 -5.7% | $129,000 |
| 2022 | $1,048 -1.2% | $129,000 |
| 2021 | $1,061 +503.3% | $129,000 |
| 2020 | $176 | $129,000 |
| 2019 | -- | $129,000 +4% |
| 2018 | -- | $124,000 |
| 2017 | $1,240 | $124,000 |
| 2016 | $1,240 | $124,000 |
Find assessor info on the county website
Monthly payment
Est. payment
Payment breakdown
Explore the cost of this home by adjusting the details. Changes won't be saved.Climate risks
Neighborhood: 40601
Nearby schools
Schools provided by the listing agent
- Elementary: Elkhorn Elem
- Middle: Elkhorn Middle
- High: Franklin Co
Source: Imagine MLS. This data may not be complete. We recommend contacting the local school district to confirm school assignments for this home.
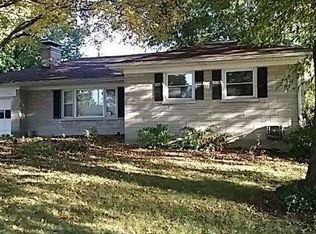

Similar homes
- $239,9003 bd2 ba1.3k sqft220 Beechwood Ave, Frankfort, KY 40601For Sale
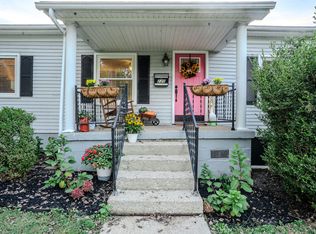
 MLS ID #26026001, Jordan Hall, CENTURY 21 Simpson & Associates. Imagine MLS
 - $269,9003 bd2 ba1.4k sqft508 Hiawatha Trl, Frankfort, KY 40601For Sale
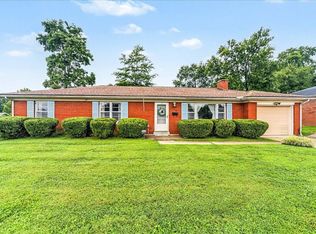 MLS ID #26024665, Rebecca McKee, Plum Tree Realty. Imagine MLS
 - $272,0003 bd3 ba2.8k sqft138 Hiawatha Trl, Frankfort, KY 40601For Sale
 MLS ID #26021631, Catherine F Thomas, EXIT Realty Crutcher Frankfort. Imagine MLS
 - $249,9003 bd2 ba1.7k sqft861 Chestnut Dr, Frankfort, KY 40601For Sale
 MLS ID #26022196, Todd S Reed, RE/MAX Creative Realty. Imagine MLS
 - $269,9003 bd2 ba1.2k sqft1417 Corral Way, Frankfort, KY 40601For SaleMLS ID #26025153, Mike Barnes, Marshall Lane Real Estate. Imagine MLS
- $285,0003 bd3 ba2.1k sqft1214 Seneca Trl, Frankfort, KY 40601For SaleMLS ID #26008692, Calen R Studler, Transactionbroker.com. Imagine MLS
- $254,9003 bd2 ba1.1k sqft112 Jeremy Dr, Frankfort, KY 40601For SaleMLS ID #26023217, Sandra L Moore, CENTURY 21 Simpson & Associates. Imagine MLS
- $269,9003 bd2 ba1.7k sqft499 Grama Dr, Frankfort, KY 40601For SaleMLS ID #26024874, Kim M Stiles, RE/MAX Creative Realty. Imagine MLS
- $299,9003 bd3 ba2.3k sqft525 Mohegan Trl, Frankfort, KY 40601For SaleMLS ID #26024431, Kevin Bradley, KB Realty Group. Imagine MLS
- $220,0003 bd2 ba1.8k sqft852 Kentucky Ave, Frankfort, KY 40601For SaleMLS ID #26025920, Shana Moore, Keys To Kentucky Realty. Imagine MLS
- $247,5004 bd2 ba1.5k sqft216 Rancho Dr, Frankfort, KY 40601For SaleMLS ID #26019673, Makenna Walls, Torrey Smith Realty Co, LLC. Imagine MLS
- $270,0003 bd3 ba1.8k sqft105 Waverly Ln, Frankfort, KY 40601For SaleMLS ID #26006550, Evan Satterwhite, Coldwell Banker McMahan. Imagine MLS
- $289,9003 bd2 ba2.7k sqft70 Reilly Rd, Frankfort, KY 40601For SaleMLS ID #26014540, Kyle Bibb, Transactionbroker.com. Imagine MLS
- $299,9003 bd2 ba1.6k sqft1229 Miami Trl, Frankfort, KY 40601For SaleMLS ID #26010461, Lisa Prather, CENTURY 21 Simpson & Associates. Imagine MLS
- $258,0003 bd2 ba1.4k sqft320 Logan St, Frankfort, KY 40601For SaleMLS ID #25506681, Mary Ellen Foster, Heart of KY Real Estate. Imagine MLS
- $265,0003 bd2 ba1.2k sqft707 Woodland Ave, Frankfort, KY 40601For SaleMLS ID #26024895, Taylor A Marshall, Marshall Lane Real Estate. Imagine MLS
- $300,0003 bd2 ba1.2k sqft208 Corral Ct, Frankfort, KY 40601For SaleMLS ID #26021574, Timothy Saylor, Threshold Real Estate Services. Imagine MLS
- $319,9004 bd2 ba2.5k sqft1038 Sioux Trl, Frankfort, KY 40601For SaleMLS ID #26016157, Hope Hedden, Transactionbroker.com. Imagine MLS
- $315,0003 bd3 ba2.2k sqft119 River Oak Dr, Frankfort, KY 40601For SaleMLS ID #26025937, Terra Long, Keller Williams Commonwealth. Imagine MLS
