Skip main navigation
Off market
  • Price Unknown

    1154 Adamson Dr SW #134, Edmonton, AB T6W 3N5

    2beds
    1,092sqft
    Single Family Residence
    Built in 2020
    -- sqft lot
    $-- Zestimate®
    C$--/sqft
    C$1,689 Estimated rent

    Home value

    Not available

    Estimated sales range

    Not available

    Not available

    Loading
    Loading...

    Owner options

    List your home for rent

    C$1,689/mo

    Rent Zestimate®

    Find your next renter with Zillow Rental Manager. Plus, with online applications, you can quickly screen prospective tenants – for free.

    Learn more

    C$1,689/mo

    Rent Zestimate®

    Refinance and save

    Refinancing to a lower rate could help reduce your monthly payments and save thousands over the life of the loan.

    See today's rates

    Explore your selling options

    Work with a Zillow partner agent

    Leverage their expertise and Zillow's premium Showcase listings to get your home seen by more buyers.

    Get started

    List with your own agent

    Get your home in front of millions of buyers by listing it on Zillow.

    Learn how to do it

    Sell it yourself

    Take full control of how buyers see your home on Zillow by listing For Sale by Owner (FSBO).

    List your home

    What's special

    Two spacious bedroomsLarge closetsUpgraded kitchenQuartz countertopsOverlooking green space

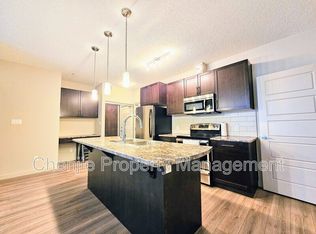
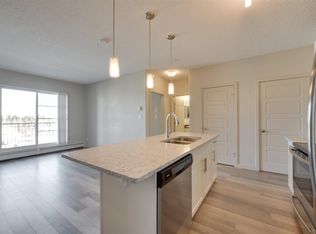
    First Home or Forever Home? This Incredible Main Floor Unit Has It All! Discover your dream space in this stunning main floor unit with nearly 1,100 sq ft of well-designed living. Enjoy low condo fees, titled underground parking, and secure, heated private storage—making life easy and convenient. No stairs to worry about! This unit features two spacious bedrooms with large closets and two full baths. The upgraded kitchen boasts quartz countertops, brand new stainless steel appliances, and an in-unit washer/dryer. Relax on your good-sized deck/balcony overlooking green space—without the hassle of shoveling snow or mowing the lawn! Located next to Blackmud Creek, you'll have easy access to Hwy 2, the airport, and nearby amenities. Enjoy luxurious building features like a large fitness area and a social room in this award-winning Carrington community. Don't miss out on this exceptional home—come see it today!

    This property is off market, which means it's not currently listed for sale or rent on Zillow. This may be different from what's available on other websites or public sources.

    Zillow last checked:

    Source: Century 21 Canada,MLS®#: E4409068MLS Logo

    Facts & features

    Interior

    Bedrooms & bathrooms
    • Bedrooms: 2
    • Bathrooms: 2
    • Full bathrooms: 2
    Heating
    • Has Heating (Unspecified Type)
    Interior area
    • Total structure area: 1,092
    • Total interior livable area: 1,092 sqft

    Construction

    Type & style
    • Home type: SingleFamily
    • Property subtype: Single Family Residence
    Condition
    • Year built: 2020

    Community & HOA

    Location
    • Region: Edmonton

    Financial & listing details

    • Date on market: 10/5/2024
    • Lease term: Contact For Details

    Price history

    Price history is unavailable.

    Public tax history

    Tax history is unavailable.

    Neighborhood: Hertiage Valley

    Nearby schools

    GreatSchools rating

    No schools nearby

    We couldn't find any schools near this home.