Nice tri-level with a new roof, and new garage door. Three bedrooms, 1 full bath, 2 half baths, hardwood floors throughout. New tile floors in the lower level. Home does need some updates and is priced accordingly.
For sale
$199,000
11541 Folkstone Dr, Cincinnati, OH 45240
3beds
1,916sqft
:
Get pre-qualifiedN/A
Single Family Residence
Built in 1957
7,143 Square Feet Lot
$-- Zestimate®
$104/sqft
$-- HOA
What's special
Three bedroomsNew garage doorHardwood floors throughoutNew roof
- 15 days |
- 1,197 |
- 113 |
Likely to sell faster than
Zillow last checked:
Listing updated:
Listed by:
Roy D Webb 513-265-3533,
Realtown Realty LLC 513-265-3533
Source: Cincy MLS,MLS#: 1887626 Originating MLS: Cincinnati Area Multiple Listing Service
Originating MLS: Cincinnati Area Multiple Listing Service
Facts & features
Interior
Bedrooms & bathrooms
- Bedrooms: 3
- Bathrooms: 3
- Full bathrooms: 1
- 1/2 bathrooms: 2
Primary bedroom
- Features: Bath Adjoins, Wood Floor
- Level: Second
- Area: 143
- Dimensions: 13 x 11
Bedroom 2
- Level: Second
- Area: 130
- Dimensions: 13 x 10
Bedroom 3
- Level: Second
- Area: 80
- Dimensions: 10 x 8
Bedroom 4
- Area: 0
- Dimensions: 0 x 0
Bedroom 5
- Area: 0
- Dimensions: 0 x 0
Primary bathroom
- Features: Tub w/Shower
Bathroom 1
- Features: Full
- Level: First
Bathroom 2
- Features: Partial
- Level: Second
Bathroom 3
- Features: Partial
- Level: Lower
Dining room
- Area: 0
- Dimensions: 0 x 0
Family room
- Features: Tile Floor
- Area: 270
- Dimensions: 18 x 15
Kitchen
- Features: Walkout, Wood Cabinets
- Area: 192
- Dimensions: 16 x 12
Living room
- Features: Wood Floor
- Area: 256
- Dimensions: 16 x 16
Office
- Area: 0
- Dimensions: 0 x 0
Heating
- Gas
Cooling
- Central Air
Appliances
- Included: Gas Water Heater
Features
- Windows: Double Pane Windows, Vinyl
- Basement: None
Interior area
- Total structure area: 1,916
- Total interior livable area: 1,916 sqft
Property
Parking
- Total spaces: 1
- Parking features: On Street, Driveway
- Attached garage spaces: 1
- Has uncovered spaces: Yes
Lot
- Size: 7,143 Square Feet
- Dimensions: 65 x 110
Details
- Parcel number: 5910004016500
- Zoning description: Residential
Construction
Type & style
- Home type: SingleFamily
- Architectural style: Traditional
- Property subtype: Single Family Residence
Materials
- Aluminum Siding, Brick
- Foundation: Block
- Roof: Shingle
Condition
- New construction: No
- Year built: 1957
Utilities & green energy
- Gas: Natural
- Sewer: Public Sewer
- Water: Public
Community & HOA
HOA
- Has HOA: No
Location
- Region: Cincinnati
Financial & listing details
- Price per square foot: $104/sqft
- Tax assessed value: $166,790
- Annual tax amount: $3,436
- Date on market: 7/21/2026
- Listing terms: No Special Financing
Estimated market value
Not available
Estimated sales range
Not available
Not available
Price history
| Date | Event | Price |
|---|---|---|
| 7/21/2026 | Listed for sale | $199,000+108.4%$104/sqft |
Source:  Cincy MLS #1887626 Report a problem Cincy MLS #1887626 Report a problem | ||
| 10/21/2009 | Sold | $95,500+241.1%$50/sqft |
Source: Cincy MLS #1189507 Report a problem | ||
| 10/3/2008 | Sold | $28,000-57.6%$15/sqft |
Source: Cincy MLS #1128516 Report a problem | ||
| 1/5/2007 | Sold | $66,000-5.7%$34/sqft |
Source: Public Record Report a problem | ||
| 12/20/2001 | Sold | $70,000$37/sqft |
Source: Public Record Report a problem | ||
Public tax history
| Year | Property taxes | Tax assessment |
|---|---|---|
| 2024 | $3,343 -1.4% | $58,377 |
| 2023 | $3,390 +26.1% | $58,377 +66.6% |
| 2022 | $2,688 +1.1% | $35,032 |
| 2021 | $2,659 | $35,032 |
| 2020 | $2,659 +5.1% | $35,032 +20% |
| 2019 | $2,529 +3.9% | $29,193 0% |
| 2018 | $2,433 | $29,194 |
| 2017 | $2,433 +1.4% | $29,194 -4% |
| 2016 | $2,400 | $30,416 |
| 2015 | $2,400 +8.3% | $30,416 |
| 2014 | $2,216 -7.1% | $30,416 -9% |
| 2013 | $2,384 -0.1% | $33,425 |
| 2012 | $2,387 +2% | $33,425 |
| 2011 | $2,340 +266.1% | $33,425 +241% |
| 2010 | $639 -2.9% | $9,801 |
| 2009 | $658 +13.8% | $9,801 |
| 2008 | $578 -67.7% | $9,801 -71% |
| 2007 | $1,792 -4.2% | $33,740 |
| 2006 | $1,870 +5.3% | $33,740 |
| 2005 | $1,777 +44.3% | $33,740 +42% |
| 2003 | $1,231 -0.6% | $23,765 |
| 2002 | $1,239 -31.2% | $23,765 -21% |
| 2001 | $1,801 +10.3% | $30,065 |
| 2000 | $1,634 | $30,065 |
Find assessor info on the county website
Monthly payment
Est. payment
Payment breakdown
Explore the cost of this home by adjusting the details. Changes won't be saved.Climate risks
Neighborhood: 45240
Nearby schools
GreatSchools rating
- NAEarly Childhood CenterGrades: PK-KDistance: 0.4 mi
- 5/10Winton Woods Middle SchoolGrades: 7-8Distance: 1.3 mi
- 3/10Winton Woods High SchoolGrades: 9-12Distance: 1.3 mi
- $200,0003 bd1 ba962 sqft11531 Folkstone Dr, Cincinnati, OH 45240Sold
- $207,8003 bd1 ba962 sqft11551 Folkstone Dr, Cincinnati, OH 45240Off Market
- $226,3003 bd2 ba962 sqft11544 Framingham Dr, Cincinnati, OH 45240Off Market

- $182,5003 bd1 ba962 sqft11521 Folkstone Dr, Cincinnati, OH 45240Off Market
- $195,8003 bd2 ba1.6k sqft11561 Folkstone Dr, Cincinnati, OH 45240Off Market
- $226,1004 bd2 ba1.3k sqft11554 Framingham Dr, Cincinnati, OH 45240Off Market
- $256,3003 bd3 ba1.6k sqft11534 Framingham Dr, Cincinnati, OH 45240Off Market
- $210,0003 bd2 ba1.2k sqft11540 Folkstone Dr, Cincinnati, OH 45240Sold
A local agent can set up tours, give advice and negotiate with sellers.
A local lender can help you make sure your offer is ready when you are.
Similar homes
- $--3 bd1 ba962 sqft11550 Fitchburg Ln, Cincinnati, OH 45240Auction
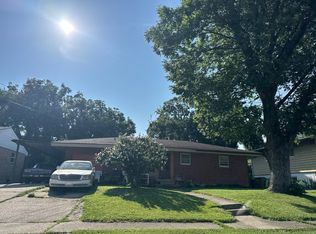 Auction.com 2
 - $180,0003 bd3 ba1.9k sqft51 Aspen Ct, Cincinnati, OH 45246For Sale
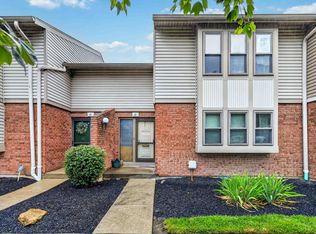
 MLS ID #1889178, Kellie L Barter, Weichert, REALTORS - R.E. 1790. Cincy MLS
 - $254,9003 bd2 ba1.6k sqft579 W Kemper Rd, Cincinnati, OH 45246For Sale
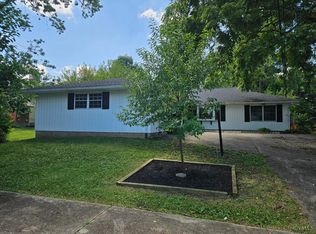 MLS ID #1889392, Miranda M Marcucci, OwnerLand Realty, Inc.. Cincy MLS
 - $294,0003 bd3 ba1.7k sqft632 Brightview Pl Unit 22, Forest Park, OH 45240New Construction
 Cincy MLS
 - $294,0003 bd3 ba1.7k sqft634 Brightview Pl Unit 21, Forest Park, OH 45240New ConstructionCincy MLS
- $284,9003 bd2 ba1.5k sqft553 Bessinger Dr, Cincinnati, OH 45240For SaleMLS ID #1887982, Beth Willis, Comey & Shepherd. Cincy MLS
- $235,0003 bd2 ba1.4k sqft942 Goodhue Cir, Cincinnati, OH 45240For SaleMLS ID #1880775, Penny L Worley, Keller Williams Pinnacle Group. Cincy MLS
- $229,9003 bd2 ba1k sqft11708 Van Cleve Ave, Cincinnati, OH 45246For SaleMLS ID #1889112, Michael T Wiseman, NavX Realty, LLC. Cincy MLS
- $295,0003 bd2 ba1.7k sqft11687 Hinkley Dr, Cincinnati, OH 45240For SaleMLS ID #1888692, Tammy R. Gibbs, eXp Realty. Cincy MLS
- $179,9954 bd3 ba2.2k sqft681 Springer Ave, Cincinnati, OH 45215For SaleMLS ID #1888609, Ashlee Ellis, BF Realty. Cincy MLS
- $219,9005 bd2 ba1.4k sqft10920 Crystalhill Ct, Cincinnati, OH 45240For SaleMLS ID #1879497, Sean P Dennedy, Keller Williams Advisors. Cincy MLS
- $184,9003 bd1 ba1k sqft1855 Bluehill Dr, Cincinnati, OH 45240For Sale
 MLS ID #958728, Kimberly A Thorpe, Comey & Shepherd REALTORS. DABR MLS
 - $279,9003 bd2 ba1.6k sqft556 Grandin Ave, Cincinnati, OH 45246For SaleMLS ID #1888749, Tim Cottrill, Sibcy Cline, Inc.. Cincy MLS
- $249,9993 bd2 ba1.4k sqft10757 Shadowridge Ln, Cincinnati, OH 45240For SaleMLS ID #1887364, Daisy Jimenez-Fabian, Fortune Vine Realty. Cincy MLS
- $199,9003 bd1 ba1k sqft2693 Merriway Ln, Cincinnati, OH 45231For SaleMLS ID #1883156, Chasity R. Powers, Sibcy Cline, Inc.. Cincy MLS
- $218,0004 bd2 ba1.3k sqft2071 Roosevelt Ave, Cincinnati, OH 45240For SaleMLS ID #1864459, Bradley Schultz, Sibcy Cline, Inc.. Cincy MLS
- $274,0003 bd2 ba1.4k sqft11518 Raphael Pl, Cincinnati, OH 45240For SaleMLS ID #1888024, Warren G Curry, RE/MAX Preferred Group. Cincy MLS
- $269,9004 bd4 ba2.1k sqft11485 Lincolnshire Dr, Cincinnati, OH 45240For SaleMLS ID #1882579, Matthew Kalogeras, Trelora Realty, Inc. Cincy MLS
- $175,0003 bd1 ba1.1k sqft280 Joliet Ave, Cincinnati, OH 45215For SaleMLS ID #1887322, Denise M Taylor, eXp Realty. Cincy MLS
- $--3 bd1 ba1.3k sqft2520 Springdale Rd, Cincinnati, OH 45231AuctionAuction.com 2
