Welcome home to this charming 3-bedroom, 1-bath ranch in the Tecumseh Local School District! Step inside to a bright and inviting living space featuring a large picture window, recessed lighting, and a beautiful wood accent wall that adds warmth and character. The bathroom was remodeled in 2020, and a new back deck was added the same year, providing the perfect spot to relax or entertain outdoors. Major updates include a new A/C system in 2021 and a new water heater in 2025, along with new carpet and fresh paint September of 2026. With comfortable one-level living, a functional layout, and several big-ticket updates already completed, this home is ready for its next owner. Schedule your private showing today!
For sale
Price cut: $5.5K (9/22)
$199,500
11544 Gerlaugh Rd, Medway, OH 45341
3beds
925sqft
Single Family Residence
Built in 1964
9,169 Square Feet Lot
$-- Zestimate®
$216/sqft
$-- HOA
What's special
Comfortable one-level livingFunctional layoutLarge picture windowRecessed lightingBeautiful wood accent wall
- 11 days
- 214
- 11
Zillow last checked:
Listing updated:
Listed by:
Jessica McCune (937)426-7070,
BHHS Professional Realty
Source: DABR MLS,MLS#: 968922 Originating MLS: Dayton Area Board of REALTORS
Originating MLS: Dayton Area Board of REALTORSFacts & features
Interior
Bedrooms & bathrooms
- Bedrooms: 3
- Bathrooms: 1
- Full bathrooms: 1
- Main level bathrooms: 1
Bedroom
- Level: Main
- Dimensions: 8 x 9
Bedroom
- Level: Main
- Dimensions: 9 x 13
Bedroom
- Level: Main
- Dimensions: 9 x 11
Kitchen
- Level: Main
- Dimensions: 12 x 12
Living room
- Level: Main
- Dimensions: 11 x 15
Utility room
- Level: Main
- Dimensions: 6 x 4
Heating
- Forced Air, Natural Gas
Cooling
- Central Air
Interior area
- Total structure area: 925
- Total interior livable area: 925 sqft
Property
Parking
- Parking features: No Garage
Features
- Levels: One
- Stories: 1
Lot
- Size: 9,169 Square Feet
- Dimensions: 70 x 131
Details
- Parcel number: 0100500031416016
- Zoning: Residential
- Zoning description: Residential
Construction
Type & style
- Home type: SingleFamily
- Property subtype: Single Family Residence
Materials
- Vinyl Siding
- Foundation: Slab
Condition
- Year built: 1964
Community & HOA
Community
- Subdivision: Park Layne Manor
HOA
- Has HOA: No
Location
- Region: Medway
Financial & listing details
- Price per square foot: $216/sqft
- Tax assessed value: $118,380
- Annual tax amount: $1,734
- Date on market: 9/14/2026
- Listing terms: Conventional,FHA,USDA Loan
Estimated market value
Not available
Estimated sales range
Not available
$1,316/mo
Price history
| Date | Event | Price |
|---|---|---|
| 9/22/2026 | Price change | $199,500-2.7%$216/sqft |
Source:  DABR MLS #968922 Report a problem DABR MLS #968922 Report a problem | ||
| 9/15/2026 | Listed for sale | $205,000+120.7%$222/sqft |
Source: DABR MLS #968922 Report a problem | ||
| 9/30/2019 | Sold | $92,900$100/sqft |
Source:  WRIST #429418 Report a problem WRIST #429418 Report a problem | ||
| 8/23/2019 | Pending sale | $92,900$100/sqft |
Source: Coldwell Banker Heritage #796858 Report a problem | ||
| 8/18/2019 | Listed for sale | $92,900$100/sqft |
Source: Coldwell Banker Heritage #796858 Report a problem | ||
| 7/26/2019 | Pending sale | $92,900$100/sqft |
Source: Coldwell Banker Heritage #796858 Report a problem | ||
| 7/25/2019 | Listed for sale | $92,900+81.1%$100/sqft |
Source: Coldwell Banker Heritage Realtors #429418 Report a problem | ||
| 6/12/2019 | Sold | $51,300-5%$55/sqft |
Source: WRIST #426626 Report a problem | ||
| 5/6/2019 | Pending sale | $54,000$58/sqft |
Source: Lagonda Creek Real Estate, LLC #426626 Report a problem | ||
| 4/16/2019 | Listed for sale | $54,000$58/sqft |
Source: Lagonda Creek Real Estate, LLC #219011932 Report a problem | ||
Public tax history
| Year | Property taxes | Tax assessment |
|---|---|---|
| 2025 | $1,734 +29.6% | $41,430 +50.3% |
| 2024 | $1,338 +2.8% | $27,560 |
| 2023 | $1,302 -0.4% | $27,560 |
| 2022 | $1,308 +11.3% | $27,560 +22.5% |
| 2021 | $1,175 -0.3% | $22,490 |
| 2020 | $1,178 -0.9% | $22,490 |
| 2019 | $1,189 +109.2% | $22,490 +11.9% |
| 2018 | $568 | $20,090 -2.2% |
| 2017 | $568 -47.5% | $20,535 |
| 2016 | $1,083 +13.4% | $20,535 +1.8% |
| 2015 | $954 | $20,164 |
| 2014 | $954 +0.4% | $20,164 |
| 2013 | $951 -16.2% | $20,164 -3.1% |
| 2012 | $1,135 +0.2% | $20,812 |
| 2011 | $1,133 +4.4% | $20,812 |
| 2010 | $1,085 +0.5% | $20,812 -4% |
| 2009 | $1,080 +1.3% | $21,669 |
| 2008 | $1,066 +0.5% | $21,669 |
| 2007 | $1,061 -6.3% | $21,669 -3.4% |
| 2006 | $1,132 +98.9% | $22,436 |
| 2005 | $569 -63.9% | $22,436 0% |
| 2004 | $1,576 +11.9% | $22,440 +15% |
| 2003 | $1,409 +10.8% | $19,510 +2.8% |
| 2002 | $1,272 +8.5% | $18,970 +7.5% |
| 2000 | $1,173 | $17,650 |
Find assessor info on the county website
Monthly payment
Est. payment
Payment breakdown
Explore the cost of this home by adjusting the details. Changes won't be saved.Climate risks
Neighborhood: 45341
Nearby schools
Schools provided by the listing agent
- District: Tecumseh
Source: DABR MLS. This data may not be complete. We recommend contacting the local school district to confirm school assignments for this home.
Similar homes
- $165,0003 bd1 ba1.1k sqft37 Weinland Dr, New Carlisle, OH 45344For Sale

 MLS ID #960462, Amanda Wilson, eXp Realty. DABR MLS
 - $214,9003 bd1 ba1.2k sqft1649 Dale Ridge Rd, New Carlisle, OH 45344For Sale
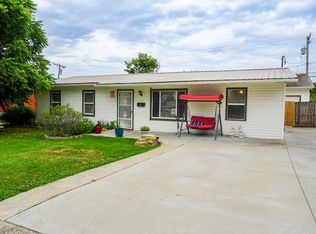 MLS ID #961547, Deborah K Sowder, RE/MAX Victory + Affiliates. DABR MLS
 - $217,0003 bd2 ba1.1k sqft437 Kirkwood Dr, Fairborn, OH 45324For Sale
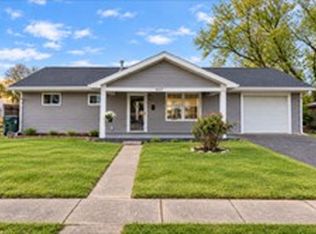 MLS ID #969412, Jonathan H Murray, Howard Hanna Real Estate Serv. DABR MLS
 - $200,0003 bd2 ba1k sqft5232 Fishburg Rd, Dayton, OH 45424For Sale
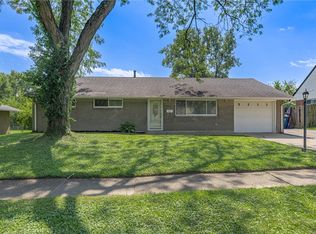 MLS ID #968434, Lacey Schroll, Irongate Inc.. DABR MLS
 - $185,0003 bd1 ba1k sqft4982 Tewkesbury Dr, Dayton, OH 45424For SaleMLS ID #968866, John M Bissman, Keller Williams Advisors Rlty. DABR MLS
- $190,0003 bd1 ba816 sqft263 Marchmont Dr, Fairborn, OH 45324For SaleMLS ID #968459, David E Roth, Keller Williams Advisors Rlty. DABR MLS
- $195,0003 bd1 ba1k sqft59 Lee Ct, Fairborn, OH 45324For SaleMLS ID #960354, Joanna R Perretta, Coldwell Banker Heritage. DABR MLS
- $179,0003 bd1 ba1k sqft6687 Hubbard Dr, Dayton, OH 45424For SaleMLS ID #967862, Jeremy Raby, ERA Real Solutions Realty. DABR MLS
- $207,0003 bd2 ba1k sqft5753 Pennywell Dr, Dayton, OH 45424For SaleMLS ID #967832, Spencer Marshall, eXp Realty. DABR MLS
- $194,9004 bd2 ba1.3k sqft26 Wilson Ave, Fairborn, OH 45324For SaleMLS ID #968652, Daniel K Watkins, NCDG Realty & Property Mngmnt. DABR MLS
- $189,9003 bd1 ba950 sqft854 Fitchland Dr, Vandalia, OH 45377For SaleMLS ID #968533, Lisa Nishwitz, Coldwell Banker Heritage. DABR MLS
- $210,0003 bd2 ba1k sqft5159 Lemoyne Dr, Dayton, OH 45424For SaleMLS ID #968158, Jordan Brewer, Redfin Corporation. DABR MLS
- $179,9003 bd1 ba1.1k sqft227 Oxford Dr, Fairborn, OH 45324For SaleMLS ID #967526, Sarah Clay, Local Roots Realty. DABR MLS
- $236,9003 bd1 ba1.3k sqft5214 Waverly St, Fairborn, OH 45324For SaleMLS ID #967255, Ronald L Grout, BHHS Professional Realty. DABR MLS
- $225,0003 bd1 ba1.1k sqft1265 Wallaby Dr, Beavercreek, OH 45432For SaleMLS ID #967745, Amanda McDaniel, Coldwell Banker Heritage. DABR MLS
- $174,9003 bd1 ba980 sqft151 Madison St, Fairborn, OH 45324For SaleMLS ID #966112, Terry Blakley, RE/MAX Victory + Affiliates. DABR MLS
- $224,9003 bd2 ba1.1k sqft5237 Beechview Dr, Dayton, OH 45424For SaleMLS ID #959363, Rachel Masters, Streetlight Realty LLC. DABR MLS
- $205,0004 bd2 ba1.2k sqft521 Wolf Ave, Englewood, OH 45322For SaleMLS ID #967874, Amy Stamps, Keller Williams Home Town Rlty. DABR MLS
- $215,0003 bd2 ba1.2k sqft1126 Burt St, Springfield, OH 45505For Sale
 MLS ID #1048382, Tina Bleything, Roost Real Estate Co.. WRIST
