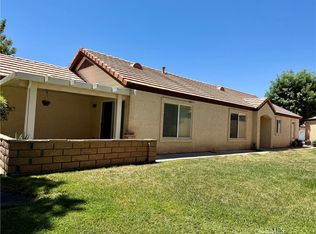
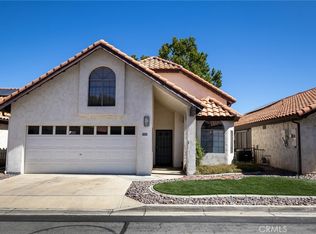
Oh what a cutie that has been all spruced up for the new owner! Morning Glory Model with an attached 2 car garage and direct entry into the home. There is Front courtyard and rear covered patio facing the tree lined green belt and shady side walk for an easy stroll through the grounds. Large kitchen over looking green belt with solid surface counters, all appliances, walk-in pantry, loads of storage and cozy breakfast nook. There is also a formal dining area. The main bedroom features an ensuite bath and slider to a side patio.
The secondary bedroom features a slider to the front courtyard area. Washer and dryer are included in the indoor laundry room.
The new club house that was recently completed offers residents a pool ,jacuzzi, gym ,library and a place to gather to meet new and old friends. The Jess Ranch is a well established community and wonderful opportunity to enjoy comfort ,convenience and an active lifestyle. The Jess Ranch Market Place is just a hop skip and a jump and offers all services for easy shopping, entertainment and restaurants!
Pending
Listed by: Coldwell Banker Home Source • Robyn Morgan • Contact: 7609543096
$298,000
11544 Mountain Meadow Dr, Apple Valley, CA 92308
2beds
1,332sqft
:
Get pre-qualified$2,237/mo
Single Family Residence
Built in 1994
3,201 Square Feet Lot
$300,000 Zestimate®
$224/sqft
$248/mo HOA
What's special
- 28 days |
- 301 |
- 8 |
Likely to sell faster than
Zillow last checked:
Listing updated:
Listed by:
Robyn Morgan DRE #01178113 7609543096,
Coldwell Banker Home Source
Source: CRMLS,MLS#: HD26150859 Originating MLS: California Regional MLS
Originating MLS: California Regional MLSFacts & features
Interior
Bedrooms & bathrooms
- Bedrooms: 2
- Bathrooms: 2
- Full bathrooms: 2
- Main level bathrooms: 2
- Main level bedrooms: 2
Rooms
- Room types: Bedroom, Dining Room
Bedroom
- Features: All Bedrooms Down
Heating
- Central
Cooling
- Central Air
Appliances
- Included: Dishwasher, Free-Standing Range, Disposal, Microwave, Refrigerator, Dryer, Washer
- Laundry: Laundry Room
Features
- Breakfast Area, Block Walls, Ceramic Counters, Separate/Formal Dining Room, High Ceilings, Pantry, All Bedrooms Down
- Flooring: Carpet, Laminate
- Has fireplace: No
- Fireplace features: None
- Common walls with other units/homes: 1 Common Wall
Interior area
- Total interior livable area: 1,332 sqft
Property
Parking
- Total spaces: 4
- Parking features: Driveway, Garage Faces Front
- Attached garage spaces: 2
- Uncovered spaces: 2
Features
- Levels: One
- Stories: 1
- Entry location: Front
- Pool features: Community, In Ground, Association
- Has spa: Yes
- Spa features: Association, Community, Heated, In Ground
- Fencing: Block
- Has view: Yes
- View description: Park/Greenbelt
Lot
- Size: 3,201 Square Feet
- Features: 0-1 Unit/Acre, Landscaped, Street Level
Details
- Parcel number: 0399333340000
- Special conditions: Trust
Construction
Type & style
- Home type: SingleFamily
- Property subtype: Single Family Residence
- Attached to another structure: Yes
Materials
- Roof: Tile
Condition
- New construction: No
- Year built: 1994
Utilities & green energy
- Sewer: Public Sewer
- Water: Public
Community & HOA
Community
- Features: Curbs, Gutter(s), Street Lights, Suburban, Sidewalks, Gated, Pool
- Security: Carbon Monoxide Detector(s), Gated Community, Gated with Attendant, Key Card Entry, Smoke Detector(s)
- Senior community: Yes
HOA
- Has HOA: Yes
- Amenities included: Clubhouse, Controlled Access, Fitness Center, Maintenance Grounds, Meeting Room, Pool, Pet Restrictions, Pets Allowed, Guard, Spa/Hot Tub, Security
- HOA fee: $248 monthly
- HOA name: Jess Ranch Master
- HOA phone: 760-961-1456
Location
- Region: Apple Valley
Financial & listing details
- Price per square foot: $224/sqft
- Tax assessed value: $174,261
- Annual tax amount: $2,053
- Date on market: 7/10/2026
- Cumulative days on market: 29 days
- Listing terms: Cash,Cash to New Loan,Conventional,FHA,VA Loan
Estimated market value
$300,000
$285,000 - $315,000
$1,819/mo
Price history
| Date | Event | Price |
|---|---|---|
| 7/16/2026 | Pending sale | $298,000$224/sqft |
Source:  CRMLS #HD26150859 Report a problem CRMLS #HD26150859 Report a problem | ||
| 7/10/2026 | Listed for sale | $298,000+120.7%$224/sqft |
Source: CRMLS #HD26150859 Report a problem | ||
| 1/8/2010 | Sold | $135,000$101/sqft |
Source: Public Record Report a problem | ||
| 12/4/2009 | Listed for sale | $135,000+35%$101/sqft |
Source: CENTURY 21 Fairway Realty AV #381548 Report a problem | ||
| 4/26/1995 | Sold | $100,000$75/sqft |
Source: Public Record Report a problem | ||
Public tax history
| Year | Property taxes | Tax assessment |
|---|---|---|
| 2025 | $2,053 +2.9% | $174,261 +2% |
| 2024 | $1,994 +1% | $170,845 +2% |
| 2023 | $1,974 +1.6% | $167,495 +2% |
| 2022 | $1,942 +2.4% | $164,211 +2% |
| 2021 | $1,897 -4.8% | $160,991 +1% |
| 2020 | $1,992 +1.8% | $159,340 +2% |
| 2019 | $1,956 +2.6% | $156,215 +2% |
| 2018 | $1,907 +1.5% | $153,152 +2% |
| 2017 | $1,879 | $150,149 +2% |
| 2016 | $1,879 +5% | $147,205 +1.5% |
| 2015 | $1,789 -2.5% | $144,994 +2% |
| 2014 | $1,836 | $142,153 +0.5% |
| 2013 | -- | $141,511 +2% |
| 2012 | -- | $138,736 +2% |
| 2011 | -- | $136,016 +6.7% |
| 2010 | -- | $127,448 -0.2% |
| 2009 | -- | $127,751 +2% |
| 2008 | -- | $125,246 +2% |
| 2007 | -- | $122,790 +2% |
| 2006 | -- | $120,382 +2% |
| 2005 | -- | $118,021 +2% |
| 2004 | -- | $115,707 +31% |
| 2003 | -- | $88,304 |
| 2002 | -- | $88,304 |
| 2001 | -- | $88,304 |
| 2000 | -- | $88,304 |
Find assessor info on the county website
Monthly payment
Est. payment
Payment breakdown
Explore the cost of this home by adjusting the details. Changes won't be saved.Climate risks
Neighborhood: 92308
Nearby schools
GreatSchools rating
- 4/10Rio Vista Elementary SchoolGrades: K-6Distance: 2.6 mi
- 4/10Sitting Bull AcademyGrades: K-8Distance: 1.7 mi
- 5/10Apple Valley High SchoolGrades: 9-12Distance: 3.3 mi
- $300,0002 bd2 ba1.4k sqft11552 Mountain Meadow Dr, Apple Valley, CA 92308Off Market

- $297,0002 bd2 ba1.4k sqft11536 Mountain Meadow Dr, Apple Valley, CA 92308Off Market
- $255,7002 bd2 ba1.1k sqft11560 Mountain Meadow Dr, Apple Valley, CA 92308Off Market
- $269,0002 bd2 ba1.3k sqft11528 Mountain Meadow Dr, Apple Valley, CA 92308Off Market
- $236,6002 bd2 ba1.1k sqft11535 Mountain Meadow Dr, Apple Valley, CA 92308Off Market
- $296,2002 bd2 ba1.3k sqft11545 Mountain Meadow Dr, Apple Valley, CA 92308Off Market
- $264,7002 bd2 ba1.2k sqft11549 Park Ln, Apple Valley, CA 92308Off Market
- $305,0002 bd2 ba1.4k sqft11529 Mountain Meadow Dr, Apple Valley, CA 92308Sold
A local agent can set up tours, give advice and negotiate with sellers.
Similar homes
- $319,0002 bd2 ba1.3k sqft19078 Stoddard Way, Apple Valley, CA 92308For Sale
 MLS ID #HD26141337, Lupe Alvarado, Performance Realty. CRMLS
 - $315,0003 bd2 ba1.5k sqft11561 Park Ln, Apple Valley, CA 92308For Sale
 MLS ID #HD26147559, Charlotte Volsch, Volsch Enterprises, Inc.. CRMLS
 - $275,0002 bd2 ba1.2k sqft19034 Stoddard Way, Apple Valley, CA 92308For Sale
 MLS ID #HD26138939, Rachel Lawler, RE/MAX FREEDOM. CRMLS
 - $310,0002 bd3 ba1.7k sqft19258 Pine Way, Apple Valley, CA 92308For Sale
 MLS ID #CV26109471, Stacy McQueen, FIRST TEAM REAL ESTATE. CRMLS
 - $255,0002 bd2 ba945 sqft19015 Primrose Ln, Apple Valley, CA 92308For SaleMLS ID #CV26169410, Stacy McQueen, FIRST TEAM REAL ESTATE. CRMLS
- $270,0002 bd2 ba1.1k sqft11620 Pepper Ln, Apple Valley, CA 92308For SaleMLS ID #SB26153064, Fabiola Paredes, Realty ONE Group United. CRMLS
- $325,0002 bd2 ba1.3k sqft11619 Ash St, Apple Valley, CA 92308For SaleMLS ID #HD26130416, Maria Carmen Cleary, First Team Real Estate-HighDes. CRMLS
- $398,0003 bd2 ba1.4k sqft20565 Winona Rd, Apple Valley, CA 92308For SaleMLS ID #HD26170520, Caylie Grecco, Benchmark Realtors. CRMLS
- $225,0002 bd2 ba1.3k sqft19228 Cottonwood Dr, Apple Valley, CA 92308For SaleMLS ID #HD26145037, Robert Amato, Real Brokerage Technologies. CRMLS
- $429,0002 bd2 ba1.3k sqft19611 Castle Harbor Ct, Apple Valley, CA 92308For SaleMLS ID #SR26129365, Bruce Conklin, Flat Fee Inc.. CRMLS
- $420,0003 bd2 ba1.8k sqft11262 Country Club Dr, Apple Valley, CA 92308For SaleMLS ID #HD26159289, Hector Gonzalez, Coldwell Banker Home Source. CRMLS
- $189,9002 bd2 ba977 sqft19222 Cottonwood Dr, Apple Valley, CA 92308For SaleMLS ID #HD26099344, Abbey Palmerton, Realty ONE Group Empire. CRMLS
- $409,9003 bd2 ba1.4k sqft16237 Westland Dr, Victorville, CA 92395For SaleMLS ID #HD26172876, Allan Calvert, Coldwell Banker Home Source. CRMLS
- $379,9003 bd2 ba1.2k sqft11890 Jacaranda Ave, Hesperia, CA 92345For SaleMLS ID #CV26123441, Joe Garcia, Champions Real Estate. CRMLS
- $285,0002 bd1 ba864 sqft21989 Widgeon Way, Apple Valley, CA 92307For SaleMLS ID #HD26113438, Jean Mustaikis, J Tidwell & Associates. CRMLS
- $434,7772 bd2 ba1.8k sqft10485 Nobleton Rd, Apple Valley, CA 92308For SaleMLS ID #HD26077021, Teresa Lombardo, Coldwell Banker Home Source. CRMLS
- $415,0003 bd2 ba1.4k sqft22122 Goshute Ave, Apple Valley, CA 92307For SaleMLS ID #HD26171461, Fran Enyart, Hamilton Landon Real Estate. CRMLS
- $399,9993 bd2 ba1.5k sqft21932 Standing Rock Ave, Apple Valley, CA 92307For SaleMLS ID #IG26173435, Manuel Guerrero, Realty One Group Homelink. CRMLS
- $399,8883 bd3 ba1.7k sqft10715 3rd Ave, Hesperia, CA 92345For SaleMLS ID #CV26172155, Sofia Morales Santana, CENTURY 21 PRIMETIME REALTORS. CRMLS
- $389,0002 bd2 ba1.3k sqft18440 Mountain Meadows Dr, Victorville, CA 92395For SaleMLS ID #HD26157681, Gina Schene, First Team Real Estate. CRMLS
Local buyer's agents are ready to help
