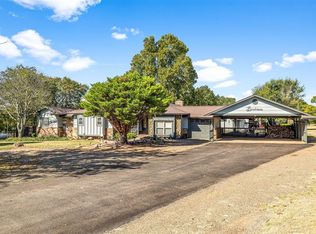
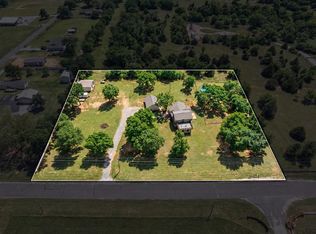
Seller is motivated, make a reasonable offer! Welcome to your dream rural retreat! Nestled on just under 5 rolling acres with pipe fencing outlining the back section, this beautiful ranch-style home blends open space with country living. Arrive via the circular driveway into a very large living room anchored by custom built-in shelving and a cozy pellet stove. The home features an incredible layout for entertaining, boasting an eat-in dining area alongside a chef's kitchen with abundant cabinetry, a pantry, built-in trash system, and a breakfast bar. Nearby, a large laundry room adds everyday convenience. The layout offers fantastic flexibility, as the massive fourth bedroom is large and serves as an ideal flex space for a home office, game room, or gym. The primary suite is a private getaway, featuring a remodeled master bathroom and a large walk-in closet with a secure, custom built-in gun cabinet. The spa-like bath features a double vanity, a dedicated makeup vanity, a jetted tub, and a separate walk-in shower. Step out onto the massive 20x28 back deck, the ultimate backdrop for summer evening BBQs. Tradespeople will love the infrastructure, including two separate shops, one 35x65 with RV bay, the other 3 bays 20x30. This turnkey homestead is robustly equipped for efficiency. It features a heavy-duty, hail-resistant Class 4 rubber-based roof installed in 2000. The property connects to city water for indoor use, plus a private well under the deck remains on-site. The mechanical setup includes a septic tank outside the garage with lateral lines running south, plus lines to a separate leach field for sink water only. Equipped with an efficient heat pump, additional insulation, a water softener, and two propane tanks, this home is ready for its next chapter. Peace of mind is built right in with an outdoor storm shelter. Enjoy country living with direct highway access minutes from downtown Lindsay.
Pending
Price cut: $24K (9/22)
$375,000
11549 State Highway 76, Lindsay, OK 73052
4beds
3,100sqft
Single Family Residence
Built in 1970
5 Acres Lot
$358,000 Zestimate®
$121/sqft
$-- HOA
What's special
Outdoor storm shelterTwo separate shopsWater softenerCustom built-in shelvingLarge walk-in closetDedicated makeup vanityIncredible layout for entertaining
- 39 days
- 335
- 33
Zillow last checked:
Listing updated:
Listed by:
Lindsey Bunch 405-317-9542,
LB Realty Group-MB of Oklahoma
Source: MLSOK/OKCMAR as distributed by MLS GRID,MLS#: 1244997
Facts & features
Interior
Bedrooms & bathrooms
- Bedrooms: 4
- Bathrooms: 2
- Full bathrooms: 2
Heating
- Heat Pump
Cooling
- Heat Pump
Features
- Number of fireplaces: 1
- Fireplace features: Other
Interior area
- Total structure area: 3,100
- Total interior livable area: 3,100 sqft
Property
Parking
- Total spaces: 2
- Parking features: Garage
- Garage spaces: 2
Features
- Levels: One
- Stories: 1
Lot
- Size: 5 Acres
- Features: Rural
Details
- Parcel number: 11549NONEStateHighway7673052
- Special conditions: None
Construction
Type & style
- Home type: SingleFamily
- Architectural style: Ranch,Traditional
- Property subtype: Single Family Residence
Materials
- Brick
- Foundation: Slab
- Roof: Composition
Condition
- Year built: 1970
Community & HOA
Location
- Region: Lindsay
Financial & listing details
- Price per square foot: $121/sqft
- Tax assessed value: $171,772
- Annual tax amount: $1,667
- Date on market: 8/31/2026
Estimated market value
$358,000
$340,000 - $376,000
$2,423/mo
Price history
| Date | Event | Price |
|---|---|---|
| 9/30/2026 | Pending sale | $375,000$121/sqft |
Source:  MLSOK/OKCMAR as distributed by MLS GRID #1244997 Report a problem MLSOK/OKCMAR as distributed by MLS GRID #1244997 Report a problem | ||
| 9/22/2026 | Price change | $375,000-6%$121/sqft |
Source: MLSOK/OKCMAR as distributed by MLS GRID #1244997 Report a problem | ||
| 8/31/2026 | Listed for sale | $399,000$129/sqft |
Source: MLSOK/OKCMAR as distributed by MLS GRID #1244997 Report a problem | ||
Public tax history
| Year | Property taxes | Tax assessment |
|---|---|---|
| 2025 | $1,667 +8.5% | $18,895 +3% |
| 2024 | $1,537 +2% | $18,344 +3% |
| 2023 | $1,508 -2.2% | $17,810 +3% |
| 2022 | $1,541 +2.1% | $17,292 +3% |
| 2021 | $1,509 +6.3% | $16,788 +3% |
| 2020 | $1,419 +3.7% | $16,299 +3% |
| 2019 | $1,369 +5.2% | $15,824 +6.1% |
| 2017 | $1,301 +3.2% | $14,917 +3% |
| 2016 | $1,260 +8.3% | $14,481 +3% |
| 2015 | $1,163 +2% | $14,061 +3% |
| 2014 | $1,140 +4.6% | $13,650 +3% |
| 2013 | $1,091 +0.2% | $13,254 +3% |
| 2012 | $1,088 -1.7% | $12,867 |
| 2011 | $1,108 | $12,867 +0.3% |
| 2010 | -- | $12,831 |
| 2009 | -- | $12,831 |
| 2008 | -- | $12,831 |
| 2007 | -- | $12,831 +53% |
| 2006 | -- | $8,384 |
| 2005 | $577 | $8,384 |
| 2004 | $577 -1.6% | $8,384 |
| 2003 | $587 | $8,384 |
| 2002 | $587 +4% | $8,384 |
| 2001 | $564 | $8,384 |
| 2000 | $564 +0.5% | $8,384 |
| 1999 | $561 | $8,384 |
Find assessor info on the county website
Monthly payment
Est. payment
Payment breakdown
Explore the cost of this home by adjusting the details. Changes won't be saved.Climate risks
Neighborhood: 73052
Nearby schools
Schools provided by the listing agent
- Elementary: Lindsay ES
- Middle: Lindsay MS
- High: Lindsay HS
Source: MLSOK/OKCMAR as distributed by MLS GRID. This data may not be complete. We recommend contacting the local school district to confirm school assignments for this home.

Similar homes
- $410,0004 bd2 ba2.3k sqft12176 Council Ave, Lindsay, OK 73052For Sale
 MLS ID #1244363, Mark Hall, Black Hat Realty, LLC. MLSOK/OKCMAR as distributed by MLS GRID
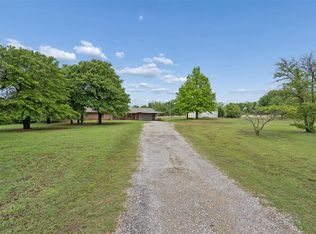
 - $335,0003 bd3 ba2.5k sqft14940 E County Road 1520, Lindsay, OK 73052For Sale
 MLS ID #1249427, Tyler Clark, RE/MAX Energy Real Estate. MLSOK/OKCMAR as distributed by MLS GRID
 - $340,0003 bd3 ba1.8k sqft13979 State Highway 76, Lindsay, OK 73052For Sale
 MLS ID #1226293, Jimmy Hughes, JMR Realty. MLSOK/OKCMAR as distributed by MLS GRID
 - $349,9003 bd2 ba1.8k sqft18488 Council Ave, Lindsay, OK 73052For Sale
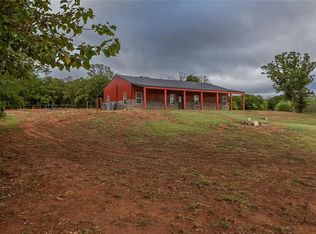 MLS ID #1251747, Rosalia Soto, Copper Creek Real Estate. MLSOK/OKCMAR as distributed by MLS GRID
