NEW CONSTRUCTION by award-winning French Brothers Homes! Welcome to 1155 Ardmore, featuring the popular Zia floor plan with 4 bedrooms, 2 bathrooms, 1,598 sq. ft. and a 2-car garage. This thoughtfully designed home features a bright, open-concept layout where the kitchen, dining and living areas come together--perfect for entertaining or everyday living. The spacious kitchen island anchors the heart of the home, while the private primary suite and three additional bedrooms offer plenty of flexibility. Located in the desirable Metro North community near Red Hawk Golf Course, parks, trails, shopping and dining. Experience modern design, functionality and the quality craftsmanship French Brothers is known for--all in one beautiful new home!
New construction
$353,900
1155 Ardmore Rd, Las Cruces, NM 88012
4beds
1,598sqft
Single Family Residence, Residential
Built in 2026
5,662 Square Feet Lot
$-- Zestimate®
$221/sqft
$-- HOA
What's special
Modern designSpacious kitchen islandBright open-concept layoutPrivate primary suite
- 3 days
- 82
- 4
Zillow last checked:
Listing updated:
Listed by:
Isaiah Paul Tellez 575-635-4142,
Select Realty Group, LLC 575-689-1600
Source: SNMMLS as distributed by MLS GRID,MLS#: 2603075
Facts & features
Interior
Bedrooms & bathrooms
- Bedrooms: 4
- Bathrooms: 2
- Full bathrooms: 2
Primary bathroom
- Description: Tile Floor,With Full Bath,Granite Countertops,Tub/Shower Combo,Walk-In Closets
Dining room
- Features: Chandelier, Living Room Combo, Tile
Kitchen
- Features: Tile Floor, Electric Cooktop, Wood Cabinets, Pantry, Island, Granite Counters, Electric Range, Built-in Dishwasher
Living room
- Features: Tile, Great Room
Heating
- Electric, Forced Air
Cooling
- Central Air
Appliances
- Included: Water Softener
- Laundry: Mud Room
Features
- Open Floorplan
- Flooring: Flooring Foundation: Slab
- Windows: Double Pane Windows
Interior area
- Total structure area: 1,598
- Total interior livable area: 1,598 sqft
Property
Parking
- Total spaces: 2
- Parking features: Garage Door Opener
- Garage spaces: 2
Features
- Levels: One
- Stories: 1
- Patio & porch: Covered
- Fencing: Rock
- Has view: Yes
Lot
- Size: 5,662 Square Feet
- Dimensions: 0 to .24 AC
- Features: Amenities: Home Warranty, Amenities: View Mountains
Details
- Parcel number: 4009127308198
Construction
Type & style
- Home type: SingleFamily
- Architectural style: Pueblo
- Property subtype: Single Family Residence, Residential
Materials
- Frame, Stucco
- Roof: Pitched,Shingle
Condition
- New construction: Yes
- Year built: 2026
Details
- Builder name: French Brothers LLC
Utilities & green energy
- Sewer: Public Sewer
- Water: Public
- Utilities for property: El Paso Electric
Community & HOA
Community
- Subdivision: Metro Verde
HOA
- Has HOA: No
Location
- Region: Las Cruces
Financial & listing details
- Price per square foot: $221/sqft
- Date on market: 9/30/2026
- Electric utility on property: Yes
Estimated market value
Not available
Estimated sales range
Not available
Not available
Price history
| Date | Event | Price |
|---|---|---|
| 9/30/2026 | Listed for sale | $353,900$221/sqft |
Source: SNMMLS as distributed by MLS GRID #2603075 Report a problem | ||
Public tax history
Tax history is unavailable.
Monthly payment
Est. payment
Payment breakdown
Explore the cost of this home by adjusting the details. Changes won't be saved.Climate risks
Neighborhood: 88012
- $328,9003 bd2 ba1.2k sqft1159 Ardmore Rd, Las Cruces, NM 88012New Construction

- $345,9003 bd2 ba1.4k sqft1163 Ardmore Rd, Las Cruces, NM 88012New Construction

- $362,3604 bd2 ba1.9k sqft1143 Ardmore Rd, Las Cruces, NM 88012New Construction
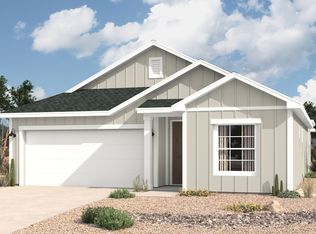
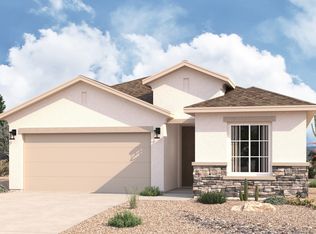
- $374,4255 bd3 ba2.1k sqft1139 Ardmore Rd, Las Cruces, NM 88012New Construction
Similar homes
- $345,9003 bd2 ba1.4k sqft1163 Ardmore Rd, Las Cruces, NM 88012New ConstructionMLS ID #2603074, Isaiah Paul Tellez, Select Realty Group, LLC. SNMMLS as distributed by MLS GRID
- $328,9003 bd2 ba1.2k sqft1159 Ardmore Rd, Las Cruces, NM 88012New ConstructionMLS ID #2603076, Isaiah Paul Tellez, Select Realty Group, LLC. SNMMLS as distributed by MLS GRID
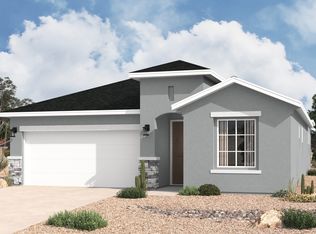
- from $344,9904 bd2 ba1.9k sqftSanta Rosa Plan, Metro Evolution Vista, Las Cruces, NM 88012New Construction
 Hakes Brothers
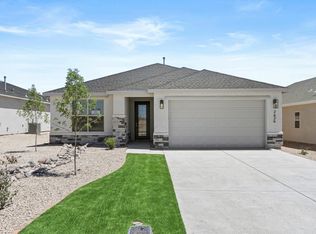
 - from $339,9003 bd2 ba1.5k sqftSocorro Plan, Metro Arcadia, Las Cruces, NM 88012New Construction
 View Homes
