STYLE MEETS FUNCTION in this beautiful NEW CONSTRUCTION home by award-winning French Brothers Homes! Welcome to 1163 Ardmore, featuring the Vida floor plan with 3 bedrooms, 2 bathrooms, 1,498 sq. ft. and a 2-car garage. Step inside to an inviting open-concept design centered around a gorgeous kitchen featuring quartz countertops, sleek gray cabinetry, a built-in wall oven and spacious island perfect for entertaining. The private primary suite offers a relaxing retreat with a walk-in closet and ensuite bath, while a walk-in pantry, mudroom and covered patio add everyday convenience. Located in Metro North, this home combines modern finishes, smart design and the quality craftsmanship French Brothers is known for. Your brand-new home is waiting!
New construction
$345,900
1163 Ardmore Rd, Las Cruces, NM 88012
3beds
1,498sqft
Single Family Residence, Residential
Built in 2026
5,662 Square Feet Lot
$-- Zestimate®
$231/sqft
$-- HOA
What's special
Sleek gray cabinetryModern finishesRelaxing retreatGorgeous kitchenInviting open-concept designPrivate primary suiteWalk-in closet
- 4 days
- 74
- 3
Zillow last checked:
Listing updated:
Listed by:
Isaiah Paul Tellez 575-635-4142,
Select Realty Group, LLC 575-689-1600
Source: SNMMLS as distributed by MLS GRID,MLS#: 2603074
Facts & features
Interior
Bedrooms & bathrooms
- Bedrooms: 3
- Bathrooms: 2
- Full bathrooms: 2
Rooms
- Room types: Mud Room
Primary bathroom
- Description: Tile Floor,With Full Bath,Granite Countertops,Tub/Shower Combo,Walk-In Closets
Dining room
- Features: Chandelier, Living Room Combo, Kitchen Combo, Tile
Kitchen
- Features: Tile Floor, Electric Cooktop, Wood Cabinets, Island, Microwave Oven, Granite Counters, Electric Range
Living room
- Features: Ceiling Fan, Great Room
Heating
- Electric, Forced Air
Cooling
- Central Air
Appliances
- Included: Water Softener
- Laundry: Mud Room
Features
- Open Floorplan
- Flooring: Flooring Foundation: Slab
- Windows: Double Pane Windows
Interior area
- Total structure area: 1,498
- Total interior livable area: 1,498 sqft
Property
Parking
- Total spaces: 2
- Parking features: Garage Door Opener
- Garage spaces: 2
Features
- Levels: One
- Stories: 1
- Patio & porch: Covered
- Fencing: Rock
Lot
- Size: 5,662 Square Feet
- Dimensions: 0 to .24 AC
- Features: Amenities: Home Warranty
Details
- Parcel number: 4009127317195
Construction
Type & style
- Home type: SingleFamily
- Architectural style: Pueblo
- Property subtype: Single Family Residence, Residential
Materials
- Frame, Stucco
- Roof: Pitched,Shingle
Condition
- New construction: Yes
- Year built: 2026
Details
- Builder name: French Brothers LLC
Utilities & green energy
- Sewer: Public Sewer
- Water: Public
- Utilities for property: El Paso Electric
Community & HOA
Community
- Subdivision: Metro Verde
HOA
- Has HOA: No
Location
- Region: Las Cruces
Financial & listing details
- Price per square foot: $231/sqft
- Date on market: 9/30/2026
- Electric utility on property: Yes
Estimated market value
Not available
Estimated sales range
Not available
Not available
Price history
| Date | Event | Price |
|---|---|---|
| 9/30/2026 | Listed for sale | $345,900$231/sqft |
Source: SNMMLS as distributed by MLS GRID #2603074 Report a problem | ||
Public tax history
Tax history is unavailable.
Monthly payment
Est. payment
Payment breakdown
Explore the cost of this home by adjusting the details. Changes won't be saved.Climate risks
Neighborhood: 88012
- $328,9003 bd2 ba1.2k sqft1159 Ardmore Rd, Las Cruces, NM 88012New Construction

- $353,9004 bd2 ba1.5k sqft1155 Ardmore Rd, Las Cruces, NM 88012New Construction

- $362,3604 bd2 ba1.9k sqft1143 Ardmore Rd, Las Cruces, NM 88012New Construction
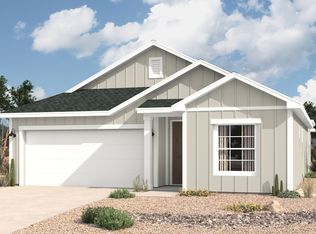
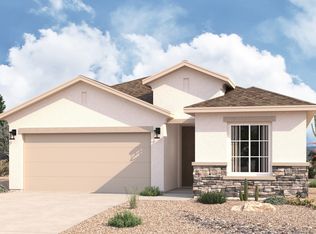
- $374,4255 bd3 ba2.1k sqft1139 Ardmore Rd, Las Cruces, NM 88012New Construction
Similar homes
- $353,9004 bd2 ba1.5k sqft1155 Ardmore Rd, Las Cruces, NM 88012New ConstructionMLS ID #2603075, Isaiah Paul Tellez, Select Realty Group, LLC. SNMMLS as distributed by MLS GRID
- $328,9003 bd2 ba1.2k sqft1159 Ardmore Rd, Las Cruces, NM 88012New ConstructionMLS ID #2603076, Isaiah Paul Tellez, Select Realty Group, LLC. SNMMLS as distributed by MLS GRID
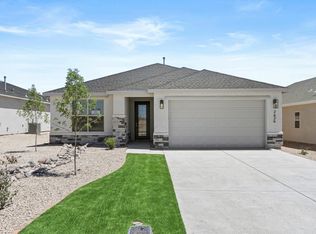
- from $339,9003 bd2 ba1.5k sqftSocorro Plan, Metro Arcadia, Las Cruces, NM 88012New Construction
 View Homes
 - from $319,9003 bd2 ba1.3k sqftHarding Plan, Metro Verde, Las Cruces, NM 88012New Construction
 View Homes
