Renovated 2 Bedroom, 2 bath condo, in Mid city. Convenient location near Cummings Research Park and mid city shopping, and entertainment areas. 2 story great room with soaring ceilings and fireplace, dining area located off the kitchen. Recently updated White cabinets and appliances. Primary bedroom is on the second floor, primary bath has tile surround tub/shower. 2nd bedroom on main level with full bath . Loads of natural light, new window treatments, fresh paint, SS appliances, LVP flooring throughout the unit, new bath vanities, mirrors and lighting. Washer, dryer and refrigerator remain with the unit. Move in condition. Stepping stone has a community pool, tennis courts & clubhouse.
For sale
$195,000
1155 Old Monrovia Rd NW APT 3M, Huntsville, AL 35806
2beds
1,280sqft
Condominium
Built in 1987
-- sqft lot
$-- Zestimate®
$152/sqft
$200/mo HOA
What's special
Fresh paintNew window treatmentsCommunity poolTennis courtsLoads of natural light
- 1 day
- 91
- 20
Zillow last checked:
Listing updated:
Listed by:
Kathy King 256-337-5793,
Coldwell Banker First
Source: ValleyMLS,MLS#: 21934119
Facts & features
Interior
Bedrooms & bathrooms
- Bedrooms: 2
- Bathrooms: 2
- Full bathrooms: 2
Rooms
- Room types: Foyer, Master Bedroom, Living Room, Bedroom 2, Dining Room, Kitchen, Laundry, Laundry Closet, Bathroom 2, Bath:Full, Master Bathroom, Bath:EnsuiteFull, Bath:GuestFull
Primary bedroom
- Features: 9’ Ceiling, Ceiling Fan(s), Window Cov, Walk-In Closet(s), LVP
- Level: Second
- Area: 154
- Dimensions: 14 x 11
Bedroom 2
- Features: 9’ Ceiling, Ceiling Fan(s), Window Cov, LVP Flooring
- Level: First
- Area: 110
- Dimensions: 10 x 11
Bathroom 1
- Features: 9’ Ceiling, Double Vanity, Granite Counters, Window Cov
- Level: Second
- Area: 88
- Dimensions: 8 x 11
Bathroom 2
- Features: Granite Counters, LVP
- Level: First
- Area: 72
- Dimensions: 9 x 8
Kitchen
- Features: Window Cov, LVP
- Level: First
- Area: 90
- Dimensions: 9 x 10
Living room
- Features: 9’ Ceiling, Ceiling Fan(s), Fireplace, Vaulted Ceiling(s), Window Cov, LVP
- Level: First
- Area: 272
- Dimensions: 16 x 17
Heating
- Central 1, Electric
Cooling
- Central 1, Electric
Appliances
- Included: Range, Dishwasher, Microwave, Refrigerator, Electric Water Heater
Features
- Open Floorplan
- Has basement: No
- Number of fireplaces: 1
- Fireplace features: One
- Common walls with other units/homes: No One Above
Interior area
- Total interior livable area: 1,280 sqft
Property
Parking
- Parking features: Assigned, Driveway-Concrete, Parking Lot
Features
- Levels: Two
- Stories: 2
- Patio & porch: Deck
- Exterior features: Curb/Gutters, Sidewalk
- Has private pool: Yes
- Pool features: See Remarks
Details
- Parcel number: 1409304003022025
Construction
Type & style
- Home type: Condo
- Property subtype: Condominium
Materials
- Foundation: Slab
Condition
- New construction: No
- Year built: 1987
Utilities & green energy
- Sewer: Public Sewer
- Water: Public
Community & HOA
Community
- Features: Curbs, Tennis Court(s)
- Subdivision: Stepping Stone Condo
HOA
- Has HOA: Yes
- Amenities included: Clubhouse, Tennis Court(s), Pool, Common Grounds
- Services included: Club House, Tennis, Community Pool (OA), Maintenance Structure, Common Grounds, Termite Contract, See Remarks
- HOA fee: $200 monthly
- HOA name: Stepping Stones Condo Assoc
Location
- Region: Huntsville
Financial & listing details
- Price per square foot: $152/sqft
- Tax assessed value: $172,200
- Annual tax amount: $865
- Date on market: 11/16/2026
Estimated market value
Not available
Estimated sales range
Not available
Not available
Price history
| Date | Event | Price |
|---|---|---|
| 11/16/2026 | Listed for sale | $195,000+5.1%$152/sqft |
Source:  ValleyMLS #21934119 Report a problem | ||
| 11/12/2025 | Listing removed | -- |
Source: Owner Report a problem | ||
| 8/14/2025 | Pending sale | $185,500$145/sqft |
Source: Owner Report a problem | ||
| 7/24/2025 | Price change | $185,500-3.6%$145/sqft |
Source: Owner Report a problem | ||
| 7/20/2025 | Price change | $192,500-6.3%$150/sqft |
Source: Owner Report a problem | ||
| 7/10/2025 | Listed for sale | $205,500$161/sqft |
Source: Owner Report a problem | ||
Public tax history
| Year | Property taxes | Tax assessment |
|---|---|---|
| 2025 | $865 -20.7% | $17,220 -20.3% |
| 2024 | $1,090 +30.3% | $21,600 +29.5% |
| 2023 | $837 +46% | $16,680 +44.3% |
| 2022 | $573 +14.9% | $11,560 +14.2% |
| 2021 | $499 +19.5% | $10,120 +18.5% |
| 2020 | $418 +16.7% | $8,540 +15.7% |
| 2019 | $358 | $7,380 +0.3% |
| 2018 | $358 +0.3% | $7,360 |
| 2017 | $357 | $7,360 -2.4% |
| 2016 | $357 -2.5% | $7,540 -6.9% |
| 2015 | $366 -11% | $8,100 -3.8% |
| 2014 | $412 | $8,420 |
Find assessor info on the county website
Monthly payment
Est. payment
Payment breakdown
Explore the cost of this home by adjusting the details. Changes won't be saved.Climate risks
Neighborhood: 35806
Nearby schools
Schools provided by the listing agent
- Elementary: Providence Elementary
- Middle: Williams
- High: Columbia High
Source: ValleyMLS. This data may not be complete. We recommend contacting the local school district to confirm school assignments for this home.
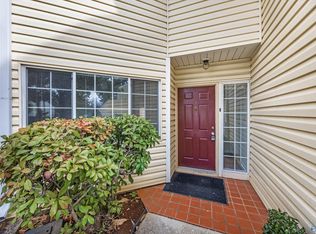
- $135,0002 bd2 ba1.1k sqft1155 Old Monrovia Rd NW APT 9D, Huntsville, AL 35806Sold
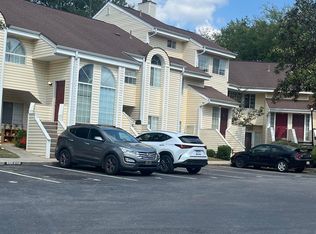
- $160,0002 bd2 ba1.2k sqft1155 Old Monrovia Rd NW APT 1J, Huntsville, AL 35806Sold
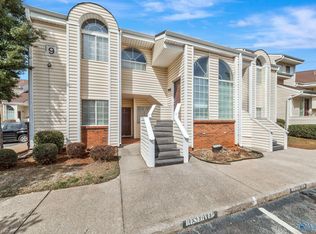
- $125,0002 bd2 ba975 sqft1155 Old Monrovia Rd NW APT 9A, Huntsville, AL 35806Sold
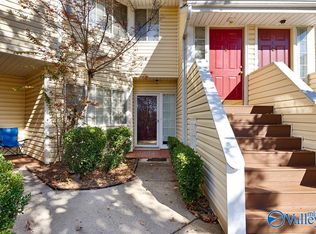
- $160,0002 bd2 ba1.2k sqft1155 Old Monrovia Rd NW APT 1D, Huntsville, AL 35806Sold
Similar homes
- $144,9002 bd2 ba1k sqft1155 Old Monrovia Rd NW APT 3H, Huntsville, AL 35806For Sale
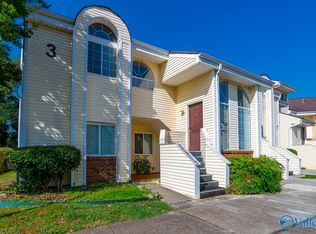 MLS ID #21924655, Surim Kim. ValleyMLS
- $215,0002 bd1 ba868 sqft2912 2nd Ave NW, Huntsville, AL 35805For Sale
 MLS ID #21934081, Michelle Aycox. ValleyMLS
- $198,5003 bd2 ba1.1k sqft3121 Greenhill Dr NW, Huntsville, AL 35810For Sale
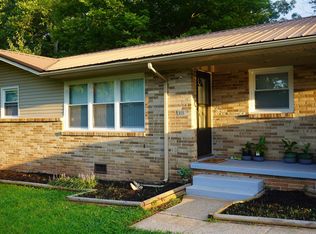 MLS ID #21925733, Taron Ryce. ValleyMLS
- $207,9003 bd2 ba1.3k sqft3223 Montrose St SW, Huntsville, AL 35805For Sale
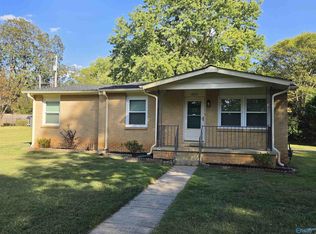 MLS ID #21931810, Bert Klimer. ValleyMLS
