Conveniently located near MidCity, Research Park Blvd & Redstone Arsenal. Fresh paint throughout w/brand-new carpet, this bright & airy home is move-in ready & priced to sell! Soaring ceilings, open staircase, & upper-level balcony overlook. The vaulted living room features a fireplace & LVP floors. Sunny windows fill the space w/natural light. Kitchen updated in 2024 w/new cabinetry & real butcher-block countertops. Pantry & breakfast bar add functionality. A bedroom, full bathroom, & laundry area located on main level. Upstairs primary suite w/vaulted ceilings, large bathroom w/double vanities & walk-in closet. Clubhouse, pool, tennis courts, termite bond & exterior maintenance included!
For sale
$159,999
1155 Old Monrovia Rd NW APT 5M, Huntsville, AL 35806
2beds
1,300sqft
Condominium
Built in 1987
-- sqft lot
$156,000 Zestimate®
$123/sqft
$230/mo HOA
What's special
Fresh paint throughoutBrand-new carpetUpper-level balcony overlookReal butcher-block countertopsNew cabinetryWalk-in closetOpen staircase
- 28 days
- 997
- 117
Likely to sell faster than
Zillow last checked:
Listing updated:
Listed by:
Dawn Bolton 256-468-3929,
Crue Realty
Source: ValleyMLS,MLS#: 21930756
Facts & features
Interior
Bedrooms & bathrooms
- Bedrooms: 2
- Bathrooms: 2
- Full bathrooms: 2
Rooms
- Room types: Foyer, Master Bedroom, Living Room, Bedroom 2, Dining Room, Kitchen
Primary bedroom
- Features: Ceiling Fan(s), Carpet, Vaulted Ceiling(s)
- Level: Second
- Area: 198
- Dimensions: 11 x 18
Bedroom 2
- Features: Ceiling Fan(s), Crown Molding, Window Cov, LVP Flooring
- Level: First
- Area: 132
- Dimensions: 11 x 12
Dining room
- Features: Crown Molding, Window Cov, LVP
- Level: First
- Area: 99
- Dimensions: 11 x 9
Kitchen
- Features: Crown Molding, Pantry, Window Cov, LVP
- Level: First
- Area: 90
- Dimensions: 9 x 10
Living room
- Features: Ceiling Fan(s), Fireplace, Vaulted Ceiling(s), Window Cov, LVP
- Level: First
- Area: 351
- Dimensions: 27 x 13
Heating
- Central 1, Electric
Cooling
- Central 1
Appliances
- Included: Range, Dishwasher, Microwave, Refrigerator, Disposal, Electric Water Heater
Features
- Basement: Crawl Space
- Number of fireplaces: 1
- Fireplace features: One
- Common walls with other units/homes: No One Above
Interior area
- Total interior livable area: 1,300 sqft
Property
Parking
- Parking features: Parking Lot
Features
- Patio & porch: Covered, Deck
- Exterior features: Curb/Gutters
- Has private pool: Yes
Details
- Parcel number: 1409304003022056
Construction
Type & style
- Home type: Condo
- Property subtype: Condominium
Condition
- New construction: No
- Year built: 1987
Utilities & green energy
- Sewer: Public Sewer
- Water: Public
Community & HOA
Community
- Features: Curbs, Tennis Court(s)
- Security: Security System
- Subdivision: Stepping Stone Condo
HOA
- Has HOA: Yes
- HOA fee: $230 monthly
- HOA name: Stephen Guy
Location
- Region: Huntsville
Financial & listing details
- Price per square foot: $123/sqft
- Tax assessed value: $172,200
- Annual tax amount: $951
- Date on market: 10/2/2026
Estimated market value
$156,000
$148,000 - $164,000
$1,375/mo
Price history
| Date | Event | Price |
|---|---|---|
| 10/2/2026 | Listed for sale | $159,999+12.3%$123/sqft |
Source:  ValleyMLS #21930756 Report a problem | ||
| 7/30/2021 | Sold | $142,500+34.4%$110/sqft |
Source: ValleyMLS #1783742 Report a problem | ||
| 8/24/2020 | Sold | $106,000+1.9%$82/sqft |
Source: ValleyMLS #1145406 Report a problem | ||
| 6/27/2020 | Listed for sale | $104,000+48.8%$80/sqft |
Source: Coldwell Banker of the Valley #1145406 Report a problem | ||
| 7/25/2018 | Listing removed | $900$1/sqft |
Source: Coldwell Banker of the Valley #1097166 Report a problem | ||
| 6/26/2018 | Listed for rent | $900$1/sqft |
Source: Coldwell Banker of the Valley #1097166 Report a problem | ||
| 6/12/2018 | Sold | $69,900-6.8%$54/sqft |
Source: ValleyMLS #1082659 Report a problem | ||
| 3/13/2018 | Listed for sale | $75,000$58/sqft |
Source: Re/Max Alliance #1082659 Report a problem | ||
| 3/13/2018 | Pending sale | $75,000$58/sqft |
Source: Re/Max Alliance #1082659 Report a problem | ||
| 1/23/2018 | Price change | $75,000-11.8%$58/sqft |
Source: Re/Max Alliance #1082659 Report a problem | ||
| 11/20/2017 | Listed for sale | $85,000$65/sqft |
Source: Re/Max Alliance #1082659 Report a problem | ||
Public tax history
| Year | Property taxes | Tax assessment |
|---|---|---|
| 2025 | $951 -21.1% | $17,220 -20.3% |
| 2024 | $1,205 +31% | $21,600 +29.5% |
| 2023 | $919 +47.7% | $16,680 +44.3% |
| 2022 | $622 +15.5% | $11,560 +14.2% |
| 2021 | $539 -45.5% | $10,120 -40.7% |
| 2020 | $989 +15.6% | $17,060 +15.6% |
| 2019 | $856 | $14,760 +100.5% |
| 2018 | $856 +126% | $7,360 |
| 2017 | $379 | $7,360 -2.4% |
| 2016 | $379 -2.7% | $7,540 -6.9% |
| 2015 | $389 -11.6% | $8,100 -3.8% |
| 2014 | $440 | $8,420 -6.4% |
| 2013 | -- | $9,000 |
| 2012 | -- | $9,000 |
| 2011 | -- | $9,000 |
Find assessor info on the county website
Monthly payment
Est. payment
Payment breakdown
Explore the cost of this home by adjusting the details. Changes won't be saved.Climate risks
Neighborhood: 35806
Nearby schools
Schools provided by the listing agent
- Elementary: Providence Elementary
- Middle: Williams
- High: Columbia High
Source: ValleyMLS. This data may not be complete. We recommend contacting the local school district to confirm school assignments for this home.
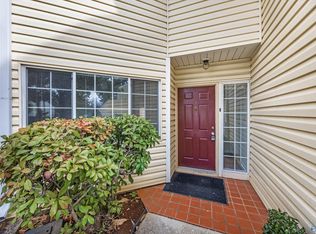
- $135,0002 bd2 ba1.1k sqft1155 Old Monrovia Rd NW APT 9D, Huntsville, AL 35806Sold
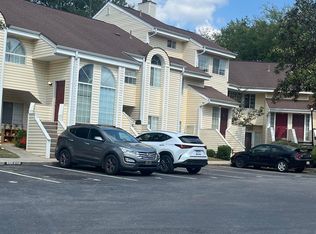
- $160,0002 bd2 ba1.2k sqft1155 Old Monrovia Rd NW APT 1J, Huntsville, AL 35806Sold
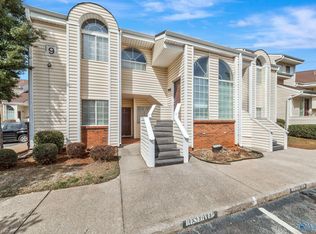
- $125,0002 bd2 ba975 sqft1155 Old Monrovia Rd NW APT 9A, Huntsville, AL 35806Sold
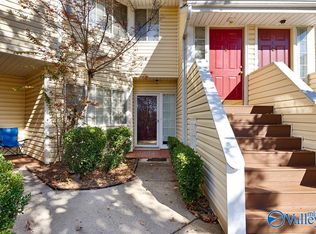
- $160,0002 bd2 ba1.2k sqft1155 Old Monrovia Rd NW APT 1D, Huntsville, AL 35806Sold
Similar homes
- $159,5002 bd2 ba1.2k sqft1004 Stones Throw Dr NW, Huntsville, AL 35806For Sale
 MLS ID #21920039, Leah Miller. ValleyMLS
- $144,9002 bd2 ba1k sqft1155 Old Monrovia Rd NW APT 3H, Huntsville, AL 35806For Sale
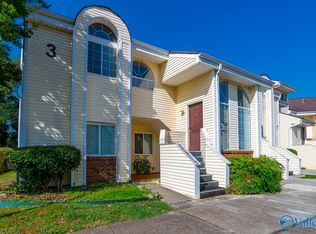 MLS ID #21924655, Surim Kim. ValleyMLS
- $159,0003 bd2 ba1.1k sqft2611 Trail Ridge Rd NW, Huntsville, AL 35810For Sale
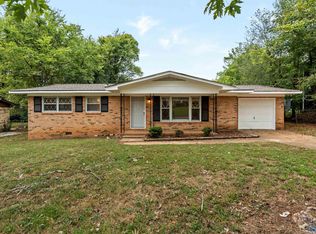 MLS ID #21932000, Anne Owen. ValleyMLS
- $120,0002 bd2 ba1k sqft6646 Willow Pointe Dr NW #F, Huntsville, AL 35806For Sale
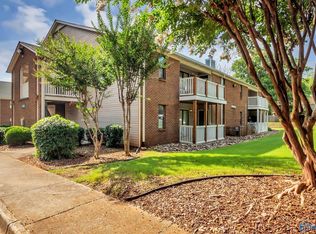 MLS ID #21921712, Elisa Ferrell. ValleyMLS
