**Buyer backed out due to financing, back on the market** Enjoy modern design and rooftop living in the beautiful Daybreak community! Built just four years ago, this contemporary home features primary suites on both the main and second floors. The living room makes a striking impression with a soaring two-story ceiling and surrounding windows that fill the space with natural light. A large butler's pantry provides generous storage and meal-prep space. The spacious third-floor loft features windows on all sides and direct access to a rooftop deck with mountain views and a hot tub-an ideal setting to unwind or entertain under the stars. The inviting front porch offers another gathering spot with an outdoor fireplace for cozy evenings, while the front yard opens onto a large grassy community space. A community park is just around the corner, and Daybreak's signature Watercourse is only a couple of blocks away, with scenic walking paths and beautiful water views to enjoy. An unfinished basement provides room to grow and customize to your needs. Experience inviting indoor and outdoor spaces in a community designed for connection and recreation.
Pending
$775,000
11553 S Pebble Pond Rd W, South Jordan, UT 84009
4beds
4,131sqft
Single Family Residence
Built in 2022
4,356 Square Feet Lot
$775,700 Zestimate®
$188/sqft
$145/mo HOA
What's special
Modern designSoaring two-story ceilingRooftop living
- 18 days
- 67
- 2
Zillow last checked:
Listing updated:
Listed by:
Jordan Hager 801-558-9277,
Real Broker, LLC
Source: UtahRealEstate.com,MLS#: 2189399
Facts & features
Interior
Bedrooms & bathrooms
- Bedrooms: 4
- Bathrooms: 4
- Full bathrooms: 3
- 1/2 bathrooms: 1
- Partial bathrooms: 1
- Main level bedrooms: 1
Rooms
- Room types: Master Bathroom
Primary bedroom
- Level: First,Second
Heating
- Central, >= 95% efficiency
Cooling
- Central Air, Ceiling Fan(s)
Appliances
- Included: Dryer, Microwave, Refrigerator, Washer, Water Softener Owned, Disposal, Double Oven, Gas Oven, Countertop Range, Gas Range
- Laundry: Electric Dryer Hookup
Features
- Walk-In Closet(s), Smart Thermostat
- Flooring: Carpet
- Doors: Sliding Doors
- Windows: Plantation Shutters
- Basement: Full
- Number of fireplaces: 1
- Fireplace features: Fireplace Insert, Insert
Interior area
- Total structure area: 4,131
- Total interior livable area: 4,131 sqft
- Finished area above ground: 2,907
Property
Parking
- Total spaces: 2
- Parking features: Garage - Attached
- Attached garage spaces: 2
Accessibility
- Accessibility features: Accessible Hallway(s), Accessible Electrical and Environmental Controls
Features
- Stories: 4
- Patio & porch: Porch, Patio, Open Porch, Open Patio
- Exterior features: Lighting
- Pool features: Association
- Spa features: Hot Tub
- Has view: Yes
- View description: Mountain(s)
Lot
- Size: 4,356 Square Feet
- Features: Sprinkler: Auto-Full, Drip Irrigation: Auto-Full
- Residential vegetation: Landscaping: Full
Details
- Parcel number: 2622330014
- Zoning: 1301
- Zoning description: Single-Family
Construction
Type & style
- Home type: SingleFamily
- Property subtype: Single Family Residence
Materials
- Stucco, Cement Siding
- Roof: Rubber,Membrane
Condition
- Blt./Standing
- New construction: No
- Year built: 2022
- Major remodel year: 2022
Details
- Warranty included: Yes
Utilities & green energy
- Water: Culinary
- Utilities for property: Natural Gas Connected, Electricity Connected, Sewer Connected
Community & HOA
Community
- Subdivision: Daybreak
HOA
- Has HOA: Yes
- Amenities included: Biking Trails, Clubhouse, Fire Pit, Fitness Center, On Site Security, Picnic Area, Playground, Pool, Snow Removal, Tennis Court(s)
- HOA fee: $145 monthly
- HOA name: Daybreak
- HOA phone: 801-254-8062
Location
- Region: South Jordan
Financial & listing details
- Price per square foot: $188/sqft
- Annual tax amount: $3,586
- Date on market: 10/5/2026
- Listing terms: Cash,Conventional,VA Loan
- Inclusions: Ceiling Fan, Dryer, Fireplace Insert, Hot Tub, Microwave, Range, Refrigerator, Washer, Water Softener: Own, Smart Thermostat(s)
- Acres allowed for irrigation: 0
- Electric utility on property: Yes
Estimated market value
$775,700
$737,000 - $814,000
$4,362/mo
Price history
| Date | Event | Price |
|---|---|---|
| 10/20/2026 | Pending sale | $775,000$188/sqft |
Source:  UtahRealEstate.com #2189399 Report a problem | ||
| 10/15/2026 | Listed for sale | $775,000$188/sqft |
Source: UtahRealEstate.com #2189399 Report a problem | ||
| 10/9/2026 | Pending sale | $775,000$188/sqft |
Source: UtahRealEstate.com #2189399 Report a problem | ||
| 10/7/2026 | Listed for sale | $775,000$188/sqft |
Source: UtahRealEstate.com #2189399 Report a problem | ||
Public tax history
Tax history is unavailable.
Monthly payment
Est. payment
Payment breakdown
Explore the cost of this home by adjusting the details. Changes won't be saved.Climate risks
Neighborhood: 84009
Nearby schools
Schools provided by the listing agent
- Elementary: Bastian
- Middle: Copper Mountain
- High: Herriman
- District: Jordan
Source: UtahRealEstate.com. This data may not be complete. We recommend contacting the local school district to confirm school assignments for this home.
- $687,2004 bd4 ba2.9k sqft11553 S Pebble Pond Rd, South Jordan, UT 84009Off Market
- $638,3003 bd2 ba2.1k sqft11551 S Pebble Pond Rd, South Jordan, UT 84009Off Market
- $623,3004 bd2 ba2.3k sqft11549 S Pebble Pond Rd, South Jordan, UT 84009Off Market
- $568,0003 bd2 ba1.7k sqft11552 S Pebble Pond Rd, South Jordan, UT 84009Off Market
Similar homes
- $629,0003 bd3 ba3.5k sqft11682 S Silver Pond Dr, South Jordan, UT 84009For Sale
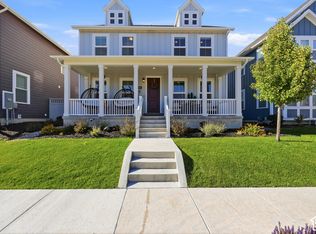
 MLS ID #2193660, Jennifer Cline, Presidio Real Estate (South Valley). UtahRealEstate.com
- $649,9994 bd4 ba3.3k sqft11481 S Willow Walk Dr W, South Jordan, UT 84009For Sale
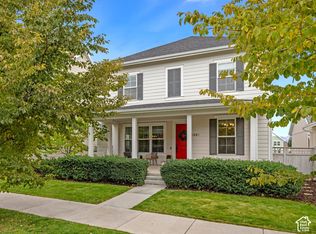 MLS ID #2192255, Melissa Ross, Real Broker, LLC. UtahRealEstate.com
- $725,0006 bd4 ba3.5k sqft11522 S Skyward Rd #642, South Jordan, UT 84009For Sale
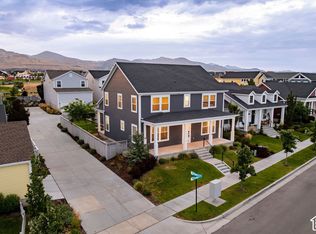 MLS ID #2178568, Brennon Dahl, Summit Sotheby's International Realty. UtahRealEstate.com
- $599,9004 bd3 ba3.1k sqft11539 S Pebble Pond Rd W #246, South Jordan, UT 84009For Sale
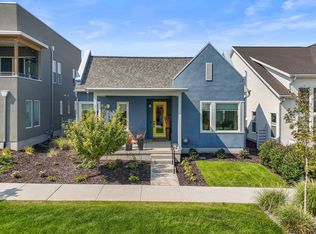 MLS ID #2177715, Ryan Ogden, Realtypath LLC (Executives). UtahRealEstate.com
- $655,0004 bd4 ba2.8k sqft11122 S Willow Walk Dr, South Jordan, UT 84009For SaleMLS ID #2188681, James Comas, Real Estate Essentials. UtahRealEstate.com
- $565,0004 bd4 ba2.5k sqft6723 Skip Rock Rd, South Jordan, UT 84009For SaleMLS ID #2184808, Joe Reardon, KW Utah Realtors Keller Williams. UtahRealEstate.com
- $729,0006 bd4 ba3.8k sqft11017 Greenvale Ct, South Jordan, UT 84009For SaleMLS ID #2166596, Dustin Bradbury, Omada Real Estate. UtahRealEstate.com
- $780,0004 bd3 ba4.5k sqft7323 W Afterglow Ln, West Jordan, UT 84081For SaleMLS ID #2189253, Carolee Mecham, Cannon & Company. UtahRealEstate.com
- $595,0004 bd3 ba2.8k sqft6149 W Moon Valley Dr, South Jordan, UT 84009For SaleMLS ID #2158204, Carol Granata Sancho, Presidio Real Estate (South Valley). UtahRealEstate.com
- $635,0004 bd4 ba3.3k sqft3577 W Sojo Dr, South Jordan, UT 84095For SaleMLS ID #2191250, Sarah Cantwell, Real Broker, LLC. UtahRealEstate.com
- $519,0003 bd3 ba2.5k sqft11774 S Rini Rd, South Jordan, UT 84009For SaleMLS ID #2190194, Josh Johnson, Mansell Real Estate Inc (Utah County). UtahRealEstate.com
- $669,9004 bd4 ba3k sqft6079 W Teton Village Dr, Herriman, UT 84096For SaleMLS ID #2186752, Joel Hair, Ulrich REALTORS, Inc.. UtahRealEstate.com
- $889,9004 bd3 ba3.8k sqft13323 S Carmen Oak Dr, Herriman, UT 84096For SaleMLS ID #2180395, Whitney Holt, Edge Realty. UtahRealEstate.com
- $569,9004 bd3 ba2.3k sqft5083 W Duckhorn Dr, South Jordan, UT 84009For SaleMLS ID #2189979, Lyndi Kaul, Presidio Real Estate (Mountain View). UtahRealEstate.com
- $825,0004 bd3 ba3.4k sqft1263 W Brinkerhoff Dr, West Jordan, UT 84084For SaleMLS ID #2192307, Jennifer Worley, KW Utah Realtors Keller Williams (Brickyard). UtahRealEstate.com
- $557,7774 bd4 ba2.7k sqft11348 S Silver Pond Dr, South Jordan, UT 84009For SaleMLS ID #2157096, Tamara Zander, Zander Real Estate Team PLLC. UtahRealEstate.com
- $564,9004 bd5 ba2.4k sqft10643 S Stavanger Dr, South Jordan, UT 84009For SaleMLS ID #2180133, Clotilde Strate, Coldwell Banker Realty (Union Heights). UtahRealEstate.com
- $775,0004 bd4 ba3.3k sqft717 W Wynwood Dr, Salt Lake City, UT 84123For SaleMLS ID #2178982, Matt P Dulle, Dynasty Point Referral Group PLLC. UtahRealEstate.com
- $629,0005 bd4 ba3.2k sqft5657 W Lost Mine Ln S, Herriman, UT 84096For SaleMLS ID #2175459, Peter Felis, Berkshire Hathaway HomeServices Utah Properties (Salt Lake). UtahRealEstate.com
- $474,0003 bd3 ba2.1k sqft11332 S Sandbank Way, South Jordan, UT 84009For SaleMLS ID #2161088, Cori Vanderbeek, Intermountain Properties. UtahRealEstate.com
