Embrace the ultimate Southern California lifestyle in this beautifully appointed Spanish-style residence, perfectly situated just 1.2 miles from the pristine beaches of Encinitas. From the moment you arrive, the private, gated front courtyard and lush, professional landscaping welcome you into a home where sophisticated design effortlessly meets modern coastal functionality. Step inside to find an airy, open layout boasting 9-foot ceilings, elegant engineered wood flooring, and smart-home features throughout. At the heart of the home is a chef’s dream kitchen, showcasing striking quartz countertops, center island, a designer tile backsplash, split-finish cabinetry, and premium Italian Bertazzoni stainless steel appliances. The elevated aesthetic carries into the bathrooms, featuring upgraded custom tile, framed mirrors, and a spacious walk-in closet in the primary suite. Designed for seamless indoor-outdoor living, the fully fenced yard features a custom outdoor built-in grill with counter and high-top seating—the absolute perfect spot for entertaining under the stars or enjoying the cool ocean breeze. Custom 2-car garage with epoxy floors, storage racks, tankless hot water heater + Wired 220V for EV. Walk, bike, or cruise to world-class beaches, coastal trails, and the vibrant dining and shopping of downtown Encinitas.
Pending
$1,575,000
1156 E Cove Pl, Encinitas, CA 92024
3beds
1,738sqft
Single Family Residence
Built in 2023
-- sqft lot
$1,582,500 Zestimate®
$906/sqft
$229/mo HOA
What's special
Fully fenced yardCenter islandPrivate gated front courtyardFramed mirrorsElegant engineered wood flooringStriking quartz countertopsSplit-finish cabinetry
- 24 days
- 1,831
- 173
Likely to sell faster than
Zillow last checked:
Listing updated:
Listed by:
Charlie Baker DRE #01404492 760-207-2696,
Redfin Corporation
Source: SDMLS,MLS#: 260024394 Originating MLS: SDMLS
Facts & features
Interior
Bedrooms & bathrooms
- Bedrooms: 3
- Bathrooms: 3
- Full bathrooms: 2
- 1/2 bathrooms: 1
Heating
- Forced Air Unit
Cooling
- Central Forced Air, Energy Star
Appliances
- Included: Dishwasher, Disposal, Dryer, Fire Sprinklers, Garage Door Opener, Microwave, Range/Oven, Refrigerator, Solar Panels, Washer, Energy Star Appliances, Freezer, Gas Oven, Gas Stove, Ice Maker, Range/Stove Hood, Barbecue, Built-In, Gas Cooking, Gas Water Heater, Tankless Water Heater
- Laundry: Electric, Gas, Washer Hookup
Features
- Bathtub, Granite Counters, High Ceilings (9 Feet+), Kitchen Island, Open Floor Plan, Pantry, Recessed Lighting, Shower, Kitchen Open to Family Rm
- Flooring: Carpet, Tile, Wood
- Fireplace features: N/K
- Common walls with other units/homes: Detached
Interior area
- Total structure area: 1,738
- Total interior livable area: 1,738 sqft
Video & virtual tour
Property
Parking
- Total spaces: 2
- Parking features: Attached, EV Charging Station(s), Garage - Rear Entry, Garage - Two Door, Garage Door Opener
- Garage spaces: 2
Features
- Levels: 2 Story
- Patio & porch: Patio, Stone/Tile
- Pool features: N/K
- Spa features: N/K
- Fencing: Blockwall,Full,Gate
- Has view: Yes
- View description: N/K
- Frontage type: N/K
Details
- Additional structures: N/K
- Parcel number: 2601314900
- Zoning: R-1:SINGLE
- Zoning description: R-1:SINGLE
Construction
Type & style
- Home type: SingleFamily
- Property subtype: Single Family Residence
Materials
- Wood/Stucco
- Roof: Spanish Tile,Tile/Clay
Condition
- Year built: 2023
Utilities & green energy
- Sewer: Public Sewer
- Water: Meter on Property, Public
Community & HOA
Community
- Features: N/K
- Security: N/K
- Subdivision: ENCINITAS
HOA
- Services included: Common Area Maintenance
- HOA fee: $229 monthly
- HOA name: East Cove Place
Location
- Region: Encinitas
Financial & listing details
- Price per square foot: $906/sqft
- Tax assessed value: $1,527,077
- Date on market: 10/7/2026
- Listing terms: Cash,Conventional,FHA,VA
Estimated market value
$1,582,500
$1.50M - $1.66M
$5,477/mo
Price history
| Date | Event | Price |
|---|---|---|
| 10/13/2026 | Pending sale | $1,575,000$906/sqft |
Source:  SDMLS #260024394 Report a problem | ||
| 10/7/2026 | Listed for sale | $1,575,000+9.5%$906/sqft |
Source: SDMLS #260024394 Report a problem | ||
| 4/21/2023 | Sold | $1,439,000-0.8%$828/sqft |
Source: SDMLS #230005072 Report a problem | ||
| 4/4/2023 | Pending sale | $1,449,900$834/sqft |
Source: SDMLS #230005072 Report a problem | ||
| 3/27/2023 | Price change | $1,449,900-5.5%$834/sqft |
Source: SDMLS #230005072 Report a problem | ||
| 3/17/2023 | Listed for sale | $1,534,900$883/sqft |
Source: SDMLS #230005072 Report a problem | ||
Public tax history
| Year | Property taxes | Tax assessment |
|---|---|---|
| 2026 | -- | $1,527,077 +2% |
| 2025 | $16,514 -0.7% | $1,497,135 +2% |
| 2024 | $16,623 +144.1% | $1,467,780 +157.5% |
| 2023 | $6,810 +117.2% | $570,069 +104% |
| 2022 | $3,135 | $279,480 |
Find assessor info on the county website
Monthly payment
Est. payment
Payment breakdown
Explore the cost of this home by adjusting the details. Changes won't be saved.Climate risks
Neighborhood: Cardiff


Similar homes
- $1,845,0004 bd3 ba1.8k sqft156 Cerro St, Encinitas, CA 92024For Sale
 MLS ID #260025281, Jordan Beal, Compass. SDMLS
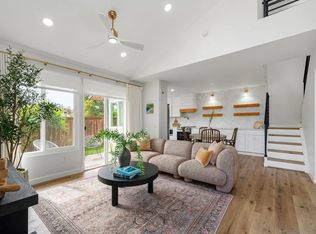
- $1,249,0003 bd2 ba1.4k sqftShadytree Lane, Encinitas, CA 92024For Sale
 MLS ID #260025889, Shannon Elias, Compass. SDMLS
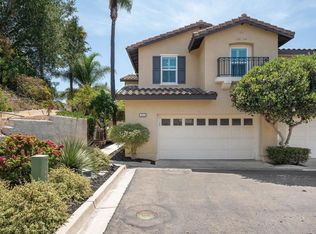
- $1,329,0003 bd3 ba1.7k sqft1613 Brome Ct, Carlsbad, CA 92011For Sale
 MLS ID #PTP2607834, David Rose, Dream Makers Realty. CRMLS
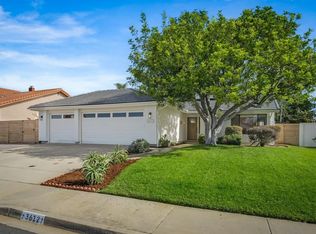
- $1,649,9003 bd2 ba1.4k sqft3612 Haverhill St, Carlsbad, CA 92010For Sale
 MLS ID #260025990, Keith Nelson, The Nelson Group. SDMLS
Local buyer's agents are ready to help
