Imagine ending every day on your private rooftop deck, watching the sun disappear into the Pacific as the waves break along the shoreline and the lights of Downtown Oceanside begin to glow. Welcome to 435 S Cleveland St #102, where everyday life feels a little more like a vacation. Just blocks from the sand, this spacious 3-bedroom, 3.5-bath townhome offers a rare combination along the coast: panoramic Ocean Views, three private bedroom suites, an attached two-car garage, and the vibrant energy of Downtown Oceanside right outside your door. Designed for both everyday living and effortless entertaining, the main living level brings the kitchen, dining area and living room together in an open-concept space enhanced by soaring ceilings and abundant natural light. Step from the kitchen onto the private balcony to fire up your BBQ, or gather with friends before heading upstairs to the home's showpiece—the private rooftop deck. Pour a glass of wine, settle in for sunset and watch the waves roll toward shore as the coastline transforms beneath you. The thoughtfully designed floor plan offers three private bedroom suites, each with its own bathroom and walk-in closet. A full bedroom suite on the entry level creates an ideal retreat for guests, extended family or anyone looking for added privacy. On the second floor, the primary suite is joined by another ensuite bedroom with custom built-in bookshelves—an incredibly versatile space that works beautifully as a bedroom, home office or combination of both. The home has been thoughtfully refreshed with a clean, contemporary feel throughout, pairing warm wood tones with fresh finishes, stylish lighting, matte-black accents, new carpeting and stainless-steel appliances. Tall ceilings throughout enhance the sense of space, while the attached two-car garage with direct interior access provides the everyday convenience that's increasingly difficult to find this close to the coast. And then there's the location. Leave the car at home and walk to the beach, Oceanside Pier, restaurants, breweries, coffee shops, shopping, the Thursday Sunset Market and the Oceanside Transit Center. Spend the day at the beach, come home for sunset cocktails on the rooftop, then walk to dinner—or gather a group of friends, hop aboard the Coaster and head south for a Padres game or a night out in San Diego. This is the kind of home that allows you to live differently: more sunsets, more walks to the beach, more nights out without getting in the car, and more time enjoying everything that makes coastal Oceanside special. Homes offering this much space, privacy and versatility this close to the Pacific are hard to find. 435 S Cleveland St #102 — Downtown Oceanside living, Lifestyle by Design.
For sale
Listed by: Travis Scott, Broker • Travis Scott • TravisSellsSanDiego@gmail.com
$1,349,888
435 S Cleveland St Unit 102, Oceanside, CA 92054
3beds
2,041sqft
Townhouse
Built in 2005
1.01 Acres Lot
$1,308,700 Zestimate®
$661/sqft
$610/mo HOA
What's special
- 25 days
- 991
- 103
Zillow last checked:
Listing updated:
Listed by:
Travis Scott DRE #01971282 TravisSellsSanDiego@gmail.com,
Travis Scott, Broker,
Katy Kingery DRE #01314875 858-539-6630,
Travis Scott, Broker
Source: CRMLS,MLS#: NDP2609734 Originating MLS: California Regional MLS (North San Diego County & Pacific Southwest AORs)
Facts & features
Interior
Bedrooms & bathrooms
- Bedrooms: 3
- Bathrooms: 4
- Full bathrooms: 3
- 1/2 bathrooms: 1
- Main level bathrooms: 1
- Main level bedrooms: 1
Rooms
- Room types: Bedroom, Entry/Foyer, Kitchen, Living Room, Primary Bathroom, Primary Bedroom, Other, Pantry
Primary bedroom
- Features: Main Level Primary
Primary bedroom
- Features: Multiple Primary Suites
Bedroom
- Features: Bedroom on Main Level
Other
- Features: Walk-In Closet(s)
Pantry
- Features: Walk-In Pantry
Heating
- Central
Cooling
- Central Air
Appliances
- Included: Dryer, Washer
- Laundry: Laundry Closet
Features
- Bedroom on Main Level, Main Level Primary, Multiple Primary Suites, Primary Suite, Walk-In Pantry, Walk-In Closet(s)
- Flooring: Carpet, Tile, Wood
- Has fireplace: No
- Fireplace features: None
- Common walls with other units/homes: 2+ Common Walls
Interior area
- Total interior livable area: 2,041 sqft
Video & virtual tour
Property
Parking
- Total spaces: 2
- Parking features: Garage - Attached
- Attached garage spaces: 2
Features
- Levels: Three Or More
- Stories: 3
- Entry location: Street Level
- Pool features: None
- Has view: Yes
- View description: City Lights, Coastline, Harbor, Landmark, Neighborhood, Ocean, Panoramic, Pier, Water
- Has water view: Yes
- Water view: Coastline,Harbor,Ocean,Pier,Water
- Park: The Coastal Townlofts
Lot
- Size: 1.01 Acres
Details
- Parcel number: 1501810810
- Zoning: R-1:SINGLE FAM-RES
- Special conditions: Standard
Construction
Type & style
- Home type: Townhouse
- Property subtype: Townhouse
- Attached to another structure: Yes
Condition
- Year built: 2005
Utilities & green energy
- Sewer: Public Sewer
Community & HOA
Community
- Features: Curbs, Street Lights, Sidewalks
HOA
- Has HOA: Yes
- Amenities included: Maintenance Grounds, Management
- HOA fee: $610 monthly
- HOA name: The Coastal Townlofts
- HOA phone: 858-547-4373
Location
- Region: Oceanside
Financial & listing details
- Price per square foot: $661/sqft
- Tax assessed value: $831,939
- Date on market: 10/21/2026
- Cumulative days on market: 26 days
- Listing terms: Cash,Conventional,1031 Exchange,FHA,VA Loan
Estimated market value
$1,308,700
$1.24M - $1.37M
$6,344/mo
Price history
| Date | Event | Price |
|---|---|---|
| 10/22/2026 | Listed for sale | $1,349,888+95.9%$661/sqft |
Source:  CRMLS #NDP2609734 Report a problem | ||
| 3/1/2017 | Listing removed | $3,195$2/sqft |
Source: JHT PROPERTY MANAGEMENT Report a problem | ||
| 2/19/2017 | Price change | $3,195-5.9%$2/sqft |
Source: JHT PROPERTY MANAGEMENT Report a problem | ||
| 2/11/2017 | Listed for rent | $3,395$2/sqft |
Source: JHT PROPERTY MANAGEMENT Report a problem | ||
| 8/7/2015 | Sold | $689,000+69.3%$338/sqft |
Source: Public Record Report a problem | ||
| 2/10/2015 | Sold | $407,000-13.8%$199/sqft |
Source: Agent Provided Report a problem | ||
| 11/4/2011 | Listing removed | $472,055$231/sqft |
Source: isNowListed.com Report a problem | ||
| 11/3/2011 | Listed for sale | $472,055+16%$231/sqft |
Source: isNowListed.com Report a problem | ||
| 4/8/2011 | Sold | $407,000-7.8%$199/sqft |
Source: Public Record Report a problem | ||
| 1/21/2011 | Price change | $441,371-6.5%$216/sqft |
Source: BLUE PACIFIC REALTORS #100045039 Report a problem | ||
| 12/31/2010 | Price change | $472,055-5%$231/sqft |
Source: BLUE PACIFIC REALTORS #100045039 Report a problem | ||
| 12/24/2010 | Listed for sale | $496,900$243/sqft |
Source: BLUE PACIFIC REALTORS #100045039 Report a problem | ||
| 11/18/2010 | Listing removed | $496,900$243/sqft |
Source: BLUE PACIFIC REALTORS #100045039 Report a problem | ||
| 10/29/2010 | Price change | $496,900-2.9%$243/sqft |
Source: BLUE PACIFIC REALTORS #100045039 Report a problem | ||
| 10/23/2010 | Listed for sale | $511,900-7.7%$251/sqft |
Source: BLUE PACIFIC REALTORS #100045039 Report a problem | ||
| 6/17/2010 | Sold | $554,849-20.3%$272/sqft |
Source: Public Record Report a problem | ||
| 4/13/2005 | Sold | $696,500$341/sqft |
Source: Public Record Report a problem | ||
Public tax history
| Year | Property taxes | Tax assessment |
|---|---|---|
| 2026 | -- | $831,939 +2% |
| 2025 | $9,160 +1.9% | $815,627 +2% |
| 2024 | $8,986 +3.2% | $799,635 +2% |
| 2023 | $8,710 +1.5% | $783,956 +2% |
| 2022 | $8,578 -0.4% | $768,586 +2% |
| 2021 | $8,612 +3.2% | $753,517 +1% |
| 2020 | $8,345 +3.5% | $745,792 +2% |
| 2019 | $8,060 +0.5% | $731,170 +2% |
| 2018 | $8,017 +1.9% | $716,835 +2% |
| 2017 | $7,871 +3.3% | $702,780 +2% |
| 2016 | $7,616 +60.6% | $689,000 +58.8% |
| 2015 | $4,742 +4% | $433,860 +2% |
| 2014 | $4,558 | $425,363 +0.5% |
| 2013 | -- | $423,442 +2% |
| 2012 | -- | $415,140 +2% |
| 2011 | -- | $407,000 +31.3% |
| 2010 | -- | $310,072 -0.2% |
| 2009 | -- | $310,810 +2% |
| 2008 | -- | $304,717 +2% |
| 2007 | -- | $298,743 +2% |
| 2006 | -- | $292,886 |
Find assessor info on the county website
Monthly payment
Est. payment
Payment breakdown
Explore the cost of this home by adjusting the details. Changes won't be saved.Climate risks
Neighborhood: Townsite
- $1,475,0003 bd4 ba2k sqft435 S Cleveland St UNIT 101, Oceanside, CA 92054Sold

- $1,302,8003 bd4 ba2k sqft465 S Cleveland St UNIT 102, Oceanside, CA 92054Off Market

- $1,149,5002 bd3 ba2k sqft415 S Cleveland St UNIT 101, Oceanside, CA 92054Off Market

- $640,0003 bd4 ba2k sqft415 S Cleveland St UNIT 102, Oceanside, CA 92054Off Market
Similar homes
- $1,475,0004 bd2 ba2.2k sqft1701 Timingo Gate Way, Oceanside, CA 92054For Sale
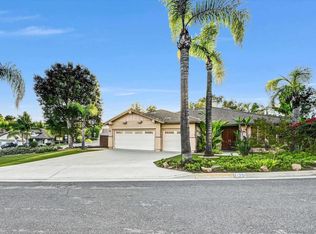 MLS ID #NDP2610135, Runa Gunnars, HomeSmart Realty West. CRMLS
- $1,299,0003 bd3 ba2.1k sqft7132 Tatler Rd, Carlsbad, CA 92011For Sale
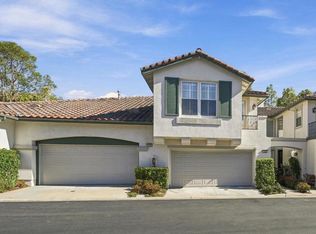 MLS ID #NDP2609709, Steven Lincoln, Lincoln Realty Group. CRMLS
- $1,499,0003 bd2 ba1.4k sqft1504 Valencia St, Oceanside, CA 92054For Sale
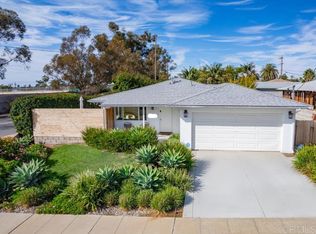 MLS ID #NDP2610024, Christy Lundy, Real Brokerage Technologies. CRMLS
- $735,0002 bd3 ba1.3k sqft2035 Mountain Vista Way, Oceanside, CA 92054For Sale
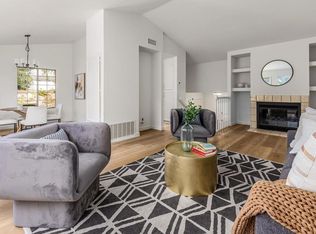 MLS ID #NDP2609728, Gregory Jackson, Harcourts One. CRMLS
