This Moss Bluff 5 Bedroom 3 Bath renovated home on 2.5 Acres, combines traditional charm with modern amenities and extras! Spacious and turn-key, this 2 story home is ready for new owners, with new stainless steel appliances and washer/ dryer included. Updates include new ceramic tile & carpet flooring, new sheetrock, electrical, lighting, fans, doors, HVAC, and gorgeous granite throughout. The living room features updated built-ins with decorative brick fireplace. The new balcony off of the master bedroom overlooks a picturesque property, with a large back patio and a generously sized front porch with new landscaping. The lot features plenty of privacy, surrounded by mature trees. A 25 X 30 shop pad is ready to build on, with electrical & water set up already. The home is in flood Zone X meaning no flood insurance required typically. Currently protected by a termite contract, and Zoned R2. An additional 8 acres is for sale, to be split officially at closing with a new legal description at closing. The listing agent has a partial ownership interest.
For sale
$364,900
1156 Sistrunk Rd, Lake Charles, LA 70611
5beds
2,503sqft
Single Family Residence, Residential
Built in 1967
2.5 Acres Lot
$352,800 Zestimate®
$146/sqft
$-- HOA
What's special
Gorgeous granite throughoutSpacious and turn-keyNew stainless steel appliancesNew sheetrockSurrounded by mature treesLarge back patioDecorative brick fireplace
- 6 days
- 401
- 63
Likely to sell faster than
Zillow last checked:
Listing updated:
Listed by:
Chrissy Musgrave 337-353-5385,
eXp Realty, LLC 337-522-7554
Source: SWLAR,MLS#: SWL26004601
Facts & features
Interior
Bedrooms & bathrooms
- Bedrooms: 5
- Bathrooms: 3
- Full bathrooms: 3
- Main level bathrooms: 1
- Main level bedrooms: 1
Primary bedroom
- Level: Upper
- Dimensions: 20.5 x 14.3
Bedroom 2
- Level: Lower
- Dimensions: 13.1 x 12.4
Dining room
- Level: Lower
- Dimensions: 13.9 x 9.3
Kitchen
- Level: Lower
- Dimensions: 13.2 x 8.2
Laundry
- Level: Lower
- Dimensions: 9 x 8.2
Living room
- Level: Lower
- Dimensions: 20 x 16
Heating
- Central
Cooling
- Central Air
Appliances
- Included: Dishwasher, Electric Oven, Electric Range, Free Standing, Gas Water Heater, Range Hood, Microwave, Refrigerator, Stainless Steel Appliance(s), Water Heater, Water Purifier, Dryer, Washer
- Laundry: Electric Dryer Hookup, Inside, Laundry Room, Washer Hookup
Features
- Has basement: No
- Has fireplace: Yes
- Fireplace features: Decorative, Living Room, See Remarks
Interior area
- Total interior livable area: 2,503 sqft
Property
Parking
- Total spaces: 2
- Parking features: Driveway, Garage, Garage Door Opener, Workshop in Garage
- Attached garage spaces: 2
- Has uncovered spaces: Yes
Features
- Patio & porch: Concrete, Deck, Front Porch, Rear Porch, Slab
- Pool features: None
- Fencing: None
- Has view: Yes
- View description: Trees/Woods
Lot
- Size: 2.5 Acres
- Dimensions: 370 x 300
- Features: Back Yard, 0-1 Unit/Acre, Front Yard, Lawn, Landscaped, Lot Over 40000 Sqft, Regular Lot, Utilities, Yard
Details
- Parcel number: 00029602
- Zoning description: Residential
- Special conditions: Standard
Construction
Type & style
- Home type: SingleFamily
- Architectural style: Contemporary,Mid Century Modern,Traditional
- Property subtype: Single Family Residence, Residential
Materials
- Brick, Vinyl Siding
- Foundation: Slab
Condition
- Turnkey
- Year built: 1967
Utilities & green energy
- Sewer: Private Sewer
- Water: Public
- Utilities for property: Cable Available, Electricity Connected, Natural Gas Connected, Sewer Connected, Water Connected
Community & HOA
HOA
- Has HOA: No
Location
- Region: Lake Charles
Financial & listing details
- Price per square foot: $146/sqft
- Tax assessed value: $97,400
- Annual tax amount: $1,103
- Date on market: 10/1/2026
- Cumulative days on market: 6 days
- Inclusions: Refrigerator, dishwasher, stove/range, microwave, washer & dryer, tables & benches, blinds
- Exclusions: Seller reserves garage fridge
- Electric utility on property: Yes
- Road surface type: Maintained, Paved
Estimated market value
$352,800
$335,000 - $370,000
$1,714/mo
Price history
| Date | Event | Price |
|---|---|---|
| 10/1/2026 | Listed for sale | $364,900$146/sqft |
Source: SWLAR #SWL26004601 Report a problem | ||
Public tax history
| Year | Property taxes | Tax assessment |
|---|---|---|
| 2025 | $1,103 +1.6% | $10,100 |
| 2024 | $1,086 +0.8% | $10,100 |
| 2023 | $1,077 +0.9% | $10,100 |
| 2022 | $1,067 -4.7% | $10,100 |
| 2021 | $1,120 +12.7% | $10,100 +10.6% |
| 2020 | $994 -9.9% | $9,130 -9.6% |
| 2019 | $1,104 | $10,100 |
Find assessor info on the county website
Monthly payment
Est. payment
Payment breakdown
Explore the cost of this home by adjusting the details. Changes won't be saved.Climate risks
Neighborhood: 70611
Nearby schools
Schools provided by the listing agent
- Elementary: Moss Bluff
- Middle: Moss Bluff
- High: Sam Houston
Source: SWLAR. This data may not be complete. We recommend contacting the local school district to confirm school assignments for this home.
- $110,300-- bd-- ba-- sqft1205 Sistrunk Rd, Lake charles, LA 70611Off Market
- $110,300-- bd-- ba-- sqft1205 Sistrunk Rd, Lake charles, LA 70611Off Market
- $110,300-- bd-- ba-- sqft1205 Sistrunk Rd, Lake Charles, LA 70611Off Market
- $110,300-- bd-- ba-- sqft1205 Sistrunk Rd, Lake Charles, LA 70611Off Market
Similar homes
- $438,8004 bd4 ba2.7k sqft4321 Sweet Bay Dr, Lake Charles, LA 70611For Sale
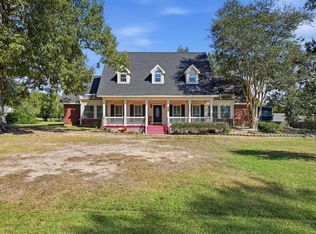 MLS ID #SWL26004639, Brandie L Baudin. SWLAR
 - $369,9004 bd2 ba2.1k sqft504 Colonial Dr, Lake Charles, LA 70611For Sale
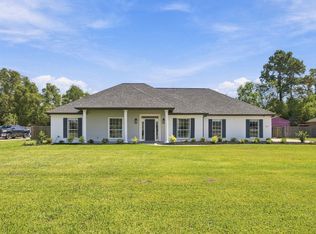 MLS ID #SWL26004490, Robbie Ingle. SWLAR
 - $369,0004 bd3 ba2.6k sqft612 Colonial Dr, Lake Charles, LA 70611For Sale
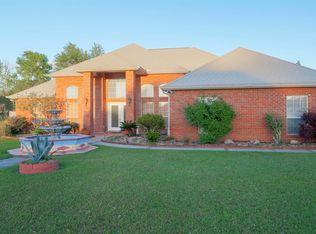 MLS ID #SWL26001369, Tim Castle. SWLAR
 - $399,0003 bd3 ba3k sqft438 Santa Anna Dr, Lake Charles, LA 70611For Sale
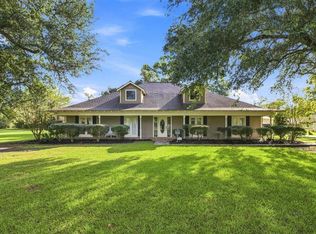 EXIT Realty broker feed
