Every home has a story. Some feel as though they have been waiting for you to arrive. Set against the timeless landscape of Agua Dulce, this extraordinary residence has been thoughtfully reimagined to honor both its past and its surroundings. Inspired by the romance of Spanish Colonial Revival architecture and the history of this storied equestrian community, the home is carefully curated—authentic, soulful and quietly luxurious. Step inside and soaring ceilings, dramatic lighting and two adobe-style fireplaces set the tone. Living spaces unfold effortlessly into one another, inviting long conversations, intimate dinners and evenings spent fireside. Wood casement windows and French doors open onto graceful arched porches, framing the rugged beauty and endless skies beyond. The kitchen is a study in understated elegance, where beautifully restored original Saltillo tile meets abundant cabinetry, warm brass finishes and modern amenities. Every element feels intentional, preserving the character of the home while creating a space meant to be lived in and loved. The floor plan offers both privacy and possibility. A bedroom with its own entrance and bath occupies one side of the home—perfect for guests, a private office, studio or additional living space. On the opposite wing, spacious bedrooms provide a peaceful retreat. The primary suite is a sanctuary unto itself, with light-filled views, vaulted wood-beamed ceilings, a walk-in shower, full dressing-room closet and private access to the patio and landscape beyond. Outside, the property becomes something even more special. Views stretch toward the iconic Vasquez Rocks, while an original barn, rich with character and history, waits to be imagined anew. Even the private chicken coop stands ready for a new flock. Horse corrals invite sunset rides through the countryside. Here, country living doesn't mean leaving life behind. Just off a paved road, you can walk or ride into the heart of Agua Dulce for morning coffee, ice cream, dinner or a visit to the local market and hardware store. Spend an afternoon at the nearby winery or exploring the trails, while the shopping, dining and conveniences of Santa Clarita are only minutes away. Imagine mornings beneath the arches, French doors open to the desert breeze, horses silhouetted against a golden sunset and evenings gathered around the fire. This isn't simply a beautifully restored home. It's a place to belong. And perhaps, the place where your next story begins.
For sale
Listed by: HomeBased Realty • Bonnie Granger • Contact: 661-755-2356
$1,364,000
11560 Darling Rd, Agua Dulce, CA 91390
4beds
3,132sqft
Single Family Residence
Built in 1975
0.87 Acres Lot
$1,331,900 Zestimate®
$436/sqft
$-- HOA
What's special
- 4 days
- 641
- 56
Zillow last checked:
Listing updated:
Listed by:
Bonnie Granger DRE #01321950 661-755-2356,
HomeBased Realty
Source: CRMLS,MLS#: SR26201389 Originating MLS: California Regional MLS
Originating MLS: California Regional MLSFacts & features
Interior
Bedrooms & bathrooms
- Bedrooms: 4
- Bathrooms: 3
- Full bathrooms: 3
- Main level bathrooms: 3
- Main level bedrooms: 4
Rooms
- Room types: Attic, Bedroom, Family Room, Laundry, Living Room, Primary Bedroom, Dining Room
Primary bedroom
- Features: Main Level Primary
Bedroom
- Features: All Bedrooms Down
Bedroom
- Features: Bedroom on Main Level
Bathroom
- Features: Bathtub, Closet, Dual Sinks, Enclosed Toilet, Full Bath on Main Level, Hollywood Bath, Low Flow Plumbing Fixtures, Linen Closet, Quartz Counters, Remodeled
Other
- Features: Dressing Area
Family room
- Features: Separate Family Room
Kitchen
- Features: Kitchen Island, Quartz Counters, Remodeled, Self-closing Cabinet Doors, Self-closing Drawers, Updated Kitchen
Heating
- Central, ENERGY STAR Qualified Equipment, Fireplace(s), High Efficiency, Natural Gas
Cooling
- Central Air, ENERGY STAR Qualified Equipment, High Efficiency
Appliances
- Included: ENERGY STAR Qualified Water Heater, Disposal, Gas Oven, Gas Range, Refrigerator, Range Hood, Self Cleaning Oven, Tankless Water Heater, Water Heater
- Laundry: Inside
Features
- Beamed Ceilings, Breakfast Bar, Built-in Features, Ceiling Fan(s), Separate/Formal Dining Room, High Ceilings, In-Law Floorplan, Open Floorplan, Pantry, Recessed Lighting, Storage, Sunken Living Room, All Bedrooms Down, Attic, Bedroom on Main Level, Dressing Area, Main Level Primary
- Flooring: Laminate
- Doors: French Doors
- Windows: Casement Window(s), French/Mullioned
- Has fireplace: Yes
- Fireplace features: Family Room, Living Room, Raised Hearth
- Common walls with other units/homes: No Common Walls
Interior area
- Total interior livable area: 3,132 sqft
Video & virtual tour
Property
Parking
- Total spaces: 2
- Parking features: Circular Driveway, Concrete, Direct Access, Garage Faces Front, Garage, Garage Door Opener, Gated, RV Potential, RV Access/Parking
- Attached garage spaces: 2
Accessibility
- Accessibility features: Safe Emergency Egress from Home
Features
- Levels: One
- Stories: 1
- Entry location: ground
- Patio & porch: Concrete, Front Porch
- Pool features: None
- Spa features: None
- Fencing: Chain Link,Masonry,Stucco Wall
- Has view: Yes
- View description: Desert, Mountain(s)
Lot
- Size: 0.87 Acres
- Features: 0-1 Unit/Acre, Agricultural, Desert Front, Horse Property
Details
- Additional structures: Barn(s), Outbuilding, Corral(s)
- Parcel number: 3212018066
- Special conditions: Standard
- Horses can be raised: Yes
- Horse amenities: Riding Trail
Construction
Type & style
- Home type: SingleFamily
- Architectural style: Spanish
- Property subtype: Single Family Residence
Materials
- Drywall, Stucco
- Roof: Spanish Tile
Condition
- Updated/Remodeled,Turnkey
- New construction: No
- Year built: 1975
Utilities & green energy
- Sewer: Septic Tank
- Water: See Remarks, Shared Well
- Utilities for property: Electricity Connected, Natural Gas Connected, Water Connected
Green energy
- Energy efficient items: Water Heater
Community & HOA
Community
- Features: Foothills, Hiking, Horse Trails, Rural
- Subdivision: Custom Agua Dulce (Cadul)
Location
- Region: Agua Dulce
Financial & listing details
- Price per square foot: $436/sqft
- Tax assessed value: $283,063
- Date on market: 9/18/2026
- Cumulative days on market: 4 days
- Listing terms: Submit
- Exclusions: Personal property. Most furnishings available for purchase. Inquire for list. Washer and dryer and fridge negotiable. Inquire with agent.
Estimated market value
$1,331,900
$1.27M - $1.40M
$5,807/mo
Price history
| Date | Event | Price |
|---|---|---|
| 9/18/2026 | Listed for sale | $1,364,000+81.9%$436/sqft |
Source:  CRMLS #SR26201389 Report a problem CRMLS #SR26201389 Report a problem | ||
| 5/22/2026 | Sold | $750,000-11.7%$239/sqft |
Source: CRMLS #SR26064310 Report a problem | ||
| 5/16/2026 | Pending sale | $849,000$271/sqft |
Source: CRMLS #SR26064310 Report a problem | ||
| 4/16/2026 | Contingent | $849,000$271/sqft |
Source: CRMLS #SR26064310 Report a problem | ||
| 3/25/2026 | Listed for sale | $849,000$271/sqft |
Source: CRMLS #SR26064310 Report a problem | ||
Public tax history
| Year | Property taxes | Tax assessment |
|---|---|---|
| 2026 | -- | $283,063 +2% |
| 2025 | $3,959 +9.4% | $277,514 +2% |
| 2024 | $3,618 +3.9% | $272,074 +2% |
| 2023 | $3,483 +3.1% | $266,741 +2% |
| 2022 | $3,380 +2.2% | $261,511 +2% |
| 2021 | $3,307 +1.6% | $256,385 +1% |
| 2020 | $3,255 | $253,757 +2% |
| 2019 | $3,255 +6.6% | $248,782 +2% |
| 2018 | $3,055 | $243,905 +2% |
| 2017 | $3,055 +2.1% | $239,124 +2% |
| 2016 | $2,993 +5.3% | $234,436 +1.5% |
| 2015 | $2,841 +2.8% | $230,915 +2% |
| 2014 | $2,764 | $226,392 +2.5% |
| 2012 | -- | $220,952 +2% |
| 2011 | -- | $216,621 +0.8% |
| 2010 | -- | $215,003 -0.2% |
| 2009 | -- | $215,515 +2% |
| 2008 | -- | $211,290 +2% |
| 2007 | -- | $207,148 +2% |
| 2006 | -- | $203,087 |
| 2005 | -- | $203,087 +4% |
| 2004 | -- | $195,203 +1.9% |
| 2003 | -- | $191,626 +2% |
| 2002 | -- | $187,870 +4% |
| 2000 | -- | $180,577 |
Find assessor info on the county website
Monthly payment
Est. payment
Payment breakdown
Explore the cost of this home by adjusting the details. Changes won't be saved.Climate risks
Neighborhood: 91390
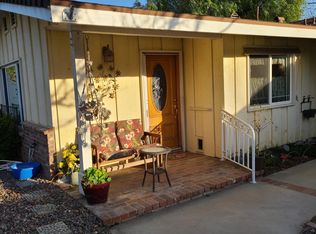
Similar homes
- $1,189,0004 bd3 ba2.9k sqft13602 Sego Rd, Agua Dulce, CA 91390For Sale
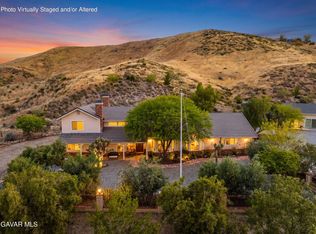 MLS ID #26002949, Tammy Crawford. GAVAR
 - $1,275,0003 bd2 ba1.7k sqft32455 Agua Dulce Canyon Rd, Agua Dulce, CA 91390For Sale
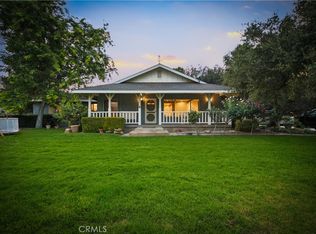 MLS ID #SR26163179, Inbal Ben, Equity Union. CRMLS
 - $1,185,0004 bd3 ba2.6k sqft6535 Juniper Crest Rd, Agua Dulce, CA 91390For Sale
 MLS ID #26004648, Ann Trussell. GAVAR
 - $1,495,0004 bd4 ba3.7k sqft35640 Dormer Rd, Agua Dulce, CA 91390For Sale
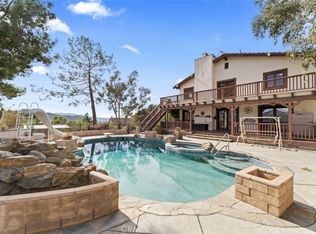 MLS ID #SR24225417, Jacob Koshy, HomeSmart Evergreen Realty. CRMLS
