The Rowan floorplan offers a perfect combination of space, comfort, and versatility in a thoughtfully designed two-story home. Featuring 3 bedrooms and 2 full bathrooms, this layout is ideal for those seeking both privacy and functionality.
The main level welcomes you with a warm and inviting living area, designed for everyday comfort and easy entertaining. The kitchen and dining spaces are positioned for convenience, creating a natural flow that makes gathering with family and friends effortless.
Upstairs, the primary suite provides a private retreat, complete with a well-appointed en-suite bathroom and ample closet space. Two additional bedrooms offer flexibility for family, guests, or a home office, along with a full bathroom to accommodate the household.
Situated on over an acre of land, this property offers exceptional outdoor space and endless possibilities. Whether you envision creating a private backyard oasis, adding outdoor living features, or simply enjoying the peace and privacy of a larger homesite, this setting delivers.
With its two-story design, functional layout, and expansive lot, the Rowan floorplan provides the perfect balance of indoor comfort and outdoor freedom.
Pending
$441,900
11562 International Drive, Middlesex, NC 27557
3beds
2,373sqft
Single Family Residence
Built in 2025
1.04 Acres Lot
$431,900 Zestimate®
$186/sqft
$90/mo HOA
What's special
- 91 days
- 6
- 0
Zillow last checked:
Listing updated:
Listed by:
Dayne M Luck 844-899-1659,
LGI Realty NC, LLC
Source: Hive MLS,MLS#: 100567298 Originating MLS: Cape Fear Realtors MLS, Inc.
Facts & features
Interior
Bedrooms & bathrooms
- Bedrooms: 3
- Bathrooms: 2
- Full bathrooms: 2
Rooms
- Room types: Master Bedroom, Bedroom 2, Bedroom 3, Living Room, Den, Media Room, Bonus Room, Breakfast Room
Primary bedroom
- Level: First
- Dimensions: 14 x 18
Bedroom 2
- Level: First
- Dimensions: 11 x 15
Bedroom 3
- Level: First
- Dimensions: 11 x 13
Bonus room
- Description: Mudroom
- Level: First
- Dimensions: 9 x 9
Breakfast room
- Level: First
- Dimensions: 13 x 9
Den
- Level: First
- Dimensions: 15 x 11
Kitchen
- Level: First
- Dimensions: 13 x 9
Living room
- Level: First
- Dimensions: 15 x 13
Media room
- Level: Second
- Dimensions: 20 x 18
Heating
- Heat Pump, Electric
Cooling
- Central Air, Heat Pump
Appliances
- Included: Built-In Microwave, Refrigerator, Range, Dishwasher
Features
- Walk-in Closet(s), Kitchen Island, Ceiling Fan(s), Pantry, Walk-in Shower, Walk-In Closet(s)
- Flooring: LVT/LVP, Carpet
- Basement: Crawl Space
- Has fireplace: No
Interior area
- Total structure area: 2,373
- Total interior livable area: 2,373 sqft
Property
Parking
- Total spaces: 2
- Parking features: Attached, Garage
- Attached garage spaces: 2
Features
- Levels: Two
- Patio & porch: Covered
- Fencing: None
- View description: None
- Frontage type: See Remarks
Lot
- Size: 1.04 Acres
- Dimensions: 1
Details
- Parcel number: 273200444467
- Zoning: Nash
- Special conditions: Standard
Construction
Type & style
- Home type: SingleFamily
- Property subtype: Single Family Residence
Materials
- Vinyl Siding, Wood Frame, Stone Veneer
- Foundation: Crawl Space
- Roof: Architectural Shingle
Condition
- New construction: Yes
- Year built: 2025
Utilities & green energy
- Utilities for property: Water Available
Community & HOA
Community
- Subdivision: Other
HOA
- Has HOA: Yes
- HOA fee: $1,080 annually
- HOA name: Choplin Farms Homeowners Association, Inc.
- HOA phone: 704-800-6583
Location
- Region: Middlesex
Financial & listing details
- Price per square foot: $186/sqft
- Tax assessed value: $365,000
- Date on market: 4/15/2026
- Cumulative days on market: 91 days
- Listing agreement: Exclusive Right To Sell
- Listing terms: Cash,Conventional,FHA,USDA Loan,VA Loan
Estimated market value
$431,900
$333,000 - $557,000
$2,586/mo
Price history
| Date | Event | Price |
|---|---|---|
| 6/9/2026 | Pending sale | $441,900+2.1%$186/sqft |
Source:  Hive MLS #100567298 Report a problem | ||
| 6/5/2026 | Price change | $432,900-2%$182/sqft |
Source:  Doorify MLS #10149216 Report a problem | ||
| 4/15/2026 | Listed for sale | $441,900$186/sqft |
Source: Hive MLS #100567298 Report a problem | ||
| 4/8/2026 | Pending sale | $441,900$186/sqft |
Source: Doorify MLS #10149216 Report a problem | ||
| 4/2/2026 | Price change | $441,900+0.7%$186/sqft |
Source: Doorify MLS #10149216 Report a problem | ||
| 3/9/2026 | Listed for sale | $438,900$185/sqft |
Source: Doorify MLS #10149216 Report a problem | ||
| 3/3/2026 | Pending sale | $438,900$185/sqft |
Source: Doorify MLS #10149216 Report a problem | ||
| 2/27/2026 | Listed for sale | $438,900+2.3%$185/sqft |
Source: Doorify MLS #10149216 Report a problem | ||
| 1/3/2026 | Listing removed | $428,900$181/sqft |
Source: Doorify MLS #10100346 Report a problem | ||
| 12/12/2025 | Price change | $428,900+10.3%$181/sqft |
Source: Doorify MLS #10100346 Report a problem | ||
| 12/4/2025 | Price change | $388,900-9.3%$164/sqft |
Source: Doorify MLS #10100346 Report a problem | ||
| 11/21/2025 | Price change | $428,900-2.7%$181/sqft |
Source: Doorify MLS #10100346 Report a problem | ||
| 10/13/2025 | Price change | $440,900+2.8%$186/sqft |
Source: Doorify MLS #10100346 Report a problem | ||
| 10/8/2025 | Price change | $428,900-0.2%$181/sqft |
Source: Doorify MLS #10100346 Report a problem | ||
| 8/27/2025 | Price change | $429,900+0.7%$181/sqft |
Source: Doorify MLS #10100346 Report a problem | ||
| 7/8/2025 | Price change | $426,900+0.5%$180/sqft |
Source: Doorify MLS #10100346 Report a problem | ||
| 7/2/2025 | Price change | $424,900+1%$179/sqft |
Source: Doorify MLS #10100346 Report a problem | ||
| 6/3/2025 | Listed for sale | $420,900$177/sqft |
Source: Doorify MLS #10100346 Report a problem | ||
Public tax history
Tax history is unavailable.
Monthly payment
Est. payment
Payment breakdown
Explore the cost of this home by adjusting the details. Changes won't be saved.Climate risks
Neighborhood: 27557
Nearby schools
Schools provided by the listing agent
- Elementary: Middlesex Elementary
- Middle: Southern Nash
- High: Southern Nash
Source: Hive MLS. This data may not be complete. We recommend contacting the local school district to confirm school assignments for this home.
- $362,9003 bd3 ba1.9k sqft11510 International Dr, Middlesex, NC 27557New Construction

- $379,9004 bd3 ba2.1k sqft11640 International Dr, Middlesex, NC 27557Sold

- $371,9004 bd2 ba1.9k sqft11470 International Dr, Middlesex, NC 27557New Construction

- $360,9003 bd2 ba1.9k sqft11450 International Dr, Middlesex, NC 27557New Construction
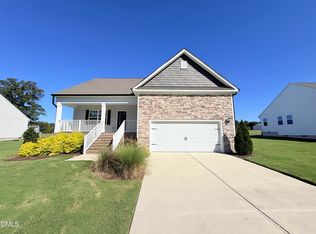
Similar homes
- $400,9003 bd2 ba2.3k sqft11714 International Dr, Middlesex, NC 27557New Construction
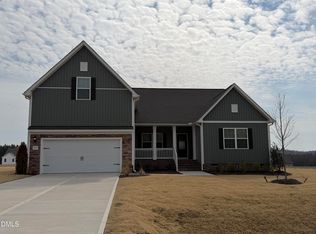
 Doorify MLS
- $360,9003 bd2 ba1.9k sqft11450 International Dr, Middlesex, NC 27557New ConstructionDoorify MLS
- $371,9004 bd2 ba1.9k sqft11470 International Dr, Middlesex, NC 27557New ConstructionDoorify MLS
- $361,9003 bd3 ba2k sqft11764 International Dr, Middlesex, NC 27557New Construction
 MLS ID #10192907, Robert Cavinder. Doorify MLS
- $359,9003 bd3 ba1.9k sqftClayton , Middlesex, NC 27557New ConstructionDoorify MLS
- $375,0003 bd2 ba1.8k sqft9300 Bear Run Ln, Middlesex, NC 27557New ConstructionMLS ID #10157860, Johnny Chappell. Doorify MLS
- $361,0003 bd2 ba1.9k sqft9326 Bear Run Ln, Middlesex, NC 27557New ConstructionMLS ID #10157858, Johnny Chappell. Doorify MLS
- $350,0003 bd2 ba1.6k sqft9278 Bear Run Ln, Middlesex, NC 27557New ConstructionMLS ID #10157861, Johnny Chappell. Doorify MLS
- $445,9005 bd4 ba2.4k sqft1032 Bostonian Dr, Knightdale, NC 27545New ConstructionDoorify MLS
- $410,0004 bd3 ba3k sqft119 Caxton Ct, Clayton, NC 27527For SaleMLS ID #10178259, Thomas Ladane Shoupe. Doorify MLS
- $425,0003 bd2 ba1.7k sqft5547 Martys Ct, Bailey, NC 27807New ConstructionMLS ID #10116702, Jim Allen. Doorify MLS
- $420,0003 bd3 ba2.2k sqft50 Uptown Ct, Zebulon, NC 27597New ConstructionMLS ID #10107198, Jim Allen. Doorify MLS
- $369,9004 bd3 ba2.1k sqft82 Sposato Ln, Clayton, NC 27527For SaleMLS ID #10197208, Laura Deitsch. Doorify MLS
- $365,0004 bd3 ba2.4k sqft1008 Channel Drop Loop, Zebulon, NC 27597For SaleMLS ID #10200287, Stirling West. Doorify MLS
