Welcome home to this beautiful Southport townhome. Step through the door to a dramatic 2-story living room flooded with natural light. The open floor plan flows into a dining room with built-ins, spacious kitchen with granite counters, and a cozy family room with fireplace. Backyard is designed for outdoor comfort and is practically maintenance free. Primary suite plus two more bedrooms upstairs.Welcome home to this beautiful townhome in the desirable Southport neighborhood! Step through the front door and the dramatic two-story living room takes over, filled with natural light from a wall of tall windows. The open floor plan flows straight into a dining room with custom built-ins, a spacious kitchen with granite counters and stainless appliances, and a cozy family room anchored by a fireplace, giving you plenty of room to gather or spread out. Upstairs, the primary suite offers a private retreat, along with two more bedrooms and a full bath. An open staircase and loft area keep the natural light flowing all the way to the second floor. Out back, the deck and patio are built for easy living. Composite decking, a paver patio, and gravel beds mean no mowing and practically no yard work, just a private, fenced space ready for relaxing or entertaining. Add a two-car garage and a location close to schools, parks, and everything South Anchorage has to offer, and this one is ready for you to move right in.
Pending
$540,000
11564 Discovery Park Dr, Anchorage, AK 99515
3beds
2,126sqft
:
Get pre-qualified$4,093/mo
Townhouse
Built in 2010
-- sqft lot
$-- Zestimate®
$254/sqft
$409/mo HOA
What's special
- 6 days |
- 298 |
- 20 |
Zillow last checked:
Listing updated:
Listed by:
Mark Masley,
Realty ONE Group Aurora
Source: AKMLS,MLS#: 26-9420
Facts & features
Interior
Bedrooms & bathrooms
- Bedrooms: 3
- Bathrooms: 3
- Full bathrooms: 2
- 1/2 bathrooms: 1
Heating
- Fireplace(s), Forced Air, Natural Gas
Appliances
- Laundry: Washer &/Or Dryer Hookup
Features
- Ceiling Fan(s), Family Room, Granite Counters
- Flooring: Carpet, Laminate
- Windows: Window Coverings
- Has basement: No
- Has fireplace: Yes
- Fireplace features: Gas
- Common walls with other units/homes: End Unit
Interior area
- Total structure area: 2,126
- Total interior livable area: 2,126 sqft
Property
Parking
- Total spaces: 2
- Parking features: Garage Door Opener, Attached, Heated Garage, No Carport
- Attached garage spaces: 2
Features
- Patio & porch: Deck/Patio
- Exterior features: Private Yard
- Fencing: Fenced
- Waterfront features: No Access, None
Lot
- Features: Covenant/Restriction, City Lot, Landscaped
- Topography: Level
Details
- Parcel number: 0191812806701
- Zoning: PC
- Zoning description: Planned Community
Construction
Type & style
- Home type: Townhouse
- Property subtype: Townhouse
- Attached to another structure: Yes
Materials
- Frame, Wood Siding
- Foundation: Concrete Perimeter
- Roof: Asphalt,Composition,Shingle
Condition
- New construction: No
- Year built: 2010
Details
- Builder name: Petersen
Utilities & green energy
- Sewer: Public Sewer
- Water: Public
Community & HOA
HOA
- Has HOA: Yes
- Services included: Maintenance Structure, Maintenance Grounds, Insurance, Trash, Sewer, Snow Removal, Water
- HOA fee: $409 monthly
Location
- Region: Anchorage
Financial & listing details
- Price per square foot: $254/sqft
- Annual tax amount: $7,371
- Date on market: 7/28/2026
- Road surface type: Paved
Estimated market value
Not available
Estimated sales range
Not available
Not available
Price history
| Date | Event | Price |
|---|---|---|
| 7/30/2026 | Pending sale | $540,000$254/sqft |
Source:  AKMLS #26-9420 Report a problem AKMLS #26-9420 Report a problem | ||
| 7/30/2026 | Listed for sale | $540,000$254/sqft |
Source: AKMLS #26-9420 Report a problem | ||
Public tax history
Tax history is unavailable.
Monthly payment
Est. payment
Payment breakdown
Explore the cost of this home by adjusting the details. Changes won't be saved.Climate risks
Neighborhood: Bayshore-Klatt
Nearby schools
GreatSchools rating
- 9/10Bayshore Elementary SchoolGrades: PK-6Distance: 0.6 mi
- NAMears Middle SchoolGrades: 6-8Distance: 0.8 mi
- 5/10Dimond High SchoolGrades: 9-12Distance: 1.8 mi
Schools provided by the listing agent
- Elementary: Klatt
- Middle: Goldenview
- High: South Anchorage
Source: AKMLS. This data may not be complete. We recommend contacting the local school district to confirm school assignments for this home.
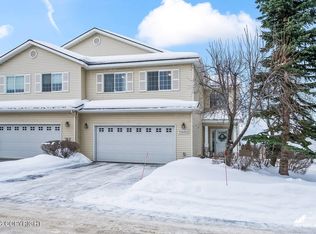
- $--3 bd3 ba1.8k sqft11402 Discovery Park Dr #16B, Anchorage, AK 99515Sold
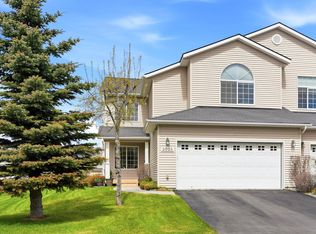
- $--3 bd3 ba2.2k sqft2825 Discovery Bay Dr #19A, Anchorage, AK 99515Sold
- $540,0003 bd3 ba2.1k sqft2817 Discovery Bay Dr #21A, Anchorage, AK 99515For Sale

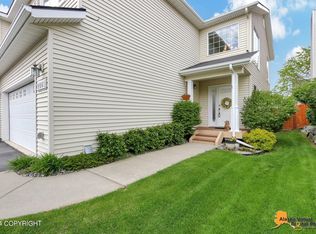
- $--3 bd3 ba1.9k sqft2861 Discovery Bay Dr #5B, Anchorage, AK 99515Sold
- $555,0003 bd3 ba2.1k sqft2849 Discovery Bay Dr #6A, Anchorage, AK 99515Pending
- $--3 bd3 ba2.1k sqft2866 Discovery Bay Dr #9B, Anchorage, AK 99515Sold
- $--3 bd3 ba2.2k sqft2801 Discovery Bay Dr #25, Anchorage, AK 99515Sold
- $--3 bd3 ba2.2k sqft11391 Discovery View Dr #27, Anchorage, AK 99515Sold
- $--2 bd2 ba1.1k sqft11351 Discovery View Dr APT 302A, Anchorage, AK 99515Sold
A local agent can set up tours, give advice and negotiate with sellers.
A local lender can help you make sure your offer is ready when you are.
Similar homes
- $540,0003 bd3 ba2.1k sqft2817 Discovery Bay Dr #21A, Anchorage, AK 99515For Sale
 MLS ID #26-7595, Ryan Schwalbe, Spire Commercial. AKMLS
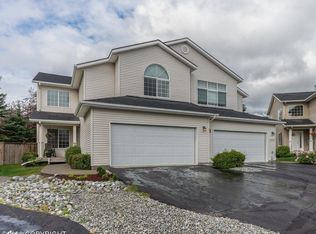
 - $539,0003 bd3 ba2.2k sqft2445 Harbor Landing Cir, Anchorage, AK 99515For Sale
 MLS ID #26-8959, Carla Nice, RE/MAX Dynamic Properties. AKMLS
 - $489,9004 bd3 ba1.8k sqft3082 Seclusion Cove Dr #22, Anchorage, AK 99515For Sale
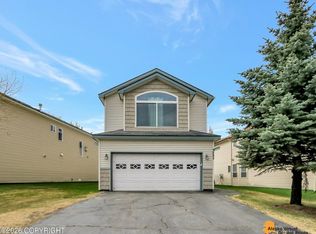 MLS ID #26-6137, Rowena Pediangco, Herrington and Company, LLC. AKMLS
 - $625,0003 bd2 ba2.3k sqft3100 Amber Bay Loop, Anchorage, AK 99515For Sale
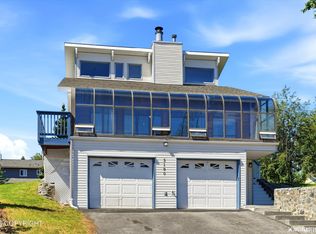 MLS ID #26-9527, Justin J Bell, Firebird Realty, LLC. AKMLS
 - $385,0003 bd2 ba1.4k sqft207 Dailey Ave Unit 8, Anchorage, AK 99515For SaleMLS ID #26-9512, Joslyn N Blanchard, Jack White Real Estate. AKMLS
- $439,0003 bd3 ba2k sqft9201 Sea Parrot Cir, Anchorage, AK 99515For SaleMLS ID #26-9182, Mackie Derrick, CORE Real Estate Group, LLC.. AKMLS
- $620,0003 bd3 ba2.1k sqft2632 Brookstone Loop, Anchorage, AK 99519For SaleMLS ID #26-6289, Konstantin A Gaskov, Elite Real Estate Anchorage Branch. AKMLS
- $460,0003 bd2 ba2k sqft9348 Campbell Terrace Dr, Anchorage, AK 99502For SaleMLS ID #26-9654, Dar Walden, Keller Williams Realty Alaska Group. AKMLS
- $550,0003 bd3 ba1.8k sqft7731 Big Spruce Cir, Anchorage, AK 99502For SaleMLS ID #26-6672, Sarah Faulkner-Mattingly, Ski To Sea Properties LLC. AKMLS
- $415,0003 bd3 ba2.1k sqft6723 Cutty Sark St, Anchorage, AK 99502For SaleMLS ID #26-9295, Alyssa Hartmann, Realty ONE Group Aurora. AKMLS
- $595,0004 bd3 ba2.3k sqft12353 Gregg Ln #53, Anchorage, AK 99515For SaleMLS ID #26-5623, Audrey Hostetter, Keller Williams Realty Alaska Group. AKMLS
- $549,9004 bd3 ba2.2k sqft3480 W 78th Ave, Anchorage, AK 99502For SaleMLS ID #26-8332, Margie Hudok, Coldwell Banker Endeavor Realty. AKMLS
- $600,0004 bd3 ba2.4k sqft11640 Wagner St, Anchorage, AK 99516For SaleMLS ID #26-7045, Jordan T Savage, EXP Realty, LLC. AKMLS
- $639,9005 bd3 ba2.5k sqft14231 Sunview Dr, Anchorage, AK 99515For SaleMLS ID #26-8466, Katherine Renner, Firebird Realty, LLC. AKMLS
- $359,0003 bd2 ba1.4k sqft2049 E 73rd Ave #8, Anchorage, AK 99507For SaleMLS ID #26-9537, Isabel Weiser, The Agency Anchorage. AKMLS
- $599,0004 bd3 ba2.1k sqft12355 Gregg Ln, Anchorage, AKFor SaleMLS ID #26-9411, Vanna Siackhasone, Real Broker Alaska. AKMLS
- $469,0003 bd2 ba1.6k sqft8974 Dry Creek Loop #9, Anchorage, AK 99502For SaleMLS ID #26-6226, Teresa Bell, RE/MAX Dynamic Properties. AKMLS
- $448,0003 bd2 ba1.7k sqft1902 Sturbridge Ct #6, Anchorage, AK 99507For SaleMLS ID #26-7786, Savannah Counts, Real Broker Alaska. AKMLS
- $529,0003 bd3 ba1.8k sqft264 Cook Inlet Loop #3D, Anchorage, AK 99501For SaleMLS ID #26-5756, Bryan J Trombley, RE/MAX Dynamic Properties - Eagle River Branch. AKMLS
- $400,0003 bd2 ba1.5k sqft7210 Dawn Dr, Anchorage, AK 99502For SaleMLS ID #26-9516, Mary Cox, RE/MAX Dynamic Properties. AKMLS
