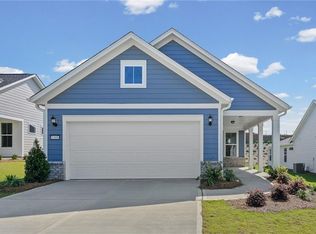
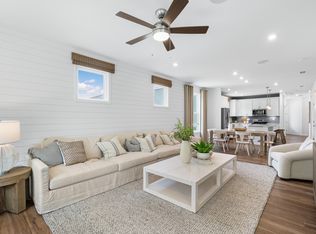
LIVE IN A WATERFRONT PARADISE AT DEL WEBB AT LAKE OCONEE, THE ONLY DEL WEBB COMMUNITY IN THE NATION WITH DIRECT LAKE ACCESS. THIS 55+ GATED, GOLF-CART COMMUNITY OFFERS RESORT-STYLE AMENITIES LESS THAN TWO HOURS FROM ATLANTA. THE HOME FEATURES A BRICK ACCENT FRONT EXTERIOR, AN OPEN AND LIGHT-FILLED LIVING AREA WITH EXPANSIVE WINDOWS, AND A LARGE KITCHEN ISLAND WITH DESIGNER PENDANT LIGHTING—PERFECT FOR ENTERTAINING. A VERSATILE FLEX ROOM WORKS BEAUTIFULLY AS AN OFFICE, LIBRARY, OR HOBBY SPACE, WHILE THE EXTENDED GARAGE PROVIDES EXCELLENT STORAGE. ENJOY OUTDOOR LIVING ON THE SCREENED PORCH WITH PATIO, IDEAL FOR GRILLING AND RELAXING. RESIDENTS ENJOY ACCESS TO THE CLUB AT LAKE OCONEE, FEATURING A HEATED INDOOR POOL, FITNESS CENTER, ARTS & CRAFTS STUDIO, PLUS TENNIS AND PICKLEBALL COURTS, AND A FULL CALENDAR OF SOCIAL ACTIVITIES.
Pending
Price cut: $6.8K (7/15)
$374,250
1158 Cypress Way, Greensboro, GA 30642
2beds
1,492sqft
:
Get pre-qualified$2,248/mo
Residential Home, Single Family Residence
Built in 2026
6,969 Square Feet Lot
$387,100 Zestimate®
$251/sqft
$-- HOA
What's special
- 45 days |
- 83 |
- 2 |
Likely to sell faster than
Zillow last checked:
Listing updated:
Listed by:
Jaymie Dimbath,
Pulte Realty Of Georgia Inc
Source: LCBOR,MLS#: 71181
Facts & features
Interior
Bedrooms & bathrooms
- Bedrooms: 2
- Bathrooms: 2
- Full bathrooms: 2
Rooms
- Room types: Den, Foyer, Library, Office, Pantry
Heating
- Heat Pump
Cooling
- Heat Pump
Appliances
- Included: Built in Microwave, Dishwasher, Disposal, Range, Stainless Steel Appliance(s), Electric Water Heater
Features
- Crown Molding, Kitchen Island, Pantry, Solid Surface Counters, Walk-In Closet(s)
- Flooring: Carpet, Tile, Wood
- Has basement: No
Interior area
- Total structure area: 1,492
- Total interior livable area: 1,492 sqft
Property
Parking
- Total spaces: 2
- Parking features: 2 Car Attached, Garage, Paved
- Attached garage spaces: 2
- Has uncovered spaces: Yes
Features
- Levels: One
- Stories: 1
- Patio & porch: Covered Patio, Patio
- Exterior features: Paved Walkway
- Pool features: Community
- Has view: Yes
- View description: None
- Waterfront features: None, Lake Access (Subdivision Access), Dock (Day Use), Dock (Subdivision Access), No Seawall
Lot
- Size: 6,969 Square Feet
- Features: Irrigation System, Landscaped, Lake Oconee Area
- Topography: Level
Details
- Zoning description: Residential
- Special conditions: Standard
Construction
Type & style
- Home type: SingleFamily
- Architectural style: Ranch
- Property subtype: Residential Home, Single Family Residence
Materials
- Hardy Board, Other
- Foundation: Slab
- Roof: Asphalt/Comp Shingle
Condition
- Year built: 2026
Utilities & green energy
- Utilities for property: Gigabit Fiber
Community & HOA
Community
- Features: Boat Ramp, Boat Storage, Clubhouse, Dock, Gated, Fitness Center, Playground, Pool, Senior/55+, Tennis Court(s), Walking Trails, No Golf Membership
- Security: Smoke Detector(s)
- Senior community: Yes
- Subdivision: DEL WEBB AT LAKE OCONEE
Location
- Region: Greensboro
Financial & listing details
- Price per square foot: $251/sqft
- Price range: $374.3K - $374.3K
- Date on market: 6/12/2026
- Listing agreement: Exclusive Right To Sell
Estimated market value
$387,100
$368,000 - $406,000
$3,062/mo
Price history
| Date | Event | Price |
|---|---|---|
| 7/15/2026 | Pending sale | $374,250-1.8%$251/sqft |
Source:  LCBOR #71181 Report a problem LCBOR #71181 Report a problem | ||
| 7/15/2026 | Price change | $381,000+1.8%$255/sqft |
Source:  Del Webb Report a problem Del Webb Report a problem | ||
| 6/23/2026 | Price change | $374,250-3.9%$251/sqft |
Source: Del Webb Report a problem | ||
| 5/20/2026 | Price change | $389,250-2.5%$261/sqft |
Source: LCBOR #70134 Report a problem | ||
| 4/1/2026 | Price change | $399,312-0.8%$268/sqft |
Source: LCBOR #70134 Report a problem | ||
| 1/15/2026 | Price change | $402,330+12.1%$270/sqft |
Source: Del Webb Report a problem | ||
| 1/13/2026 | Price change | $358,990+0.6%$241/sqft |
Source: Del Webb Report a problem | ||
| 1/7/2025 | Price change | $356,990+0.8%$239/sqft |
Source: Del Webb Report a problem | ||
| 11/8/2024 | Listed for sale | $353,990$237/sqft |
Source: Del Webb Report a problem | ||
Public tax history
Tax history is unavailable.
Monthly payment
Est. payment
Payment breakdown
Explore the cost of this home by adjusting the details. Changes won't be saved.Climate risks
Neighborhood: 30642
Nearby schools
GreatSchools rating
- 4/10Anita White Carson Middle SchoolGrades: 5-8Distance: 6.2 mi
- 3/10Greene County High SchoolGrades: 9-12Distance: 6.3 mi
- 5/10Greene County Primary SchoolGrades: PK-4Distance: 13.2 mi
- $374,4502 bd2 ba1.4k sqft1168 Cypress Way, Greensboro, GA 30642New Construction
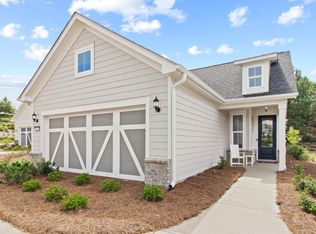
- from $359,990-- sqft1148 Cypress Way, Greensboro, GA 30642New Construction
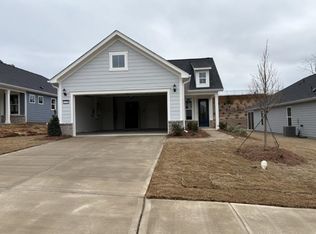
- $399,9872 bd2 ba1.5k sqft1178 Cypress Way, Greensboro, GA 30642Sold
- from $353,990-- sqft1138 Cypress Way, Greensboro, GA 30642New Construction
- $389,800-- bd2 ba1.4k sqft1188 Cypress Way, Greensboro, GA 30642Off Market
- $589,875-- bd-- ba-- sqft1370 Little Shoals Rd, Greensboro, GA 30642Sold
- $110,000-- bd-- ba-- sqft1360 Little Shoals Rd, Greensboro, GA 30642Off Market
- $523,428-- bd2 ba1.8k sqft1380 Little Shoals Rd, Greensboro, GA 30642Sold
A local agent can set up tours, give advice and negotiate with sellers.
Similar homes
- $359,9002 bd2 ba1.4k sqft1241 Branch Creek Way, Greensboro, GA 30642Active

 MLS ID #10812898, Kabirah Epps, Boardwalk Realty Associates. GAMLS
 - $374,4502 bd2 ba1.4k sqft1168 Cypress Way, Greensboro, GA 30642New Construction
 FMLS GA
 - $375,0002 bd2 ba1.3k sqft1010 Southern Pine Rd, Greensboro, GA 30642Active
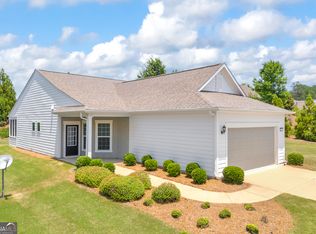 MLS ID #10784737, Dennis Hardigree, Keller Williams Realty Atl. Partners. GAMLS
 - $400,0002 bd2 ba1.3k sqft1300 Starboard Way, Greensboro, GA 30642Active
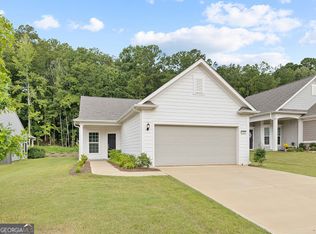 MLS ID #10776347, Lacy Morgan, Full House Realty. GAMLS
 - $379,0002 bd2 ba1.6k sqft1020 Chickasaw Chief Pl, Greensboro, GA 30642ActiveMLS ID #10699603, Kerry Minster, Luxury Lake Oconee Real Estate. GAMLS
- $410,0002 bd2 ba1.5k sqft1000 Chickasaw Chief Pl, Greensboro, GA 30642For SaleMLS ID #71413, Jennifer Muir. LCBOR
- $404,9002 bd2 ba1.4k sqft1011 Chickasaw Chief Pl, Greensboro, GA 30642For Sale
 MLS ID #185013, Jenalee Carr, eXp Realty, LLC. MGMLS
 - $379,0002 bd2 ba1.6k sqft1020 Chickasaw Chief Pl #2, Greensboro, GA 30642For SaleMLS ID #70345, Riezl Baker. LCBOR
- $399,0003 bd2 ba1.5k sqft1041 Eight Knot Ct, Greensboro, GA 30642For SaleMLS ID #71114, KIM & LIN LOGAN TEAM. LCBOR
- $338,0002 bd2 ba1.2k sqft1280 Starboard Way, Greensboro, GA 30642For SaleMLS ID #71046, KIM & LIN LOGAN TEAM. LCBOR
- $399,0003 bd3 ba2.2k sqft1141 Southern Pine Rd, Greensboro, GA 30642For SaleMLS ID #71352, KIM & LIN LOGAN TEAM. LCBOR
- $409,9002 bd2 ba1.5k sqft1071 Southern Pine Rd, Greensboro, GA 30642For SaleMLS ID #70501, Ethan Harkins. LCBOR
- $385,0132 bd2 ba1.4k sqft1024 Cypress Way, Greensboro, GA 30642New ConstructionDel Webb
- $510,0002 bd2 ba1.9k sqft1001 Little Shoals Rd, Greensboro, GA 30642For SaleMLS ID #71455, Jennifer Muir. LCBOR
- from $359,9902 bd2 ba1.4k sqftCompass Plan, Del Webb at Lake Oconee, Greensboro, GA 30642New ConstructionDel Webb
- $408,1003 bd2 ba2k sqft1541 Lake Dr, Greensboro, GA 30642New ConstructionMLS ID #71484, Kathy Phillips. LCBOR
- $529,9993 bd2 ba2.2k sqft1210 Little Shoals Rd, Greensboro, GA 30642For SaleMLS ID #71470, Mike Hagen. LCBOR
- $399,9002 bd2 ba1.8k sqft1011 Creekwood Pl, Greensboro, GA 30642For SaleMLS ID #70372, KIM & LIN LOGAN TEAM. LCBOR
- from $371,9902 bd2 ba1.5k sqftHallmark Plan, Del Webb at Lake Oconee, Greensboro, GA 30642New ConstructionDel Webb
- from $353,9902 bd2 ba1.3k sqftContour Plan, Del Webb at Lake Oconee, Greensboro, GA 30642New ConstructionDel Webb
