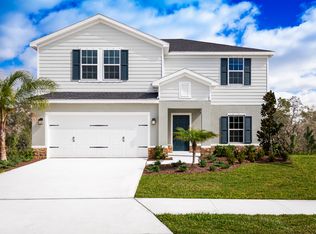
Pre-Construction. To be built. The Willow single-family home has what you want. From the foyer or 2-car garage, enter to a wide-open floor plan. Versatile flex space in the front is perfect for a home office or homework station. It flows seamlessly into the great room where you can relax with loved ones before gathering round the large island, dining table or on the lanai for homemade meals fresh from the gourmet kitchen. Upstairs, watch a movie in the loft. Family and friends have their pick of 3 spacious bedrooms, while in your luxury owner’s suite, you’ll love the double vanity bath and walk-in closet. The Willow will wow you. Discover your dream home at Lakeside Preserve. Conveniently located near I-4 and SR-570, commuting to Tampa or Orlando is a breeze. Plus, just across the street, you'll find Lakeside Village with a variety of shops and dining options like Cold Stone Creamery, Books-a-Million, Kohl's, Burger 21, and more. Imagine living in a beautiful, gated community with stunning homes and fantastic amenities. Dive into our refreshing pool, relax in the cabana, or take a stroll on our scenic walking trails. There's something for everyone at Lakeside Preserve! All Ryan Homes now include WIFI-enabled garage opener and Ecobee thermostat. **Closing cost assistance is available with use of Builder’s affiliated lender**. DISCLAIMER: Prices, financing, promotion, and offers subject to change without notice. Offer valid on new sales only. See Community Sales and Marketing Representative for details. Promotions cannot be combined with any other offer. All uploaded photos are stock photos of this floor plan. Actual home may differ from photos.
New construction
$342,990
1158 HICKORY BRANCH DRIVE, LAKELAND, FL 33811
4beds
2,240sqft
Single Family Residence
Built in 2026
9,321 Square Feet Lot
$-- Zestimate®
$153/sqft
$38/mo HOA
What's special
Large islandRefreshing poolVersatile flex spaceGreat roomWide-open floor planGourmet kitchenDining table
- 1 day |
- 145 |
- 11 |
Zillow last checked:
Listing updated:
Listed by:
Bill Maltbie 813-819-5255,
MALTBIE REALTY GROUP 813-819-5255
Source: Stellar MLS,MLS#: W7888712 Originating MLS: West Pasco
Originating MLS: West Pasco
Facts & features
Interior
Bedrooms & bathrooms
- Bedrooms: 4
- Bathrooms: 3
- Full bathrooms: 2
- 1/2 bathrooms: 1
Rooms
- Room types: Bonus Room, Utility Room, Loft
Primary bedroom
- Features: Walk-In Closet(s)
- Level: Second
- Area: 210 Square Feet
- Dimensions: 14x15
Bedroom 2
- Features: Built-in Closet
- Level: Second
- Area: 121 Square Feet
- Dimensions: 11x11
Bedroom 3
- Features: Built-in Closet
- Level: Second
- Area: 120 Square Feet
- Dimensions: 10x12
Bedroom 4
- Features: Built-in Closet
- Level: Second
- Area: 120 Square Feet
- Dimensions: 10x12
Primary bathroom
- Features: Dual Sinks, Shower No Tub
- Level: Second
- Area: 72 Square Feet
- Dimensions: 6x12
Balcony porch lanai
- Level: First
- Area: 120 Square Feet
- Dimensions: 12x10
Bonus room
- Features: No Closet
- Level: First
- Area: 143 Square Feet
- Dimensions: 11x13
Dining room
- Level: First
- Area: 110 Square Feet
- Dimensions: 10x11
Foyer
- Level: First
- Area: 25 Square Feet
- Dimensions: 5x5
Great room
- Level: First
- Area: 225 Square Feet
- Dimensions: 15x15
Kitchen
- Features: Breakfast Bar, Granite Counters, Pantry
- Level: First
- Area: 132 Square Feet
- Dimensions: 11x12
Laundry
- Level: Second
- Area: 18 Square Feet
- Dimensions: 6x3
Loft
- Level: Second
- Area: 120 Square Feet
- Dimensions: 10x12
Heating
- Central
Cooling
- Central Air
Appliances
- Included: Dishwasher, Disposal, Electric Water Heater, Microwave, Range, Refrigerator
- Laundry: Inside
Features
- Eating Space In Kitchen, Kitchen/Family Room Combo, PrimaryBedroom Upstairs, Stone Counters, Thermostat, Walk-In Closet(s)
- Flooring: Carpet, Ceramic Tile
- Has fireplace: No
Interior area
- Total structure area: 2,640
- Total interior livable area: 2,240 sqft
Video & virtual tour
Property
Parking
- Total spaces: 2
- Parking features: Driveway, Garage Door Opener
- Attached garage spaces: 2
- Has uncovered spaces: Yes
- Details: Garage Dimensions: 19x21
Features
- Levels: Two
- Stories: 2
- Patio & porch: Patio
- Exterior features: Irrigation System
- Pool features: Gunite, In Ground
Lot
- Size: 9,321 Square Feet
- Dimensions: 65 x 136
- Features: Corner Lot, Sidewalk, Above Flood Plain
- Residential vegetation: Trees/Landscaped
Details
- Parcel number: 232902139454002690
- Zoning: 00
- Special conditions: None
Construction
Type & style
- Home type: SingleFamily
- Architectural style: Florida
- Property subtype: Single Family Residence
Materials
- Block, Stucco, Wood Frame
- Foundation: Slab
- Roof: Shingle
Condition
- Pre-Construction
- New construction: Yes
- Year built: 2026
Details
- Builder model: WILLOW
- Builder name: RYAN HOMES
- Warranty included: Yes
Utilities & green energy
- Sewer: Public Sewer
- Water: Public
- Utilities for property: Cable Available, Electricity Available, Public, Street Lights, Underground Utilities
Green energy
- Energy efficient items: Appliances, HVAC, Lighting, Thermostat, Windows
- Indoor air quality: HVAC Filter MERV 8+, No/Low VOC Flooring, No/Low VOC Paint/Finish, Ventilation
- Water conservation: Drip Irrigation, Irrigation-Reclaimed Water, Low-Flow Fixtures, Fl. Friendly/Native Landscape
Community & HOA
Community
- Features: Park, Playground, Pool
- Security: Smoke Detector(s), Fire/Smoke Detection Integration
- Pet fee: $0 monthly
- Subdivision: LAKESIDE PRESERVE
HOA
- Has HOA: Yes
- Amenities included: Gated, Playground, Pool
- HOA fee: $38 monthly
- HOA name: RYAN HOMES
Location
- Region: Lakeland
Financial & listing details
- Price per square foot: $153/sqft
- Date on market: 8/18/2026
- Cumulative days on market: 2 days
- Listing terms: Cash,Conventional,FHA,VA Loan
- Ownership: Fee Simple
- Total actual rent: 0
- Electric utility on property: Yes
- Road surface type: Paved
Estimated market value
Not available
Estimated sales range
Not available
Not available
Price history
| Date | Event | Price |
|---|---|---|
| 8/18/2026 | Listed for sale | $342,990$153/sqft |
Source:  Stellar MLS #W7888712 Report a problem Stellar MLS #W7888712 Report a problem | ||
Public tax history
Tax history is unavailable.
Monthly payment
Est. payment
Payment breakdown
Explore the cost of this home by adjusting the details. Changes won't be saved.Climate risks
Neighborhood: 33811
Nearby schools
GreatSchools rating
- 5/10Southwest Elementary SchoolGrades: PK-5Distance: 2.1 mi
- 2/10Sleepy Hill Middle SchoolGrades: 6-8Distance: 7.3 mi
- 5/10George W. Jenkins Senior High SchoolGrades: 9-12Distance: 4.3 mi
Schools provided by the listing agent
- Elementary: Southwest Elem
- Middle: Sleepy Hill Middle
- High: George Jenkins High
Source: Stellar MLS. This data may not be complete. We recommend contacting the local school district to confirm school assignments for this home.
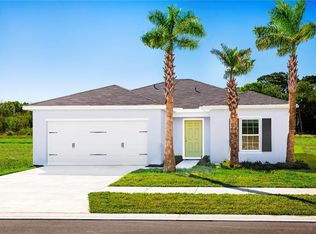
- $282,9903 bd2 ba1.3k sqft4826 River Birch Bnd, Lakeland, FL 33811New Construction
- $314,9904 bd2 ba1.7k sqft1111 Hickory Branch Dr, Lakeland, FL 33811New Construction

- $405,5303 bd3 ba2.1k sqft4476 River Birch Bnd, Lakeland, FL 33811New Construction

- $381,7654 bd2 ba1.8k sqft4470 River Birch Bnd, Lakeland, FL 33811New Construction
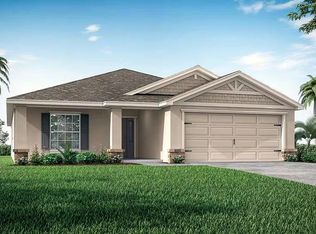
- $385,1054 bd2 ba2k sqft4464 River Birch Bnd, Lakeland, FL 33811Pending
- $348,6903 bd2 ba1.5k sqft4458 River Birch Bnd, Lakeland, FL 33811New Construction
- $367,9104 bd2 ba1.7k sqft4452 River Birch Bnd, Lakeland, FL 33811Pending
- $361,6104 bd2 ba1.7k sqft4477 River Birch Bnd, Lakeland, FL 33811Pending
A local agent can set up tours, give advice and negotiate with sellers.
Similar homes
- $--3 bd2 ba1.7k sqft2318 Maple Hill Dr, Lakeland, FL 33811Auction
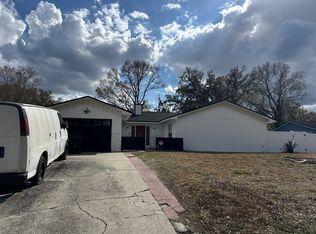 Auction.com 2
 - $348,0004 bd2 ba2.5k sqft4211 FOREST HILLS DRIVE, LAKELAND, FL 33813For Sale

 MLS ID #L4964193, Cyleste Goodson, FLORIDA REAL ESTATE COMPANY. Stellar MLS
 - from $360,9003 bd2 ba1.7k sqftSophia Plan, Lakeside Preserve, Lakeland, FL 33811New Construction
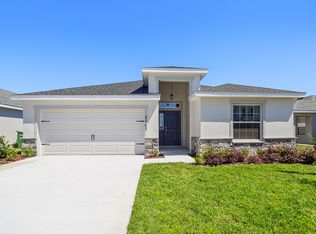 Highland Homes FL
 - from $342,9904 bd3 ba2.2k sqftWillow Plan, Lakeside Preserve, Lakeland, FL 33811New Construction
 Ryan Homes
 - from $341,9003 bd2 ba1.5k sqftParsyn Plan, Lakeside Preserve, Lakeland, FL 33811New ConstructionHighland Homes FL
- $391,0953 bd2 ba2k sqft4459 River Birch Bnd, Lakeland, FL 33811New ConstructionHighland Homes FL
- $282,9903 bd2 ba1.3k sqft4826 RIVER BIRCH BEND, LAKELAND, FL 33811New ConstructionMLS ID #W7888711, Bill Maltbie, MALTBIE REALTY GROUP. Stellar MLS
- $376,5154 bd2 ba1.8k sqft4465 River Birch Bnd, Lakeland, FL 33811New ConstructionHighland Homes FL
- $328,0004 bd2 ba1.9k sqft4934 WILDFLOWER DRIVE, LAKELAND, FL 33811For SaleMLS ID #L4963518, Tabatha Pugh, KELLER WILLIAMS REALTY. Stellar MLS
- $314,9904 bd2 ba1.7k sqft1111 HICKORY BRANCH DRIVE, LAKELAND, FL 33811New ConstructionMLS ID #W7886243, Bill Maltbie, MALTBIE REALTY GROUP. Stellar MLS
- $348,6903 bd2 ba1.5k sqft4458 RIVER BIRCH BEND, LAKELAND, FL 33811New ConstructionStellar MLS
- $381,7654 bd2 ba1.8k sqft4470 RIVER BIRCH BEND, LAKELAND, FL 33811New ConstructionStellar MLS
- $479,0005 bd3 ba2.6k sqft4129 TIMBER VALLEY WAY, LAKELAND, FL 33811For SaleMLS ID #L4964234, Briana Kellin, KELLER WILLIAMS REALTY. Stellar MLS
- from $364,9004 bd2 ba1.8k sqftRaychel Plan, Lakeside Preserve, Lakeland, FL 33811New ConstructionHighland Homes FL
- from $355,9004 bd2 ba1.7k sqftParker Plan, Lakeside Preserve, Lakeland, FL 33811New ConstructionHighland Homes FL
- $364,7604 bd2 ba1.7k sqft1793 BURROWS AVENUE, LAKELAND, FL 33811New ConstructionStellar MLS
- $405,5303 bd3 ba2.1k sqft4476 RIVER BIRCH BEND, LAKELAND, FL 33811New ConstructionStellar MLS
- $337,0002 bd2 ba1.9k sqft4789 SQUIRE HOLLOW DRIVE, LAKELAND, FL 33811For SaleMLS ID #L4963766, Lisa Brochu, COLDWELL BANKER REALTY. Stellar MLS
- $415,0003 bd2 ba2k sqft1443 Cypress View Ln, Lakeland, FL 33811For Sale By Owner
- from $335,9003 bd2 ba1.4k sqftBegonia Plan, Lakeside Preserve, Lakeland, FL 33811New ConstructionHighland Homes FL
