Pre-Construction. To be built. The Canary is ranch-style living done right. Enter the foyer through the 2-car garage to find 2 large bedrooms and a full bath. Just around the corner, sounds of friends and family fill the air as they play games in the great room or gather round the dining table to enjoy a homemade meal coming fresh from the gourmet kitchen. An optional lanai lets you enjoy outdoor living. The highlight of the home is the expansive owner’s suite, with its gorgeous bath and sprawling walk-in closet. This is what it means to have it all, and it’s all on one convenient level. Discover your dream home at Lakeside Preserve. Conveniently located near I-4 and SR-570, commuting to Tampa or Orlando is a breeze. Plus, just across the street, you'll find Lakeside Village with a variety of shops and dining options like Cold Stone Creamery, Books-a-Million, Kohl's, Burger 21, and more. Imagine living in a beautiful, gated community with stunning homes and fantastic amenities. Dive into our refreshing pool, relax in the cabana, or take a stroll on our scenic walking trails. There's something for everyone at Lakeside Preserve! All Ryan Homes now include WIFI-enabled garage opener and Ecobee thermostat. **Closing cost assistance is available with use of Builder’s affiliated lender**. DISCLAIMER: Prices, financing, promotion, and offers subject to change without notice. Offer valid on new sales only. See Community Sales and Marketing Representative for details. Promotions cannot be combined with any other offer. All uploaded photos are stock photos of this floor plan. Actual home may differ from photos.
New construction
$282,990
4826 RIVER BIRCH BEND, LAKELAND, FL 33811
3beds
1,302sqft
Single Family Residence
Built in 2027
5,999 Square Feet Lot
$-- Zestimate®
$217/sqft
$38/mo HOA
What's special
Beautiful gated communityRefreshing poolGorgeous bathGreat roomStunning homesGourmet kitchenSprawling walk-in closet
- 2 days |
- 145 |
- 15 |
Zillow last checked:
Listing updated:
Listed by:
Bill Maltbie 813-819-5255,
MALTBIE REALTY GROUP 813-819-5255
Source: Stellar MLS,MLS#: W7888711 Originating MLS: West Pasco
Originating MLS: West Pasco
Facts & features
Interior
Bedrooms & bathrooms
- Bedrooms: 3
- Bathrooms: 2
- Full bathrooms: 2
Rooms
- Room types: Utility Room
Primary bedroom
- Features: Walk-In Closet(s)
- Level: First
- Area: 169 Square Feet
- Dimensions: 13x13
Bedroom 2
- Features: Built-in Closet
- Level: First
- Area: 110 Square Feet
- Dimensions: 11x10
Bedroom 3
- Features: Built-in Closet
- Level: First
- Area: 100 Square Feet
- Dimensions: 10x10
Primary bathroom
- Features: Shower No Tub
- Level: First
- Area: 80 Square Feet
- Dimensions: 8x10
Dining room
- Level: First
- Area: 90 Square Feet
- Dimensions: 10x9
Great room
- Level: First
- Area: 238 Square Feet
- Dimensions: 14x17
Kitchen
- Features: Breakfast Bar, Granite Counters, Pantry
- Level: First
- Area: 110 Square Feet
- Dimensions: 10x11
Laundry
- Level: First
- Area: 48 Square Feet
- Dimensions: 6x8
Heating
- Central
Cooling
- Central Air
Appliances
- Included: Dishwasher, Disposal, Microwave, Range, Refrigerator
- Laundry: Inside
Features
- Eating Space In Kitchen, Kitchen/Family Room Combo, Primary Bedroom Main Floor, Split Bedroom, Thermostat, Walk-In Closet(s)
- Flooring: Carpet, Ceramic Tile
- Has fireplace: No
Interior area
- Total structure area: 1,741
- Total interior livable area: 1,302 sqft
Video & virtual tour
Property
Parking
- Total spaces: 2
- Parking features: Driveway, Garage Door Opener
- Attached garage spaces: 2
- Has uncovered spaces: Yes
- Details: Garage Dimensions: 18x20
Features
- Levels: One
- Stories: 1
- Patio & porch: Covered, Patio
- Exterior features: Irrigation System
- Pool features: Gunite, In Ground
Lot
- Size: 5,999 Square Feet
- Dimensions: 50 x 120
- Features: Sidewalk, Above Flood Plain
- Residential vegetation: Trees/Landscaped
Details
- Parcel number: 232902139454002860
- Zoning: 00
- Special conditions: None
Construction
Type & style
- Home type: SingleFamily
- Architectural style: Florida
- Property subtype: Single Family Residence
Materials
- Block, Stucco, Wood Frame
- Foundation: Slab
- Roof: Shingle
Condition
- Pre-Construction
- New construction: Yes
- Year built: 2027
Details
- Builder model: CANARY
- Builder name: RYAN HOMES
- Warranty included: Yes
Utilities & green energy
- Sewer: Public Sewer
- Water: Public
- Utilities for property: Cable Available, Electricity Available, Public, Street Lights, Underground Utilities
Green energy
- Energy efficient items: Appliances, HVAC, Lighting, Thermostat, Windows
- Indoor air quality: HVAC Filter MERV 8+, No/Low VOC Flooring, No/Low VOC Paint/Finish, Ventilation
- Water conservation: Drip Irrigation, Irrigation-Reclaimed Water, Low-Flow Fixtures, Fl. Friendly/Native Landscape
Community & HOA
Community
- Features: Park, Playground, Pool
- Security: Smoke Detector(s), Fire/Smoke Detection Integration
- Pet fee: $0 monthly
- Subdivision: LAKESIDE PRESERVE
HOA
- Has HOA: Yes
- Amenities included: Gated, Playground, Pool
- HOA fee: $38 monthly
- HOA name: RYAN HOMES
Location
- Region: Lakeland
Financial & listing details
- Price per square foot: $217/sqft
- Date on market: 8/18/2026
- Cumulative days on market: 3 days
- Listing terms: Cash,Conventional,FHA,VA Loan
- Ownership: Fee Simple
- Total actual rent: 0
- Electric utility on property: Yes
- Road surface type: Paved
Estimated market value
Not available
Estimated sales range
Not available
Not available
Price history
| Date | Event | Price |
|---|---|---|
| 8/18/2026 | Listed for sale | $282,990$217/sqft |
Source:  Stellar MLS #W7888711 Report a problem Stellar MLS #W7888711 Report a problem | ||
Public tax history
Tax history is unavailable.
Monthly payment
Est. payment
Payment breakdown
Explore the cost of this home by adjusting the details. Changes won't be saved.Climate risks
Neighborhood: 33811
Nearby schools
GreatSchools rating
- 5/10Southwest Elementary SchoolGrades: PK-5Distance: 2.1 mi
- 2/10Sleepy Hill Middle SchoolGrades: 6-8Distance: 7.3 mi
- 5/10George W. Jenkins Senior High SchoolGrades: 9-12Distance: 4.2 mi
Schools provided by the listing agent
- Elementary: Southwest Elem
- Middle: Sleepy Hill Middle
- High: George Jenkins High
Source: Stellar MLS. This data may not be complete. We recommend contacting the local school district to confirm school assignments for this home.
- $314,9904 bd2 ba1.7k sqft1111 Hickory Branch Dr, Lakeland, FL 33811New Construction

- $342,9904 bd3 ba2.2k sqft1158 Hickory Branch Dr, Lakeland, FL 33811New Construction

- $381,7654 bd2 ba1.8k sqft4470 River Birch Bnd, Lakeland, FL 33811New Construction
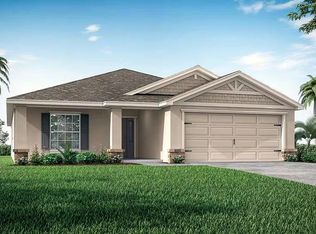
- $385,1054 bd2 ba2k sqft4464 River Birch Bnd, Lakeland, FL 33811Pending
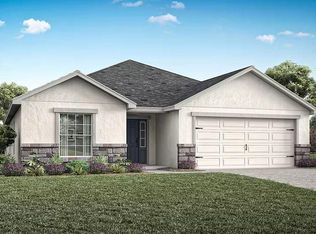
- $348,6903 bd2 ba1.5k sqft4458 River Birch Bnd, Lakeland, FL 33811New Construction
- $405,5303 bd3 ba2.1k sqft4476 River Birch Bnd, Lakeland, FL 33811New Construction
- $367,9104 bd2 ba1.7k sqft4452 River Birch Bnd, Lakeland, FL 33811Pending
- $400,2004 bd3 ba2k sqft4719 River Birch Bnd, Lakeland, FL 33811Pending
A local agent can set up tours, give advice and negotiate with sellers.
Similar homes
- $--3 bd2 ba1.7k sqft2318 Maple Hill Dr, Lakeland, FL 33811Auction
 Auction.com 2
 - from $282,9903 bd2 ba1.3k sqftCanary Plan, Lakeside Preserve, Lakeland, FL 33811New Construction
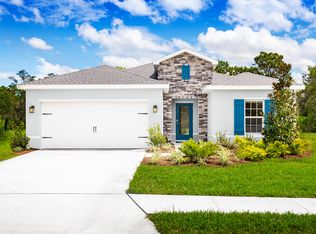 Ryan Homes
 - $--3 bd2 ba1.7k sqft5922 White Tail Loop, Lakeland, FL 33811Auction
 Xome
Xome - from $341,9003 bd2 ba1.5k sqftParsyn Plan, Lakeside Preserve, Lakeland, FL 33811New Construction
 Highland Homes FL
 - $299,9903 bd2 ba1.4k sqft1566 STARLING SONG LANE, LAKELAND, FL 33811New Construction
 MLS ID #W7885977, Bill Maltbie, MALTBIE REALTY GROUP. Stellar MLS
 - $270,0003 bd2 ba1.3k sqft2435 PARKLAND DRIVE, LAKELAND, FL 33811For SaleMLS ID #TB8527996, Alexander Izikson, RICHARD PETERS REALTY LLC. Stellar MLS
- from $299,9903 bd2 ba1.4k sqftMahogany Plan, Lakeside Preserve, Lakeland, FL 33811New ConstructionRyan Homes
- $314,9904 bd2 ba1.7k sqft1111 HICKORY BRANCH DRIVE, LAKELAND, FL 33811New ConstructionMLS ID #W7886243, Bill Maltbie, MALTBIE REALTY GROUP. Stellar MLS
- from $360,9003 bd2 ba1.7k sqftSophia Plan, Lakeside Preserve, Lakeland, FL 33811New ConstructionHighland Homes FL
- $320,0004 bd2 ba1.7k sqft3238 BAYOU BAY DRIVE, LAKELAND, FL 33811For SaleMLS ID #O6432774, Ivonne Rivera, EXP REALTY LLC. Stellar MLS
- $330,0003 bd3 ba1.8k sqft521 BONNIE DRIVE, LAKELAND, FL 33803For SaleMLS ID #L4964330, Tammy Schneider, S & D REAL ESTATE SERVICE LLC. Stellar MLS
- $214,9002 bd2 ba1.5k sqft4983 PLEASANT HOLLOW TRAIL, LAKELAND, FL 33811For SaleMLS ID #B4902337, Craig Burke, CRAIG BURKE REAL ESTATE GROUP, LLC. Stellar MLS
- $245,0003 bd2 ba1.1k sqft1378 BRAMBLEWOOD DRIVE, LAKELAND, FL 33811For SaleMLS ID #L4961118, Jordan Prais, 54 REALTY LLC. Stellar MLS
- $348,6903 bd2 ba1.5k sqft4458 RIVER BIRCH BEND, LAKELAND, FL 33811New ConstructionStellar MLS
- from $335,9003 bd2 ba1.4k sqftBegonia Plan, Lakeside Preserve, Lakeland, FL 33811New ConstructionHighland Homes FL
- $316,0003 bd2 ba1.6k sqft3210 THOROUGHBRED LOOP, LAKELAND, FL 33811For SaleMLS ID #TB8532142, Greg Sullivan, BY OWNER.COM. Stellar MLS
- $249,9002 bd2 ba1.2k sqft1359 PRIMROSE COURT, LAKELAND, FL 33811For SaleMLS ID #B4902253, Ron Denney, LAND SOUTH REALTY, LLC. Stellar MLS
- $259,9003 bd3 ba1.7k sqft415 BOGER BOULEVARD N, LAKELAND, FL 33803For SaleMLS ID #L4964301, Caleb Hayes, KELLER WILLIAMS REALTY. Stellar MLS
- $328,0004 bd2 ba1.9k sqft4934 WILDFLOWER DRIVE, LAKELAND, FL 33811For SaleMLS ID #L4963518, Tabatha Pugh, KELLER WILLIAMS REALTY. Stellar MLS
- $309,9993 bd2 ba1.7k sqft2145 BLUE HIGHLANDS DRIVE, LAKELAND, FL 33811For SaleMLS ID #L4962374, Mindy Russo, KELLER WILLIAMS REALTY. Stellar MLS
