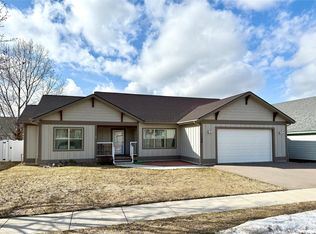
Nestled in a friendly Columbia Falls neighborhood, this single-level ranch home offers a seamless blend of comfort and quick access to Montana's world-class outdoor recreation. From the moment you step onto the covered front porch and through the entryway, the careful upkeep of the home is instantly apparent. The heart of the residence is an expansive, open-concept main living area where vaulted ceilings soar overhead, creating an airy sense of space above the warm hardwood flooring. The floor plan transitions naturally into a kitchen designed around a central island with a breakfast bar, making it easy to prep meals while staying connected with guests in the dining space. Sunlight pours through a window positioned right over the kitchen sink, framing views of the side yard. Practical spaces are thoughtfully integrated, including a main-floor laundry room complete with additional cabinetry, and a deep, attached two-car garage that easily accommodates vehicles, tools, and outdoor gear. The main bedroom features its own vaulted ceilings, a generous walk-in closet, and an attached bathroom equipped with a double-sink vanity, a separate soaking tub, and a standalone shower. Two additional versatile bedrooms offer flexible space for family, guests, or a quiet home office. Outside, the 0.20-acre lot unfolds into a fully fenced backyard shaded by mature fruit trees. Whether you are hosting an outdoor dinner on the concrete patio, gathering around the fire pit on a crisp evening, or heading out for a short drive to Glacier National Park, this property delivers the classic Montana lifestyle right to your doorstep.
Active under contract
$595,000
1159 15th Ave W, Columbia Falls, MT 59912
3beds
1,649sqft
:
Get pre-qualified$3,680/mo
Single Family Residence
Built in 2008
8,668 Square Feet Lot
$-- Zestimate®
$361/sqft
$-- HOA
What's special
Standalone showerCovered front porchSeparate soaking tubGenerous walk-in closetFully fenced backyardFire pitDeep attached two-car garage
- 19 days |
- 773 |
- 67 |
Likely to sell faster than
Zillow last checked:
Listing updated:
Listed by:
Kyhl Pfankuch 406-250-9368,
Performance Real Estate, Inc.
Source: MRMLS,MLS#: 30074440
Facts & features
Interior
Bedrooms & bathrooms
- Bedrooms: 3
- Bathrooms: 2
- Full bathrooms: 2
Heating
- Forced Air, Gas
Appliances
- Included: Dishwasher, Range, Refrigerator
- Laundry: Washer Hookup
Features
- Main Level Primary, Open Floorplan, Vaulted Ceiling(s), Walk-In Closet(s)
- Basement: Crawl Space
- Has fireplace: No
Interior area
- Total interior livable area: 1,649 sqft
- Finished area below ground: 0
Property
Parking
- Total spaces: 2
- Parking features: Garage - Attached
- Attached garage spaces: 2
Features
- Levels: One
- Stories: 1
- Patio & porch: Covered, Deck, Front Porch, Patio
- Exterior features: Fire Pit, Rain Gutters
- Fencing: Back Yard,Perimeter,Wood
- Has view: Yes
- View description: Mountain(s), Residential
Lot
- Size: 8,668 Square Feet
- Features: Back Yard, Front Yard, Landscaped, Sprinklers In Ground, Level
- Topography: Level
Details
- Parcel number: 07418618111030000
- Zoning: Residential
- Zoning description: CRA-1
- Special conditions: Standard
Construction
Type & style
- Home type: SingleFamily
- Architectural style: Ranch
- Property subtype: Single Family Residence
Materials
- Masonite, Wood Frame
- Foundation: Poured
- Roof: Asphalt
Condition
- New construction: No
- Year built: 2008
Utilities & green energy
- Sewer: Public Sewer
- Water: Public
- Utilities for property: Cable Available, Electricity Connected, Natural Gas Connected, High Speed Internet Available, Phone Available
Community & HOA
Community
- Features: Sidewalks
- Security: Carbon Monoxide Detector(s), Smoke Detector(s)
HOA
- Has HOA: No
Location
- Region: Columbia Falls
Financial & listing details
- Price per square foot: $361/sqft
- Tax assessed value: $598,698
- Annual tax amount: $3,289
- Date on market: 7/10/2026
- Listing agreement: Exclusive Right To Sell
- Listing terms: Cash,Conventional,FHA,VA Loan
- Road surface type: Asphalt
Estimated market value
Not available
Estimated sales range
Not available
Not available
Price history
| Date | Event | Price |
|---|---|---|
| 7/10/2026 | Listed for sale | $595,000-0.7%$361/sqft |
Source:  MRMLS #30074440 Report a problem MRMLS #30074440 Report a problem | ||
| 1/26/2026 | Sold | -- |
Source: MRMLS #30061693 Report a problem | ||
| 12/2/2025 | Listed for sale | $599,000+90.2%$363/sqft |
Source: MRMLS #30061693 Report a problem | ||
| 9/19/2017 | Listing removed | $315,000$191/sqft |
Source: PureWest Real Estate - Whitefish #21710591 Report a problem | ||
| 8/21/2017 | Listed for sale | $315,000$191/sqft |
Source: PureWest Real Estate - Whitefish #21710591 Report a problem | ||
Public tax history
| Year | Property taxes | Tax assessment |
|---|---|---|
| 2025 | $3,083 -13% | $590,500 +28.1% |
| 2024 | $3,545 +12.9% | $461,100 |
| 2023 | $3,141 +0.1% | $461,100 +46.9% |
| 2022 | $3,139 -3.9% | $313,900 |
| 2021 | $3,268 +14.1% | $313,900 +21.3% |
| 2020 | $2,863 +1.4% | $258,700 |
| 2019 | $2,823 +1.1% | $258,700 +7.4% |
| 2018 | $2,791 +3.4% | $240,800 |
| 2017 | $2,700 +7.8% | $240,800 +10.1% |
| 2016 | $2,505 | $218,800 |
| 2015 | $2,505 +8.1% | $218,800 +78.7% |
| 2014 | $2,316 +10.5% | $122,430 +3.4% |
| 2013 | $2,096 +0% | $118,456 +3.8% |
| 2012 | $2,095 | $114,089 |
| 2011 | -- | -- |
| 2010 | -- | -- |
Find assessor info on the county website
Monthly payment
Est. payment
Payment breakdown
Explore the cost of this home by adjusting the details. Changes won't be saved.Climate risks
Neighborhood: 59912
Nearby schools
GreatSchools rating
- 7/10Ruder Elementary SchoolGrades: PK-5Distance: 0.2 mi
- 9/10Columbia Falls 7-8Grades: 6-8Distance: 0.4 mi
- 5/10Columbia Falls High SchoolGrades: 9-12Distance: 0.5 mi
Schools provided by the listing agent
- District: District No. 6
Source: MRMLS. This data may not be complete. We recommend contacting the local school district to confirm school assignments for this home.
- $560,6003 bd3 ba1.7k sqft1430 11th St W, Columbia Falls, MT 59912Off Market

- $605,8005 bd3 ba3k sqft1165 15th Ave W, Columbia Falls, MT 59912Off Market

- $--3 bd2 ba1.7k sqft1158 14th Ave W, Columbia Falls, MT 59912Sold
- $--4 bd3 ba2.1k sqft1408 11th St W, Columbia Falls, MT 59912Sold
- $528,4004 bd2 ba1.7k sqft1164 14th Ave W, Columbia Falls, MT 59912Off Market
- $578,5003 bd2 ba1.8k sqft1203 15th Ave W, Columbia Falls, MT 59912Off Market
- $555,0003 bd2 ba2k sqft1160 15th Ave W, Columbia Falls, MT 59912Off Market
- $515,0003 bd2 ba1.7k sqft1154 15th Ave W, Columbia Falls, MT 59912Off Market
A local agent can set up tours, give advice and negotiate with sellers.
A local lender can help you make sure your offer is ready when you are.
Similar homes
- $599,0004 bd2 ba1.9k sqft5 Darlene Rd, Columbia Falls, MT 59912Active
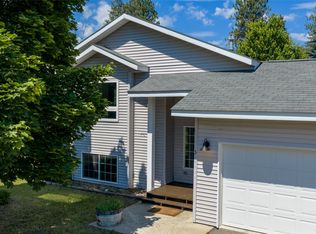
 MLS ID #30074762, Michael Oaks, PureWest Real Estate - Whitefish. MRMLS
 - $499,0003 bd3 ba1.4k sqft23 Cedar Pointe Loop Unit B, Columbia Falls, MT 59912Active
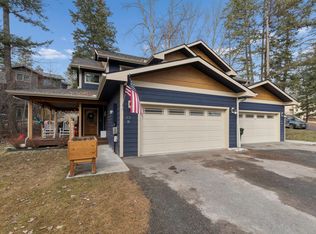 MLS ID #30075402, Jen Dolan, National Parks Realty - Whitefish. MRMLS
 - $494,0003 bd3 ba1.4k sqft23 Cedar Pointe Loop Unit A, Columbia Falls, MT 59912Active
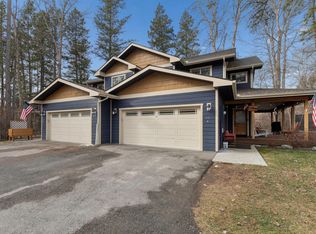 MLS ID #30075403, Jen Dolan, National Parks Realty - Whitefish. MRMLS
 - $699,0003 bd2 ba1.8k sqft230 Meadow Lake Dr, Columbia Falls, MT 59912Active Under Contract
 MLS ID #30070356, Mandi Luce-Heinle, PureWest Real Estate - Lakeside. MRMLS
 - $649,0003 bd3 ba2k sqft165 Reeds Ln, Columbia Falls, MT 59912ActiveMLS ID #30066807, Tammy Purdy, Coldwell Banker Mountain Properties. MRMLS
- $799,0003 bd2 ba1.4k sqft212 Pine Valley Loop, Columbia Falls, MT 59912ActiveMLS ID #30072059, Michelle Currier, Keller Williams Realty Northwest Montana. MRMLS
- $545,0002 bd2 ba1.2k sqft103 Spyglass Hill Way, Columbia Falls, MT 59912ActiveMLS ID #30070140, Kyhl Pfankuch, Performance Real Estate, Inc.. MRMLS
- $599,0002 bd2 ba1.5k sqft879 Saint Andrews Dr, Columbia Falls, MT 59912ActiveMLS ID #30050962, Eric Perlstein, Keller Williams Realty Northwest Montana. MRMLS
- $599,0003 bd2 ba1.6k sqft327 Deer Trl, Whitefish, MT 59937ActiveMLS ID #30074135, Jonathan Minerick, HomeCoin.com. MRMLS
- $599,9903 bd3 ba1.8k sqft334 Hilltop Ave, Kalispell, MT 59901ActiveMLS ID #30075653, Heather Imig, eXp Realty - Kalispell. MRMLS
- $829,0004 bd3 ba2.3k sqft123 Country View Trl, Columbia Falls, MT 59912Active Under ContractMLS ID #30071684, Liz McGavin, Revel Real Estate, Inc. MRMLS
- $825,0005 bd3 ba2.1k sqft286 Mountain Timbers Dr, Columbia Falls, MT 59912Active Under ContractMLS ID #30074045, Theresa S. Hartwell, Performance Real Estate, Inc.. MRMLS
- $825,0003 bd3 ba2.2k sqft237 Bench Run, Columbia Falls, MT 59912ActiveMLS ID #30073803, Heidi Santone, Windermere Real Estate Whitefish. MRMLS
- $739,0003 bd3 ba1.8k sqft137 Oakmont Loop, Columbia Falls, MT 59912Active Under ContractMLS ID #30065300, Monte J Gilman, RE/MAX Whitefish. MRMLS
- $635,0003 bd2 ba1.4k sqft685 Pebble Dr, Kalispell, MT 59901Active Under ContractMLS ID #30073075, Larry Linne', PureWest Real Estate - Kalispell. MRMLS
- $680,0003 bd3 ba1.7k sqft379 Deer Trl, Whitefish, MT 59937ActiveMLS ID #30073642, Lisa M Mack, PureWest Real Estate - Whitefish. MRMLS
- $627,0003 bd2 ba1.5k sqft198 Lazy Creek Way, Kalispell, MT 59901ActiveMLS ID #30068147, Jake C Berry, Engel & Völkers Western Frontier - Whitefish. MRMLS
- $579,9003 bd3 ba1.5k sqft239 Forest Edge Trl, Kalispell, MT 59901ActiveMLS ID #30068512, Hilary Jo Anderson, Timber Haven Realty Advisors. MRMLS
- $785,0003 bd3 ba2k sqft153 Oakmont Loop, Columbia Falls, MT 59912ActiveMLS ID #30064867, Karina Lanier, Keller Williams Realty Northwest Montana. MRMLS
- $619,0003 bd2 ba1.4k sqft154 Swede Trl, Kalispell, MT 59901Active Under ContractMLS ID #30072876, Joseph A. Sangimino, Compass West Land Sales. MRMLS
