There’s something appealing about an older home that has already had some worthwhile updates and this one has a nice combination of character, practical improvements and comfortable living space. Inside, you'll find a surprisingly spacious living room with plenty of room to arrange your furniture without feeling crowded. The updated laminate flooring, fresh-looking finishes and traditional white trim give the home a clean, welcoming feel while keeping some of its original character. The kitchen has also been updated, and the layout includes two bedrooms and a full 4-piece bathroom. One particularly handy feature is the laundry area located just off the back entrance with enough space to make it more than simply a spot for the washer and dryer. Furnace replaced in 2025. The enclosed front porch is another great feature, offering a place to sit and enjoy a morning coffee, keep a few plants or simply have some extra space. Outside, the fully fenced yard has mature trees and room to enjoy the outdoors. There is also an older outbuilding on the property that the sellers have used for dry storage along with off-street parking for two vehicles accessed from the back alley. If you appreciate the character of an older home but also value the improvements that have been made along the way, this is one worth having a look at.
For sale
C$129,900
116 1st St E, Lashburn, SK S0M 1H0
2beds
882sqft
Single Family Residence
Built in 1908
6,098 Square Feet Lot
$-- Zestimate®
C$147/sqft
C$-- HOA
What's special
Updated laminate flooringFresh-looking finishesTraditional white trimEnclosed front porchFully fenced yardMature trees
- 17 days
- 9
- 0
Zillow last checked:
Listing updated:
Listed by:
Jackie Gartner, Associate Broker,
Musgrave Agencies
Source: courtesy of Pillar9 System,MLS®#: A2355710 Originating MLS®#: Lloydminster
Facts & features
Interior
Bedrooms & bathrooms
- Bedrooms: 2
- Bathrooms: 1
- Full bathrooms: 1
Bedroom
- Level: Main
- Dimensions: 9`5" x 11`6"
Other
- Level: Main
- Dimensions: 9`0" x 11`5"
Other
- Level: Main
- Dimensions: 8`8" x 4`11"
Other
- Level: Lower
- Dimensions: 24`0" x 7`0"
Dining room
- Level: Main
- Dimensions: 4`11" x 7`0"
Eat in kitchen
- Level: Main
- Dimensions: 15`4" x 11`7"
Laundry
- Level: Main
- Dimensions: 10`3" x 7`6"
Living room
- Level: Main
- Dimensions: 9`0" x 19`0"
Heating
- Forced Air, Natural Gas
Cooling
- None
Appliances
- Included: Dishwasher, Electric Stove, Microwave Hood Fan, Refrigerator, Washer/Dryer
- Laundry: Main Level
Features
- Kitchen Island, Sump Pump(s)
- Flooring: Laminate
- Windows: Vinyl Windows
- Has fireplace: No
Interior area
- Total interior livable area: 882 sqft
Video & virtual tour
Property
Parking
- Total spaces: 2
- Parking features: Off Street
Features
- Levels: One
- Stories: 1
- Patio & porch: Front Porch
- Exterior features: Private Yard
- Fencing: Fenced
- Frontage length: 15.24M 50`0"
Lot
- Size: 6,098 Square Feet
- Features: Back Lane, Back Yard, Few Trees, Lawn, Rectangular Lot
Details
- Additional structures: Shed(s)
- Zoning: Res
Construction
Type & style
- Home type: SingleFamily
- Architectural style: Bungalow
- Property subtype: Single Family Residence
Materials
- Mixed
- Foundation: Other
- Roof: Asphalt Shingle
Condition
- New construction: No
- Year built: 1908
Community & HOA
Community
- Subdivision: NONE
HOA
- Has HOA: No
Location
- Region: Lashburn
Financial & listing details
- Price per square foot: C$147/sqft
- Date on market: 10/30/2026
- Inclusions: N/A
Price history
Price history is unavailable.
Public tax history
Tax history is unavailable.
Climate risks
Neighborhood: S0M
Nearby schools
GreatSchools rating
No schools nearby
We couldn't find any schools near this home.
Similar homes
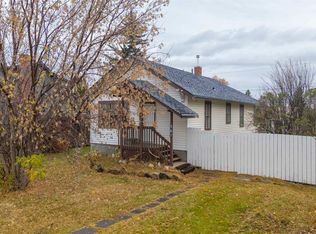
- C$149,5002 bd1 ba720 sqft202 1st St E, Lashburn, SK S0M 1H0For Sale
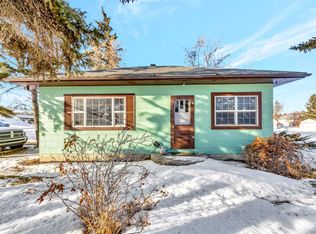 MLS ID #A2285303, Janelle Kohlman, Associate, Re/Max Of Lloydminster. courtesy of Pillar9 System
- C$90,0002 bd1 ba712 sqft206 E Main St, Lashburn, SK S0M 1H0For Sale
 MLS ID #A2333390, Ryan Topley, Associate Broker, Century 21 Drive. courtesy of Pillar9 System
- C$104,9003 bd2 ba1k sqft19 3rd Ave SE #2, Marshall, SK S0M 1R0For Sale
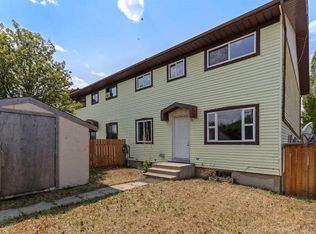 MLS ID #A2319315, Pattie Todd, Associate, Exp Realty (Lloyd). courtesy of Pillar9 System
- C$164,9002 bd2 ba1.1k sqft302 Main St, Maidstone, SK S0M 1M0For Sale
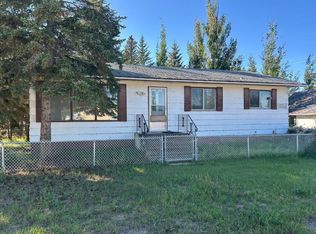 Century 21 Canada
