Welcome home! This move-in-ready 2-bedroom, 1.75 bath manufactured home with a Mt Rainier view sits on a spacious 8,000 sq. ft. fully fenced lot with plenty of room to park all of your toys. Inside, you’ll find a fresh, updated feel with new carpet, new vinyl plank flooring, and fresh interior and exterior paint. This home is ready for you to move right in and make it your own. A standout feature is the huge 24' x 26' garage/shop, offering plenty of space for vehicles, projects, storage, or a workshop. There is an abundance of parking and room for your RV, boat, and more with no HOA. The convenient location puts you close to shopping and major transportation, including Highway 167, all within walking distance of elementary school and library. With a large lot, generous parking, oversized garage, all appliances and fresh updates throughout, this property offers flexibility, convenience, and plenty of room for first time buyers or downsizers. Pre-inspected for your peace of mind. Affordable, move-in ready, fully fenced, tons of parking, and that HUGE shop—come take a look!
Pending
Listed by: Coldwell Banker Danforth • Lorian Carolyn Maddox • 253-312-2126
$375,000
116 3rd Avenue NW, Pacific, WA 98047
2beds
960sqft
Manufactured Home, Manufactured On Land
Built in 1984
8,001 Square Feet Lot
$371,400 Zestimate®
$391/sqft
$-- HOA
What's special
Tons of parkingMt rainier viewAbundance of parkingOversized garageHuge shopNew vinyl plank flooringLarge lot
- --
- on Zillow
- 589
- views
- 65
- saves
Likely to sell faster than
Zillow last checked:
Listing updated:
Listed by:
Lorian Carolyn Maddox 253-312-2126 lorianmaddox@gmail.com,
Coldwell Banker Danforth
Source: NWMLS as distributed by MLS GRID,MLS#: 2586852
Facts & features
Interior
Bedrooms & bathrooms
- Bedrooms: 2
- Bathrooms: 2
- Full bathrooms: 1
- 3/4 bathrooms: 1
- Main level bathrooms: 2
- Main level bedrooms: 2
Primary bedroom
- Level: Main
Bedroom
- Level: Main
Bathroom full
- Level: Main
Bathroom three quarter
- Level: Main
Dining room
- Level: Main
Entry hall
- Level: Main
Living room
- Level: Main
Utility room
- Level: Main
Heating
- Forced Air, Electric
Cooling
- Window Unit(s)
Appliances
- Included: Dishwasher, Dryer, Microwave, Refrigerator, Stove(s)/Range(s), Washer, Dishwasher(s), Dryer(s), Microwave(s), Refrigerator(s), Washer(s), Water Heater: Electric
Features
- Bath Off Primary, Dining Room
- Flooring: Vinyl Plank, Carpet
- Windows: Dbl Pane/Storm Window, Skylight(s)
- Basement: None
- Has fireplace: No
Interior area
- Total structure area: 960
- Total interior livable area: 960 sqft
Property
Parking
- Total spaces: 7
- Parking features: Detached Carport, Detached Garage, Off Street, RV Parking
- Has garage: Yes
- Has carport: Yes
- Covered spaces: 3
- Uncovered spaces: 4
Features
- Levels: One
- Stories: 1
- Entry location: Main
- Patio & porch: Bath Off Primary, Dbl Pane/Storm Window, Dining Room, Skylight(s), Vaulted Ceiling(s), Water Heater
- Has view: Yes
- View description: Mountain(s)
Lot
- Size: 8,001 Square Feet
- Features: Paved, Cable TV, Fenced-Fully, High Speed Internet, Outbuildings, RV Parking, Shop
- Topography: Level
Details
- Parcel number: 8856003717
- Zoning: RS6
- Zoning description: Jurisdiction: City
- Special conditions: Standard
- Other equipment: Leased Equipment: none
Construction
Type & style
- Home type: MobileManufactured
- Architectural style: Traditional,Manuf-Double Wide
- Property subtype: Manufactured Home, Manufactured On Land
Materials
- Wood Siding, Wood Products
- Foundation: Concrete Ribbon
- Roof: Composition
Condition
- Good
- Year built: 1984
- Major remodel year: 1984
Utilities & green energy
- Electric: Company: PSE
- Sewer: Sewer Connected, Company: ity of Pacific
- Water: Public, Company: City of Pacific
Community & HOA
Community
- Subdivision: Pacific
Location
- Region: Pacific
Financial & listing details
- Price per square foot: $391/sqft
- Tax assessed value: $336,000
- Annual tax amount: $239
- Date on market: 9/24/2026
- Listing terms: Conventional,FHA,VA Loan
- Inclusions: Dishwasher(s), Dryer(s), Leased Equipment, Microwave(s), Refrigerator(s), Stove(s)/Range(s), Washer(s)
- Body type: Double Wide
Estimated market value
$371,400
$353,000 - $390,000
Not available
Price history
| Date | Event | Price |
|---|---|---|
| 10/4/2026 | Pending sale | $375,000$391/sqft |
Source:  NWMLS as distributed by MLS GRID #2586852 Report a problem | ||
| 9/24/2026 | Listed for sale | $375,000+650%$391/sqft |
Source: NWMLS as distributed by MLS GRID #2586852 Report a problem | ||
| 3/3/2014 | Sold | $50,000-49.2%$52/sqft |
Source: Public Record Report a problem | ||
| 12/4/1998 | Sold | $98,500$103/sqft |
Source: Public Record Report a problem | ||
Public tax history
| Year | Property taxes | Tax assessment |
|---|---|---|
| 2025 | $239 +5.5% | $95,000 |
| 2024 | $227 -1.9% | $95,000 |
| 2023 | $231 | $95,000 |
| 2022 | -- | $95,000 |
| 2021 | $250 -4.3% | $95,000 |
| 2020 | $261 -31.6% | $95,000 |
| 2019 | $382 -49.2% | $95,000 |
| 2018 | $751 -3.2% | $95,000 -8.7% |
| 2017 | $776 -44.8% | $104,000 +9.5% |
| 2016 | $1,406 | $95,000 |
| 2015 | $1,406 | $95,000 +6.7% |
| 2014 | $1,406 | $89,000 -12.7% |
| 2013 | $1,406 | $102,000 +3% |
| 2012 | -- | $99,000 -1% |
| 2011 | -- | $100,000 -33.3% |
| 2010 | -- | $150,000 -5.1% |
| 2009 | -- | $158,000 -10.2% |
| 2007 | -- | $176,000 +43.1% |
| 2006 | -- | $123,000 +5.1% |
| 2005 | -- | $117,000 +50% |
| 2001 | $1,040 +1.7% | $78,000 +5.4% |
| 2000 | $1,023 | $74,000 |
Find assessor info on the county website
Monthly payment
Climate risks
Neighborhood: 98047
Nearby schools
Schools provided by the listing agent
- Elementary: Alpac Elem
- High: Auburn Riverside Hig
Source: NWMLS as distributed by MLS GRID. This data may not be complete. We recommend contacting the local school district to confirm school assignments for this home.
Similar homes
- $349,9902 bd1 ba720 sqftAuburn Heights Park Div 02, Auburn, WA 98001Active
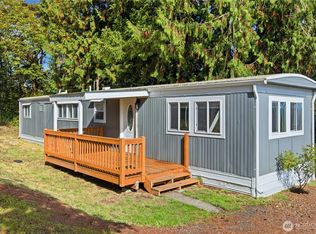 MLS ID #2592500, Jamie Penrod. NWMLS as distributed by MLS GRID
- $--3 bd3 ba1.3k sqft119 21st St SE APT B, Auburn, WA 98002Auction
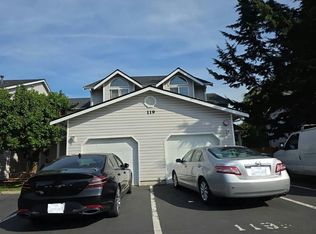 Auction.com 2
- $330,0003 bd3 ba1.2k sqftMeadow Valley Condominium, Auburn, WA 98002Active
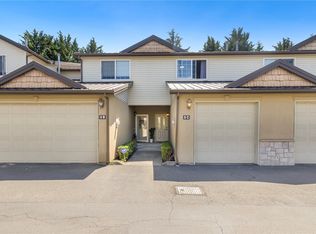 MLS ID #2597282, Jasmine J. Santana. NWMLS as distributed by MLS GRID
- $369,5002 bd2 ba1k sqftCarrera At Lakeland Hills, Auburn, WA 98092Active
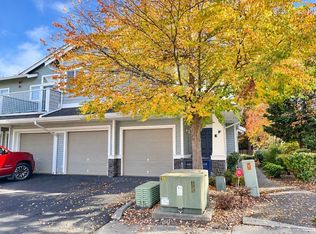 MLS ID #2595593, Brandon R. Heilbrun. NWMLS as distributed by MLS GRID
