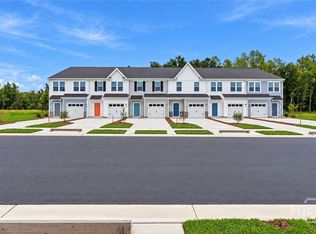
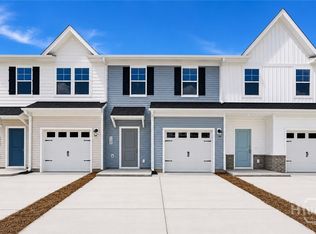
The Amara offers an easygoing single-level layout designed to make everyday living feel open, comfortable, and connected. From the moment you step inside, the home creates a natural flow between the kitchen, dining area, and family room, giving you a bright central gathering space that works just as well for quiet evenings as it does for hosting friends and family. The kitchen anchors the main living area with generous prep space, modern finishes, and a layout that keeps everything within reach.
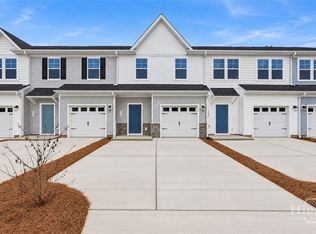
The private primary suite is tucked away from the secondary bedrooms, offering a relaxing retreat with a spacious bath and walk-in closet. Additional bedrooms provide flexibility for guests, a home office, hobbies, or extra storage, while thoughtful details throughout the home help keep daily routines simple and organized. With its efficient design, welcoming curb appeal, and 1-car garage, The Amara brings together comfort, practicality, and style in a way that feels effortless.
Located in Brunson Station, this home is part of a growing Guyton community with planned amenities including a resort-style pool, pavilion, sports field, multipurpose and pickleball courts, and a dog park. Enjoy the convenience of new construction in an amenity-filled neighborhood with easy access to everyday essentials and the greater Savannah area. Home is currently under construction. Ask about current incentives and available closing cost assistance with use of preferred lender and closing attorney.
Pending
Price cut: $10K (10/9)
$209,990
116 Brunson Circle, Guyton, GA 31312
3beds
1,470sqft
Townhouse
Built in 2026
-- sqft lot
$-- Zestimate®
$143/sqft
$154/mo HOA
What's special
Efficient designWelcoming curb appealSingle-level layoutBright central gathering space
- 30 days
- 86
- 11
Zillow last checked:
Listing updated:
Listed by:
Casey G. Williams 706-723-7606,
SM Georgia Brokerage LLC
Source: Hive MLS,MLS#: SA364400 Originating MLS: Savannah Multi-List Corporation
Originating MLS: Savannah Multi-List CorporationFacts & features
Interior
Bedrooms & bathrooms
- Bedrooms: 3
- Bathrooms: 3
- Full bathrooms: 2
- 1/2 bathrooms: 1
- Main level bathrooms: 1
Heating
- Electric, Forced Air, Heat Pump
Cooling
- Central Air, Electric
Appliances
- Included: Some Electric Appliances, Dishwasher, Electric Water Heater, Disposal, Microwave, Oven, Range, Refrigerator
- Laundry: Laundry Room
Features
- Breakfast Area, Double Vanity, Kitchen Island, Pantry, Separate Shower, Upper Level Primary
- Basement: None
- Common walls with other units/homes: 2+ Common Walls
Interior area
- Total interior livable area: 1,470 sqft
Video & virtual tour
Property
Parking
- Total spaces: 1
- Parking features: Attached, Off Street
- Garage spaces: 1
Features
- Pool features: Community
- Has view: Yes
- View description: Panoramic
Details
- Parcel number: 418H129
- Zoning description: Single Family
- Special conditions: Standard
Construction
Type & style
- Home type: Townhouse
- Architectural style: Other
- Property subtype: Townhouse
- Attached to another structure: Yes
Materials
- Vinyl Siding
- Foundation: Slab
- Roof: Asphalt
Condition
- New Construction
- New construction: Yes
- Year built: 2026
Details
- Builder model: The Amara
- Builder name: Stanley Martin Homes
- Warranty included: Yes
Utilities & green energy
- Sewer: Public Sewer
- Water: Public
- Utilities for property: Underground Utilities
Community & HOA
Community
- Features: Pool, Playground, Park, Street Lights, Sidewalks, Tennis Court(s), Trails/Paths
- Subdivision: Brunson Station
HOA
- Has HOA: Yes
- HOA fee: $1,844 annually
Location
- Region: Guyton
Financial & listing details
- Price per square foot: $143/sqft
- Date on market: 9/10/2026
- Cumulative days on market: 30 days
- Listing agreement: Exclusive Right To Sell
- Listing terms: Cash,Conventional,FHA,USDA Loan,VA Loan
- Ownership type: Builder
- Road surface type: Asphalt
Estimated market value
Not available
Estimated sales range
Not available
Not available
Price history
| Date | Event | Price |
|---|---|---|
| 10/9/2026 | Pending sale | $209,990-4.5%$143/sqft |
Source:  Hive MLS #SA364400 Report a problem Hive MLS #SA364400 Report a problem | ||
| 9/25/2026 | Price change | $219,990+4.8%$150/sqft |
Source:  Stanley Martin Homes Report a problem Stanley Martin Homes Report a problem | ||
| 9/24/2026 | Price change | $209,990-16%$143/sqft |
Source: Hive MLS #SA364400 Report a problem | ||
| 9/14/2026 | Price change | $249,990-2%$170/sqft |
Source: Hive MLS #SA364400 Report a problem | ||
| 8/26/2026 | Price change | $254,990-3.8%$173/sqft |
Source: Stanley Martin Homes Report a problem | ||
| 7/14/2026 | Listed for sale | $264,990$180/sqft |
Source: Stanley Martin Homes Report a problem | ||
Public tax history
Tax history is unavailable.
Monthly payment
Est. payment
Payment breakdown
Explore the cost of this home by adjusting the details. Changes won't be saved.Climate risks
Neighborhood: 31312
Similar homes
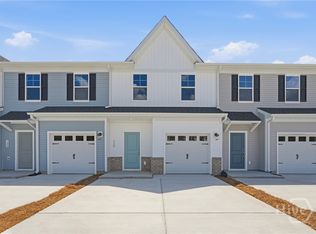
- $209,9903 bd3 ba1.4k sqft118 Brunson Circle, Guyton, GA 31312New Construction
 Hive MLS
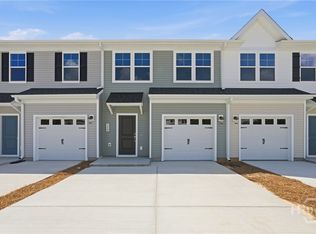
 - $209,9903 bd3 ba1.4k sqft114 Brunson Circle, Guyton, GA 31312New Construction
 Hive MLS
 - $209,9903 bd3 ba1.4k sqft120 Brunson Circle, Guyton, GA 31312New Construction
 Hive MLS
 - $224,9903 bd3 ba1.4k sqft119 Brunson Circle, Guyton, GA 31312New Construction
 Hive MLS
 - $224,9903 bd3 ba1.4k sqft117 Brunson Circle, Guyton, GA 31312New ConstructionHive MLS
- $224,9903 bd3 ba1.4k sqft115 Brunson Circle, Guyton, GA 31312New ConstructionHive MLS
- $224,9903 bd3 ba1.4k sqft113 Brunson Circle, Guyton, GA 31312New ConstructionHive MLS
- $224,9903 bd3 ba1.4k sqft112 Brunson Circle, Guyton, GA 31312New ConstructionHive MLS
- $244,9003 bd3 ba1.5k sqft241 Haisley Run, Guyton, GA 31312New ConstructionMLS ID #SA342162, Anthony V. Sardinas, Liz & Associates Realty, LLC. Hive MLS
- $241,9003 bd3 ba1.5k sqft239 Haisley Run, Guyton, GA 31312New ConstructionMLS ID #SA342157, Anthony V. Sardinas, Liz & Associates Realty, LLC. Hive MLS
- $246,9003 bd3 ba1.5k sqft242 Haisley Run, Guyton, GA 31312New ConstructionMLS ID #SA338588, Anthony V. Sardinas, Liz & Associates Realty, LLC. Hive MLS
- $247,9003 bd3 ba1.5k sqft240 Haisley Run, Guyton, GA 31312New ConstructionMLS ID #SA338585, Anthony V. Sardinas, Liz & Associates Realty, LLC. Hive MLS
- $248,9003 bd3 ba1.5k sqft246 Haisley Run, Guyton, GA 31312New ConstructionMLS ID #SA338602, Anthony V. Sardinas, Liz & Associates Realty, LLC. Hive MLS
- $248,9003 bd3 ba1.5k sqft244 Haisley Run, Guyton, GA 31312New ConstructionMLS ID #SA338594, Anthony V. Sardinas, Liz & Associates Realty, LLC. Hive MLS
- $251,9003 bd3 ba1.5k sqft245 Haisley Run, Guyton, GA 31312New ConstructionMLS ID #SA342167, Anthony V. Sardinas, Liz & Associates Realty, LLC. Hive MLS
- $300,0003 bd2 ba1.4k sqft111 Poppy Road, Guyton, GA 31312For SaleMLS ID #SA364246, Christina L. McIntosh, McIntosh Realty Team LLC. Hive MLS
- $299,9004 bd2 ba1.8k sqft211 Caribbean Village Drive, Guyton, GA 31312For SaleMLS ID #SA363036, Victoria S. Kelsey, Keller Williams Coastal Area P. Hive MLS
- $227,9002 bd3 ba1.3k sqft48 Winter Lake Circle, Savannah, GA 31407For SaleMLS ID #SA363569, James Louis Grekousis, LPT Realty LLC. Hive MLS
- $310,0003 bd2 ba1.5k sqft104 Cotton Bluff Ct, Guyton, GA 31312Active
 MLS ID #10801960, Ruben Ramos, Daniel Ravenel Sotheby's Intl.. GAMLS
 - $239,9002 bd2 ba1.1k sqft24 Rivermoor Court, Savannah, GA 31407For SaleMLS ID #SA364336, Suzanne Bryant, Keller Williams Coastal Area P. Hive MLS
