Welcome to the Amara floor plan at Fairview Terrace! This beautifully designed 3-bedroom, 2.5-bath townhome is ideally located just off Fairview Road in Simpsonville. The main level offers an inviting open-concept layout featuring a cozy living room, a spacious kitchen with all appliances included, and a designated dining area that opens to a private back patio—perfect for relaxing or entertaining. A convenient half bath and entry hall closet complete the downstairs for added everyday convenience. Upstairs, you’ll find a generous primary suite with a full bathroom and walk-in closet, two additional bedrooms, a shared hallway bath, and a walk-in laundry room to make daily chores a breeze. This neighborhood strikes the perfect balance between quaint charm and convenient access, offering low-maintenance living with lawn care included and an on-site dog park for your furry friends. Just minutes from the heart of the Fairview Road corridor and I-385, this home provides easy access to local shopping and dining, as well as Greenville, I-85, and GSP International Airport, making commuting and weekend plans effortless. With an unbeatably low HOA fee, this move-in-ready townhome is the perfect place to put down roots—schedule your showing today!
Pending
$233,310
116 Crystal Peak Ln, Simpsonville, SC 29680
3beds
1,470sqft
Townhouse, Residential
Built in 2026
1,742 Square Feet Lot
$-- Zestimate®
$159/sqft
$-- HOA
What's special
- 39 days
- 3
- 0
Zillow last checked:
Listing updated:
Listed by:
Joshua Monte 864-323-4057,
SM South Carolina Brokerage, L
Source: Greater Greenville AOR,MLS#: 1600144
Facts & features
Interior
Bedrooms & bathrooms
- Bedrooms: 3
- Bathrooms: 3
- Full bathrooms: 2
- 1/2 bathrooms: 1
Rooms
- Room types: Laundry
Primary bedroom
- Area: 196
- Dimensions: 14 x 14
Bedroom 2
- Area: 108
- Dimensions: 12 x 9
Bedroom 3
- Area: 120
- Dimensions: 12 x 10
Primary bathroom
- Features: Double Sink, Shower Only, Walk-In Closet(s)
- Level: Second
Dining room
- Area: 110
- Dimensions: 11 x 10
Kitchen
- Area: 99
- Dimensions: 9 x 11
Living room
- Area: 195
- Dimensions: 15 x 13
Heating
- Natural Gas
Cooling
- Central Air, Electric
Appliances
- Included: Dishwasher, Disposal, Dryer, Free-Standing Gas Range, Refrigerator, Washer, Gas Water Heater
- Laundry: 2nd Floor, Walk-in, Laundry Room
Features
- High Ceilings, Ceiling Smooth, Open Floorplan, Walk-In Closet(s), Pantry
- Flooring: Carpet, Luxury Vinyl
- Basement: None
- Has fireplace: No
- Fireplace features: None
Interior area
- Total interior livable area: 1,470 sqft
Property
Parking
- Total spaces: 1
- Parking features: Attached, Concrete
- Attached garage spaces: 1
- Has uncovered spaces: Yes
Features
- Levels: Two
- Stories: 2
- Patio & porch: Patio
Lot
- Size: 1,742 Square Feet
- Features: 1/2 Acre or Less
- Topography: Level
Details
- Parcel number: 0566210105600
Construction
Type & style
- Home type: Townhouse
- Architectural style: Traditional,Craftsman
- Property subtype: Townhouse, Residential
Materials
- Vinyl Siding
- Foundation: Slab
- Roof: Architectural
Condition
- New Construction
- New construction: Yes
- Year built: 2026
Details
- Builder model: Amara
- Builder name: Stanley Martin Homes
Utilities & green energy
- Sewer: Public Sewer
- Water: Public
- Utilities for property: Cable Available
Community & HOA
Community
- Features: Common Areas, Lawn Maintenance, Dog Park
- Subdivision: Other
HOA
- Has HOA: Yes
- Services included: Maintenance Structure, Maintenance Grounds
Location
- Region: Simpsonville
Financial & listing details
- Price per square foot: $159/sqft
- Date on market: 8/7/2026
Estimated market value
Not available
Estimated sales range
Not available
Not available
Price history
| Date | Event | Price |
|---|---|---|
| 8/7/2026 | Pending sale | $233,310$159/sqft |
Source:  Greater Greenville AOR #1600144 Report a problem Greater Greenville AOR #1600144 Report a problem | ||
| 7/7/2026 | Listing removed | $233,310$159/sqft |
Source:  Stanley Martin Homes Report a problem Stanley Martin Homes Report a problem | ||
| 7/5/2026 | Price change | $233,310+2.2%$159/sqft |
Source: Stanley Martin Homes Report a problem | ||
| 7/1/2026 | Listed for sale | $228,310$155/sqft |
Source: Stanley Martin Homes Report a problem | ||
Public tax history
Tax history is unavailable.
Monthly payment
Est. payment
Payment breakdown
Explore the cost of this home by adjusting the details. Changes won't be saved.Climate risks
Neighborhood: 29680
Nearby schools
Schools provided by the listing agent
- Elementary: Fork Shoals
- Middle: Woodmont
- High: Woodmont
Source: Greater Greenville AOR. This data may not be complete. We recommend contacting the local school district to confirm school assignments for this home.
- $233,3103 bd3 ba1.4k sqft120 Crystal Peak Ln, Simpsonville, SC 29680Pending
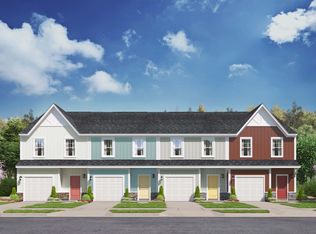
- $243,6503 bd3 ba1.4k sqft112 Crystal Peak Ln, Simpsonville, SC 29680Pending

- $238,6503 bd3 ba1.4k sqft124 Crystal Peak Ln, Simpsonville, SC 29680New Construction
- $238,0753 bd3 ba1.4k sqft74 Telluride Dr, Simpsonville, SC 29680Sold
Similar homes
- $237,4853 bd3 ba1.4k sqft117 Crystal Peak Ln, Simpsonville, SC 29680New ConstructionGreater Greenville AOR
- $237,4853 bd3 ba1.4k sqft125 Crystal Peak Ln, Simpsonville, SC 29680New ConstructionGreater Greenville AOR
- $238,6503 bd3 ba1.4k sqft124 Crystal Peak Ln, Simpsonville, SC 29680New ConstructionGreater Greenville AOR
- $227,4853 bd3 ba1.4k sqft121 Crystal Peak Ln, Simpsonville, SC 29680New ConstructionGreater Greenville AOR
