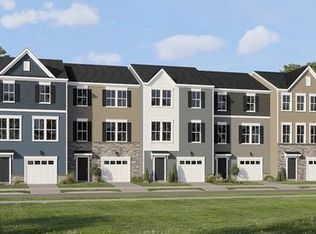
PLEASE SPEAK WITH BUILDER'S REP ABOUT ALL BUYER CONCESSIONS OFFERED BY BUILDER*Seize the Opportunity to Own a New Construction Home Built by Lennar in White Post, VA Subdivision of Towns at White Oak! Brand-New, Never-Lived-In Townhome! Welcome to this stunning new construction townhome featuring 3 bedrooms, 2 full bathrooms, and 1 half bathroom. Designed with modern living in mind, this move-in-ready home offers a bright, open floor plan, contemporary finishes, and pristine condition throughout. Enjoy the peace of mind that comes with new construction and builder warranties. The spacious living areas, well-appointed kitchen, and comfortable bedrooms provide both style and functionality. Be the very first to call this beautiful home your own and enjoy all the benefits of a brand new residence without the wait. *Photos of Eleanor Model Home
Pending
Price increase: $35.4K (10/31)
$335,390
116 Everleigh Ct, White Post, VA 22663
3beds
1,805sqft
Townhouse
Built in ----
1,804 Square Feet Lot
$-- Zestimate®
$186/sqft
$75/mo HOA
What's special
Contemporary finishesBright open floor planPristine condition throughoutComfortable bedroomsWell-appointed kitchen
- 150 days
- 84
- 8
Zillow last checked:
Listing updated:
Listed by:
Forrest Odend'hal 703-216-9058,
NextHome The Agency Group 703-674-1091
Source: Bright MLS,MLS#: VAFV2042414
Facts & features
Interior
Bedrooms & bathrooms
- Bedrooms: 3
- Bathrooms: 3
- Full bathrooms: 2
- 1/2 bathrooms: 1
- Main level bathrooms: 1
Rooms
- Room types: Dining Room, Primary Bedroom, Bedroom 2, Bedroom 3, Kitchen, Foyer, Great Room, Laundry, Recreation Room, Primary Bathroom, Full Bath, Half Bath
Primary bedroom
- Features: Walk-In Closet(s), Flooring - Carpet, Lighting - Ceiling, Recessed Lighting, Attached Bathroom
- Level: Upper
Bedroom 2
- Features: Flooring - Carpet
- Level: Upper
Bedroom 3
- Features: Flooring - Carpet
- Level: Upper
Primary bathroom
- Features: Flooring - Luxury Vinyl Plank, Attached Bathroom, Bathroom - Walk-In Shower, Lighting - Ceiling, Recessed Lighting, Double Sink
- Level: Upper
Dining room
- Features: Flooring - Luxury Vinyl Plank, Lighting - Ceiling, Recessed Lighting, Dining Area
- Level: Main
Foyer
- Features: Flooring - Luxury Vinyl Plank, Lighting - Ceiling
- Level: Lower
Other
- Features: Flooring - Luxury Vinyl Plank
- Level: Upper
Great room
- Features: Flooring - Luxury Vinyl Plank, Lighting - Ceiling, Recessed Lighting
- Level: Main
Half bath
- Level: Main
Kitchen
- Features: Flooring - Luxury Vinyl Plank, Eat-in Kitchen, Kitchen - Gas Cooking, Lighting - Ceiling, Lighting - Pendants, Granite Counters, Recessed Lighting, Kitchen Island, Breakfast Bar
- Level: Main
Laundry
- Features: Flooring - Luxury Vinyl Plank
- Level: Upper
Recreation room
- Features: Flooring - Carpet, Recessed Lighting
- Level: Lower
Heating
- Forced Air, Natural Gas
Cooling
- Central Air, Electric
Appliances
- Included: Microwave, Dishwasher, Disposal, Oven/Range - Gas, Refrigerator, Stainless Steel Appliance(s), Water Heater, Water Dispenser, Ice Maker, Electric Water Heater
- Laundry: Laundry Room
Features
- Bathroom - Walk-In Shower, Bathroom - Tub Shower, Dining Area, Family Room Off Kitchen, Open Floorplan, Eat-in Kitchen, Kitchen - Table Space, Upgraded Countertops, Walk-In Closet(s), Combination Dining/Living, Combination Kitchen/Dining, Kitchen Island, Recessed Lighting, Dry Wall
- Flooring: Carpet, Luxury Vinyl
- Doors: Insulated, Sliding Glass, Six Panel
- Windows: Vinyl Clad
- Has basement: No
- Has fireplace: No
Interior area
- Total structure area: 1,805
- Total interior livable area: 1,805 sqft
- Finished area above ground: 1,805
Video & virtual tour
Property
Parking
- Total spaces: 1
- Parking features: Covered, Garage Faces Front, Garage Door Opener, Inside Entrance, Attached, Driveway, Off Street
- Attached garage spaces: 1
- Has uncovered spaces: Yes
Accessibility
- Accessibility features: None
Features
- Levels: Three
- Stories: 3
- Exterior features: Sidewalks, Street Lights
- Pool features: None
Lot
- Size: 1,804 Square Feet
- Features: Landscaped
Details
- Additional structures: Above Grade
- Parcel number: NO TAX RECORD
- Zoning: RESIDENTIAL
- Special conditions: Standard
Construction
Type & style
- Home type: Townhouse
- Architectural style: Colonial
- Property subtype: Townhouse
Materials
- Vinyl Siding, Stone
- Foundation: Slab
- Roof: Shingle
Condition
- Excellent
- New construction: Yes
Details
- Builder model: Eleanor
- Builder name: Lennar
Utilities & green energy
- Sewer: Public Sewer
- Water: Public
Community & HOA
Community
- Subdivision: None Available
HOA
- Has HOA: Yes
- Amenities included: Common Grounds, Tot Lots/Playground
- Services included: Snow Removal, Trash
- HOA fee: $75 monthly
- HOA name: TOWNS AT WHITE OAK
Location
- Region: White Post
Financial & listing details
- Price per square foot: $186/sqft
- Tax assessed value: $391,230
- Annual tax amount: $2,000
- Date on market: 6/5/2026
- Listing agreement: Exclusive Right To Sell
- Ownership: Fee Simple
Estimated market value
Not available
Estimated sales range
Not available
$3,153/mo
Price history
| Date | Event | Price |
|---|---|---|
| 10/31/2026 | Pending sale | $335,390+11.8%$186/sqft |
Source:  Bright MLS #VAFV2042414 Report a problem | ||
| 10/15/2026 | Price change | $299,990-11.8%$166/sqft |
Source:  Lennar Homes Report a problem | ||
| 10/7/2026 | Price change | $339,990+1.4%$188/sqft |
Source: Lennar Homes Report a problem | ||
| 9/20/2026 | Price change | $335,390-4.2%$186/sqft |
Source: Bright MLS #VAFV2042414 Report a problem | ||
| 8/24/2026 | Price change | $349,990+4.4%$194/sqft |
Source: Bright MLS #VAFV2042414 Report a problem | ||
| 8/18/2026 | Price change | $335,390-4.2%$186/sqft |
Source: Bright MLS #VAFV2042414 Report a problem | ||
| 8/15/2026 | Price change | $349,990-4%$194/sqft |
Source: Lennar Homes Report a problem | ||
| 8/13/2026 | Price change | $364,590+4.2%$202/sqft |
Source: Lennar Homes Report a problem | ||
| 8/4/2026 | Price change | $349,990-10.3%$194/sqft |
Source: Lennar Homes Report a problem | ||
| 6/6/2026 | Price change | $389,990-0.3%$216/sqft |
Source: Lennar Homes Report a problem | ||
| 5/21/2026 | Price change | $391,230-3.3%$217/sqft |
Source: Lennar Homes Report a problem | ||
| 5/15/2026 | Listed for sale | $404,440$224/sqft |
Source: Lennar Homes Report a problem | ||
Public tax history
Tax history is unavailable.
Monthly payment
Est. payment
Payment breakdown
Explore the cost of this home by adjusting the details. Changes won't be saved.Climate risks
Neighborhood: 22663
Nearby schools
Schools provided by the listing agent
- District: Frederick County Public Schools
Source: Bright MLS. This data may not be complete. We recommend contacting the local school district to confirm school assignments for this home.
Similar homes
- $354,9903 bd3 ba1.8k sqft104 Everleigh Ct, White Post, VA 22663New Construction
 Bright MLS
- $354,9903 bd3 ba1.8k sqft112 Everleigh Ct, White Post, VA 22663New ConstructionBright MLS
- $389,9903 bd3 ba1.8k sqft106 Everleigh Ct, White Post, VA 22663New ConstructionBright MLS
- $399,8303 bd3 ba1.8k sqft118 Everleigh Ct, White Post, VA 22663New ConstructionBright MLS
- $359,9003 bd4 ba1.7k sqft5090 Comer Dr, Stephens City, VA 22655For SaleMLS ID #VAFV2044090, Saul Semidey, Smart Realty, LLC. Bright MLS
- $340,0003 bd2 ba1.6k sqft246 Norland Knoll Dr, Stephenson, VA 22656For SaleMLS ID #VAFV2042648, Agnes Francis, Century 21 Redwood Realty. Bright MLS
- $363,9993 bd3 ba1.7k sqft100 Stribling Way, Winchester, VA 22602For SaleMLS ID #VAFV2044434, Raven Staub, Samson Properties. Bright MLS
- $335,0003 bd3 ba1.2k sqft292 Sage Cir, Winchester, VA 22603For SaleMLS ID #VAFV2044884, Katie Nelson, Hunt Country Sotheby's International Realty. Bright MLS
- $330,0002 bd2 ba1.8k sqft120 Scirocco Ln, Winchester, VA 22602For SaleMLS ID #VAFV2043908, Nicole Mongold, Mountains Edge Realty LLC. Bright MLS
- $309,9004 bd1 ba1.5k sqft1810 Chapel Rd, Middletown, VA 22645For SaleMLS ID #VAFV2044654, Lilly Triplett, Colony Realty. Bright MLS
- $319,5003 bd4 ba2.2k sqft406 Pendleton Ln, Strasburg, VA 22657For SaleMLS ID #VASH2014318, Janet Smith, NextHome Realty Select. Bright MLS
- $369,9903 bd3 ba2k sqftLOT 15 Shuoner Ct, Winchester, VA 22602New ConstructionMLS ID #VAFV2045592, Jimmy Thomas, New Home Star Virginia, LLC. Bright MLS
- $364,9903 bd3 ba2k sqftLOT 5 Shuoner Ct, Winchester, VA 22602New ConstructionMLS ID #VAFV2045300, Jimmy Thomas, New Home Star Virginia, LLC. Bright MLS
- $374,9903 bd3 ba2k sqftLOT 9 Shuoner Ct, Winchester, VA 22602New ConstructionMLS ID #VAFV2045562, Jimmy Thomas, New Home Star Virginia, LLC. Bright MLS
- $379,9003 bd2 ba1.3k sqft411 Cardinal Dr, Front Royal, VA 22630For SaleMLS ID #VAWR2015318, Fernando Arana Padel Arana Pradel, Pearson Smith Realty, LLC. Bright MLS
- $410,0003 bd2 ba1.9k sqft600 Hemsworth Ln, Winchester, VA 22601For SaleMLS ID #VAWI2011880, Sheila Pack, RE/MAX Roots. Bright MLS
- $395,0003 bd3 ba2.3k sqft28 Henry Way, Linden, VA 22642For SaleMLS ID #VAWR2015468, Ken Evans, RE/MAX Real Estate Connections. Bright MLS
- $399,9004 bd3 ba2k sqft671 Pine Ridge Dr, Front Royal, VA 22630For SaleMLS ID #VAWR2014292, SERIF SOYDAN, EXP Realty, LLC. Bright MLS
- $379,9903 bd3 ba1.7k sqft109 Heirloom Way, Winchester, VA 22603New ConstructionBright MLS
