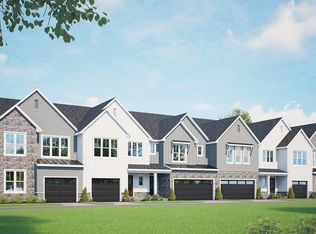
UNDER CONSTRUCTION: AVAILABLE MOVE IN 2027 - This thoughtfully designed two-story townhome in the community of Baron Run in Manheim offers a perfect blend of comfort, functionality, and modern living. The main level features a welcoming front porch that opens into a private foyer with convenient access to a spacious two-car garage and a powder room. Moving further inside, the home opens up to a bright and airy open-concept living space. The dining area flows seamlessly into a generous living room, creating an ideal layout for both everyday living and entertaining. The well-appointed kitchen sits just beyond, featuring a large center island, ample counter space, and direct access to a rear patio—perfect for outdoor dining or relaxing. Upstairs, the second floor offers a smartly designed layout with three bedrooms and two full bathrooms. The owner’s suite serves as a private retreat, complete with two spacious closets and an en-suite bathroom featuring a dual-sink vanity and a full bath. Two additional bedrooms are located at the opposite end of the hall, each with its own closet and convenient access to a shared full hall bath. A centrally located hallway and nearby laundry space add everyday convenience. Homeowners at Baron Run enjoy a low-maintenance lifestyle in a community offering the convenience of retail space, and a location just one mile from Manheim’s Market Square.
New construction
$415,500
116 Flint Dr, Manheim, PA 17545
3beds
1,866sqft
:
Get pre-qualified$2,799/mo
Townhouse
Built in 2026
-- sqft lot
$419,200 Zestimate®
$223/sqft
$130/mo HOA
What's special
Private foyerWelcoming front porchSpacious two-car garageThree bedroomsLarge center islandCentrally located hallwayAmple counter space
- 2 days |
- 32 |
- 0 |
Zillow last checked:
Listing updated:
Listed by:
Paul Zimmerman 717-733-5467,
Today's Realty (717) 733-5467
Source: Bright MLS,MLS#: PALA2090570
Facts & features
Interior
Bedrooms & bathrooms
- Bedrooms: 3
- Bathrooms: 3
- Full bathrooms: 2
- 1/2 bathrooms: 1
- Main level bathrooms: 1
Rooms
- Room types: Living Room, Dining Room, Primary Bedroom, Bedroom 2, Bedroom 3, Kitchen, Basement, Bathroom 2, Primary Bathroom, Half Bath
Primary bedroom
- Features: Flooring - Carpet, Attached Bathroom, Walk-In Closet(s)
- Level: Upper
- Area: 192 Square Feet
- Dimensions: 12 X 16
Bedroom 2
- Features: Flooring - Carpet
- Level: Upper
- Area: 121 Square Feet
- Dimensions: 11 X 11
Bedroom 3
- Features: Flooring - Carpet
- Level: Upper
- Area: 132 Square Feet
- Dimensions: 11 X 12
Primary bathroom
- Features: Flooring - Luxury Vinyl Plank, Walk-In Closet(s), Double Sink, Bathroom - Walk-In Shower
- Level: Upper
- Area: 80 Square Feet
- Dimensions: 10 X 8
Bathroom 2
- Features: Flooring - Luxury Vinyl Plank, Bathroom - Tub Shower
- Level: Upper
- Area: 80 Square Feet
- Dimensions: 8 X 10
Basement
- Features: Basement - Unfinished, Flooring - Concrete
- Level: Lower
- Area: 696 Square Feet
- Dimensions: 24 X 29
Dining room
- Features: Flooring - Luxury Vinyl Plank
- Level: Main
- Area: 112 Square Feet
- Dimensions: 14 X 8
Half bath
- Features: Flooring - Luxury Vinyl Plank
- Level: Main
- Area: 30 Square Feet
- Dimensions: 5 X 6
Kitchen
- Features: Flooring - Luxury Vinyl Plank, Kitchen - Electric Cooking, Recessed Lighting, Kitchen Island, Countertop(s) - Quartz, Breakfast Bar, Lighting - Pendants
- Level: Main
- Area: 180 Square Feet
- Dimensions: 20 X 9
Living room
- Features: Flooring - Luxury Vinyl Plank
- Level: Main
- Area: 182 Square Feet
- Dimensions: 14 X 13
Heating
- Forced Air, Programmable Thermostat, Natural Gas
Cooling
- Central Air, Programmable Thermostat, Electric
Appliances
- Included: Dishwasher, Microwave, Oven/Range - Electric, Stainless Steel Appliance(s), Water Heater, Electric Water Heater
- Laundry: Upper Level, Hookup, Washer/Dryer Hookups Only
Features
- Open Floorplan, Kitchen Island, Recessed Lighting, Walk-In Closet(s), Upgraded Countertops, Bathroom - Tub Shower, Combination Kitchen/Dining, Dining Area, Family Room Off Kitchen, Built-in Features, Bathroom - Walk-In Shower, Primary Bath(s), 9'+ Ceilings, Dry Wall
- Flooring: Luxury Vinyl, Carpet
- Doors: Sliding Glass
- Basement: Partial,Unfinished
- Has fireplace: No
Interior area
- Total structure area: 2,575
- Total interior livable area: 1,866 sqft
- Finished area above ground: 1,866
Property
Parking
- Total spaces: 2
- Parking features: Garage Faces Front, Garage Door Opener, Inside Entrance, Attached
- Attached garage spaces: 2
Accessibility
- Accessibility features: None
Features
- Levels: Two
- Stories: 2
- Patio & porch: Patio, Porch
- Pool features: None
Details
- Additional structures: Above Grade
- Parcel number: NO TAX RECORD
- Zoning: RESIDENTIAL
- Special conditions: Standard
Construction
Type & style
- Home type: Townhouse
- Architectural style: Transitional
- Property subtype: Townhouse
Materials
- Vinyl Siding, Stone
- Foundation: Crawl Space, Concrete Perimeter
- Roof: Shingle
Condition
- Excellent
- New construction: Yes
- Year built: 2026
Details
- Builder model: Milton
- Builder name: Landmark Homes
Utilities & green energy
- Sewer: Public Sewer
- Water: Public
Community & HOA
Community
- Security: Carbon Monoxide Detector(s), Smoke Detector(s)
- Subdivision: Baron Run
HOA
- Has HOA: Yes
- HOA fee: $130 monthly
Location
- Region: Manheim
- Municipality: PENN TWP
Financial & listing details
- Price per square foot: $223/sqft
- Annual tax amount: $4,838
- Date on market: 8/12/2026
- Listing agreement: Exclusive Right To Sell
- Listing terms: FHA,VA Loan,Conventional,Cash
- Ownership: Fee Simple
Estimated market value
$419,200
$398,000 - $444,000
Not available
Price history
| Date | Event | Price |
|---|---|---|
| 8/12/2026 | Listed for sale | $415,500$223/sqft |
Source:  Bright MLS #PALA2090570 Report a problem Bright MLS #PALA2090570 Report a problem | ||
Public tax history
Tax history is unavailable.
Monthly payment
Est. payment
Payment breakdown
Explore the cost of this home by adjusting the details. Changes won't be saved.Climate risks
Neighborhood: 17545
Nearby schools
GreatSchools rating
- 7/10Manheim Central Middle SchoolGrades: 5-8Distance: 0.2 mi
- 5/10Manheim Central Senior High SchoolGrades: 9-12Distance: 0.5 mi
- 5/10Doe Run Elementary SchoolGrades: K-4Distance: 0.6 mi
Schools provided by the listing agent
- District: Manheim Central
Source: Bright MLS. This data may not be complete. We recommend contacting the local school district to confirm school assignments for this home.
- $404,9003 bd3 ba1.9k sqft118 Flint Dr, Manheim, PA 17545New Construction

- $417,2003 bd3 ba2k sqft114 Flint Dr, Manheim, PA 17545New Construction
- $430,9003 bd3 ba2k sqft112 Flint Dr, Manheim, PA 17545New Construction
- $437,0003 bd3 ba2k sqft100 Flint Dr, Manheim, PA 17545New Construction
- $418,3003 bd3 ba2k sqft102 Flint Dr, Manheim, PA 17545New Construction
- $440,9003 bd3 ba2k sqft110 Flint Dr, Manheim, PA 17545New Construction
- $418,5004 bd3 ba2k sqft108 Flint Dr, Manheim, PA 17545New Construction
- $403,7003 bd3 ba1.9k sqft106 Flint Dr, Manheim, PA 17545New Construction
A local agent can set up tours, give advice and negotiate with sellers.
A local lender can help you make sure your offer is ready when you are.
Similar homes
- $417,2003 bd3 ba2k sqft114 Flint Dr, Manheim, PA 17545New Construction
 MLS ID #PALA2090558, Paul Zimmerman, Today's Realty. Bright MLS
 - $404,9003 bd3 ba1.9k sqft118 Flint Dr, Manheim, PA 17545New ConstructionMLS ID #PALA2090566, Paul Zimmerman, Today's Realty. Bright MLS
- $430,9003 bd3 ba2k sqft112 Flint Dr, Manheim, PA 17545New ConstructionMLS ID #PALA2090554, Paul Zimmerman, Today's Realty. Bright MLS
- $403,7003 bd3 ba1.9k sqft106 Flint Dr, Manheim, PA 17545New ConstructionMLS ID #PALA2092698, Paul Zimmerman, Today's Realty. Bright MLS
- $437,0003 bd3 ba2k sqft100 Flint Dr, Manheim, PA 17545New ConstructionMLS ID #PALA2092712, Paul Zimmerman, Today's Realty. Bright MLS
- $440,9003 bd3 ba2k sqft110 Flint Dr, Manheim, PA 17545New ConstructionMLS ID #PALA2092680, Paul Zimmerman, Today's Realty. Bright MLS
- $402,0003 bd3 ba1.7k sqft14 Arcadia Dr, Elizabethtown, PA 17022New ConstructionBright MLS
- $398,2003 bd3 ba1.7k sqft18 Arcadia Dr, Elizabethtown, PA 17022New ConstructionBright MLS
- $393,2003 bd3 ba1.7k sqft10 Arcadia Dr, Elizabethtown, PA 17022New ConstructionBright MLS
- $379,9003 bd3 ba2k sqft2421 Artesian Way, Lancaster, PA 17601For SaleMLS ID #PALA2090066, Anne M Lusk, Lusk & Associates Sotheby's International Realty. Bright MLS
- $443,9003 bd3 ba2k sqft0 Spring Water Cir, Lancaster, PA 17601New ConstructionMLS ID #PALA2072136, Amy Danz, Coldwell Banker Realty. Bright MLS
- from $413,9003 bd3 ba2.4k sqftBlanton Plan, The Reserve at North Cornwall Commons, Lebanon, PA 17042New ConstructionGarman Builders
- $378,6003 bd3 ba1.8k sqft16 Arcadia Dr, Elizabethtown, PA 17022New ConstructionBright MLS
- from $413,9903 bd3 ba1.7k sqftAnders Plan, Florin Hill, Mount Joy, PA 17552New ConstructionCharter Homes & Neighborhoods
- from $347,0003 bd3 ba1.7k sqftSwallow Plan, Woodland Hills, Middletown, PA 17057New ConstructionCB Burkholder Homes
- $373,9003 bd3 ba1.8k sqft8 Arcadia Dr, Elizabethtown, PA 17022New ConstructionBright MLS
- $373,4003 bd3 ba1.8k sqft6 Arcadia Dr, Elizabethtown, PA 17022New ConstructionBright MLS
- from $382,9003 bd3 ba2k sqftClifton Plan, The Reserve at North Cornwall Commons, Lebanon, PA 17042New ConstructionGarman Builders
- from $451,0004 bd3 ba2k sqftQuail Plan, Woodland Hills, Middletown, PA 17057New ConstructionCB Burkholder Homes
- $409,1603 bd3 ba1.8k sqft4328 Heather Ln #7, Columbia, PA 17512New ConstructionBright MLS
