Welcome home! This charming 2-bedroom, 2-bath home offers a flexible floor plan with plenty of potential! The spacious kitchen features an additional dining area, while the formal dining room is currently being utilized as a bedroom. Upstairs, you'll find another bedroom complete with two closets. The full, partially finished basement is currently being used as a second living area and offers the potential for a third bedroom, complete with a full bathroom, walk-in closet, and exterior access. Recent updates include a new roof (23), seamless gutter guards (23), new stove (25), and a new basement shower with a lifetime warranty (25). With plenty of room to make it your own and several recent improvements, this home has so much to offer! Schedule your showing today! Contingent on sellers finding home of choice.
Contingent
$140,000
116 Liberty St, Walnut, IL 61376
2beds
1,332sqft
Single Family Residence
Built in 1945
0.28 Acres Lot
$140,000 Zestimate®
$105/sqft
$-- HOA
What's special
Additional dining areaSpacious kitchenFlexible floor planFormal dining roomWalk-in closet
- 18 days
- 520
- 17
Zillow last checked:
Listing updated:
Listed by:
Korinna Cooper (815)213-7401,
BARDIER & RAMIREZ Real Estate, LLC
Source: MRED as distributed by MLS GRID,MLS#: 12795088
Facts & features
Interior
Bedrooms & bathrooms
- Bedrooms: 2
- Bathrooms: 2
- Full bathrooms: 2
Rooms
- Room types: No additional rooms
Primary bedroom
- Level: Main
- Area: 143 Square Feet
- Dimensions: 13X11
Bedroom 2
- Area: 336 Square Feet
- Dimensions: 14X24
Dining room
- Level: Main
- Area: 150 Square Feet
- Dimensions: 10X15
Kitchen
- Level: Main
- Area: 154 Square Feet
- Dimensions: 11X14
Living room
- Level: Main
- Area: 260 Square Feet
- Dimensions: 20X13
Heating
- Has Heating (Unspecified Type)
Cooling
- Central Air
Appliances
- Included: Range, Microwave, Dishwasher, Refrigerator, Washer, Dryer, Disposal
Features
- Basement: Partially Finished,Full
Interior area
- Total structure area: 0
- Total interior livable area: 1,332 sqft
Property
Parking
- Total spaces: 3
- Parking features: Yes, Attached, Detached, Garage
- Attached garage spaces: 3
Accessibility
- Accessibility features: No Disability Access
Features
- Stories: 1.5
Lot
- Size: 0.28 Acres
- Dimensions: 75x163.5
Details
- Parcel number: 0308477013
- Special conditions: None
Construction
Type & style
- Home type: SingleFamily
- Property subtype: Single Family Residence
Materials
- Aluminum Siding
Condition
- New construction: No
- Year built: 1945
Utilities & green energy
- Sewer: Public Sewer
- Water: Public
Community & HOA
HOA
- Services included: None
Location
- Region: Walnut
Financial & listing details
- Price per square foot: $105/sqft
- Tax assessed value: $119,307
- Annual tax amount: $3,289
- Date on market: 10/27/2026
- Ownership: Fee Simple
Estimated market value
$140,000
$133,000 - $147,000
$1,336/mo
Price history
| Date | Event | Price |
|---|---|---|
| 10/29/2026 | Contingent | $140,000$105/sqft |
Source:  MRED as distributed by MLS GRID #12795088 Report a problem | ||
| 10/27/2026 | Listed for sale | $140,000+194.7%$105/sqft |
Source: MRED as distributed by MLS GRID #12795088 Report a problem | ||
| 12/1/2011 | Sold | $47,500-52.5%$36/sqft |
Source: Public Record Report a problem | ||
| 8/19/2008 | Sold | $100,000+7%$75/sqft |
Source: MRED as distributed by MLS GRID #06920361 Report a problem | ||
| 5/15/2006 | Sold | $93,500$70/sqft |
Source: Public Record Report a problem | ||
Public tax history
| Year | Property taxes | Tax assessment |
|---|---|---|
| 2024 | $3,143 +4.8% | $39,769 +7.4% |
| 2023 | $3,000 +5.7% | $37,046 +7.6% |
| 2022 | $2,837 +7.6% | $34,426 +8.4% |
| 2021 | $2,636 | $31,770 +1.3% |
| 2020 | -- | $31,350 +1.9% |
| 2019 | -- | $30,765 +5.2% |
| 2018 | -- | $29,242 +2.3% |
| 2017 | -- | $28,585 +3.3% |
| 2016 | -- | $27,677 +3.8% |
| 2015 | -- | $26,670 |
| 2014 | -- | $26,670 -2.4% |
| 2013 | -- | $27,326 -1.2% |
| 2012 | -- | $27,663 -1.4% |
| 2011 | -- | $28,062 -6.5% |
| 2010 | -- | $30,000 +3.1% |
| 2009 | -- | $29,112 +6.6% |
| 2008 | -- | $27,303 |
Find assessor info on the county website
Monthly payment
Est. payment
Payment breakdown
Explore the cost of this home by adjusting the details. Changes won't be saved.Climate risks
Neighborhood: 61376
Nearby schools
Schools provided by the listing agent
- District: 340
Source: MRED as distributed by MLS GRID. This data may not be complete. We recommend contacting the local school district to confirm school assignments for this home.


Similar homes
- $--2 bd1 ba1.9k sqft16353 2300 North Ave, Walnut, IL 61376Auction
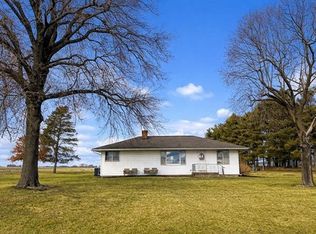 Auction.com 1
- $199,9004 bd3 ba1.8k sqft119 5th St, Walnut, IL 61376Price Change
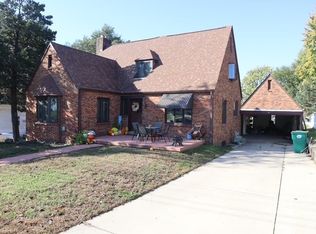 MLS ID #12791793, Darrell Dahl, Dahl Real Estate. MRED as distributed by MLS GRID
- $140,0003 bd2 ba1.2k sqft919 Backbone Rd W, Princeton, IL 61356Active
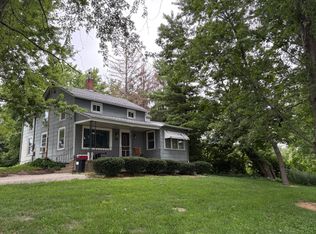 MLS ID #12716587, Kaye Pearson, Landmark Realty of Illinois LLC. MRED as distributed by MLS GRID
- $139,0003 bd1 ba1.4k sqft103 Ross St, Tampico, IL 61283Active
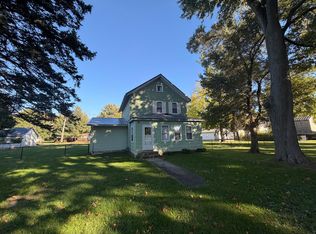 MLS ID #12788110, Chandra Howard, 28 Real Estate LLC. MRED as distributed by MLS GRID
- $139,9003 bd1 ba1.1k sqft202 W 4th St, Wyanet, IL 61379For Sale
 MLS ID #PA1269551, Drake Scott, Keller Williams Premier Realty. RMLS Alliance as distributed by MLS GRID
