Tucked away on a quiet cul-de-sac just 5 minutes from downtown Lafayette, this home offers an amazing layout with a main-level primary suite, a finished basement, and a 2-car garage. The finished basement provides versatile bonus space with extra storage available in both the basement and garage. Recent updates include a gas water heater 1 year old, a roof 5 years old, a new kitchen light fixture, and basement lighting replaced 4 years ago. Enjoy being minutes from downtown Lafayette, with easy access to shopping, restaurants, and nearby parks, all while coming home to a large yard.
For sale
$265,000
116 Oak Ridge Dr, La Fayette, GA 30728
3beds
1,646sqft
Single Family Residence
Built in 2002
0.5 Acres Lot
$256,600 Zestimate®
$161/sqft
$-- HOA
What's special
- 19 days
- 418
- 21
Zillow last checked:
Listing updated:
Listed by:
Wade Trammell 423-718-4815,
Keller Williams Realty,
Andrew McCormack 423-580-3131,
Keller Williams Realty
Source: Greater Chattanooga Realtors,MLS#: 1545439
Facts & features
Interior
Bedrooms & bathrooms
- Bedrooms: 3
- Bathrooms: 2
- Full bathrooms: 2
Primary bedroom
- Level: First
Bedroom
- Level: First
Bedroom
- Level: First
Bathroom
- Description: Full Bathroom
- Level: First
Dining room
- Level: First
Living room
- Level: First
Heating
- Central, Natural Gas
Cooling
- Central Air, Ceiling Fan(s)
Appliances
- Included: Dishwasher, Electric Oven, Gas Water Heater, Microwave, Oven, Refrigerator
- Laundry: In Bathroom, Main Level
Features
- Ceiling Fan(s), Double Vanity, Laminate Counters
- Flooring: Carpet, Linoleum, Luxury Vinyl
- Windows: Insulated Windows
- Basement: Finished,Full
- Number of fireplaces: 1
- Fireplace features: Family Room, Gas Log
Interior area
- Total structure area: 1,646
- Total interior livable area: 1,646 sqft
- Finished area above ground: 1,256
- Finished area below ground: 390
Property
Parking
- Total spaces: 2
- Parking features: Concrete, Driveway, Garage, Paved
- Attached garage spaces: 2
Features
- Levels: Two
- Patio & porch: Deck, Front Porch
- Exterior features: Private Yard, Rain Gutters
- Pool features: None
- Spa features: None
Lot
- Size: 0.5 Acres
- Dimensions: 60 x 136
- Features: Cul-De-Sac
Details
- Additional structures: None
- Parcel number: 1017 100
- Special conditions: Standard
- Other equipment: None
Construction
Type & style
- Home type: SingleFamily
- Architectural style: Ranch
- Property subtype: Single Family Residence
Materials
- Vinyl Siding
- Foundation: Brick/Mortar
- Roof: Shingle
Condition
- New construction: No
- Year built: 2002
Utilities & green energy
- Sewer: Public Sewer
- Water: Public
- Utilities for property: Electricity Connected, Natural Gas Connected, Propane, Sewer Connected, Underground Utilities, Water Connected
Community & HOA
Community
- Features: None
- Security: Smoke Detector(s)
- Subdivision: None
HOA
- Has HOA: No
Location
- Region: La Fayette
Financial & listing details
- Price per square foot: $161/sqft
- Tax assessed value: $244,704
- Annual tax amount: $2,230
- Date on market: 11/17/2026
- Listing terms: Cash,Conventional,FHA,USDA Loan,VA Loan
- Road surface type: Asphalt
Estimated market value
$256,600
$239,000 - $275,000
$1,729/mo
Price history
| Date | Event | Price |
|---|---|---|
| 11/17/2026 | Listed for sale | $265,000+232.1%$161/sqft |
Source: Greater Chattanooga Realtors #1545439 Report a problem | ||
| 6/26/2013 | Sold | $79,800+3.1%$48/sqft |
Source: Greater Chattanooga Realtors #1184546 Report a problem | ||
| 5/25/2013 | Listed for sale | $77,400$47/sqft |
Source: Henderson Real Estate, Inc. #1184546 Report a problem | ||
| 4/20/2013 | Listing removed | $77,400$47/sqft |
Source: Henderson Real Estate, Inc. #1184546 Report a problem | ||
| 3/22/2013 | Listed for sale | $77,400$47/sqft |
Source: Henderson Real Estate, Inc. #1184546 Report a problem | ||
| 12/18/2012 | Listing removed | $77,400$47/sqft |
Source: Henderson Real Estate, Inc. #1184546 Report a problem | ||
| 12/12/2012 | Price change | $77,400-10%$47/sqft |
Source: Henderson Real Estate, Inc. #1184546 Report a problem | ||
| 12/4/2012 | Listed for sale | $86,000$52/sqft |
Source: Henderson Real Estate, Inc. #1184546 Report a problem | ||
| 10/3/2012 | Listing removed | $86,000$52/sqft |
Source: foreclosure.com Report a problem | ||
| 9/26/2012 | Listed for sale | $86,000-11.3%$52/sqft |
Source: foreclosure.com Report a problem | ||
| 10/4/2011 | Listing removed | $97,000$59/sqft |
Source: RE/MAX Real Estate Center #1160896 Report a problem | ||
| 4/15/2011 | Listed for sale | $97,000$59/sqft |
Source: RE/MAX Real Estate Center #1160896 Report a problem | ||
Public tax history
| Year | Property taxes | Tax assessment |
|---|---|---|
| 2025 | $2,151 -4.3% | $97,882 +1.4% |
| 2024 | $2,248 +2.3% | $96,542 +5.3% |
| 2023 | $2,198 -0.1% | $91,704 +15.9% |
| 2022 | $2,199 +32.4% | $79,138 +47.2% |
| 2021 | $1,660 +15.6% | $53,760 +19.4% |
| 2020 | $1,436 +2.9% | $45,028 |
| 2019 | $1,396 -10.7% | $45,028 |
| 2018 | $1,562 +8.6% | $45,028 |
| 2017 | $1,438 | $45,028 |
| 2016 | $1,438 +21.2% | $45,028 -1.7% |
| 2015 | $1,186 +42.3% | $45,789 +1.2% |
| 2014 | $834 | $45,268 +0% |
| 2013 | $834 | $45,267 |
| 2012 | -- | -- |
| 2011 | -- | -- |
| 2010 | -- | -- |
| 2009 | -- | -- |
Find assessor info on the county website
Monthly payment
Est. payment
Payment breakdown
Explore the cost of this home by adjusting the details. Changes won't be saved.Climate risks
Neighborhood: 30728
Nearby schools
Schools provided by the listing agent
- Elementary: North LaFayette Elem School
- Middle: LaFayette Middle
- High: LaFayette High
Source: Greater Chattanooga Realtors. This data may not be complete. We recommend contacting the local school district to confirm school assignments for this home.


Similar homes
- $219,9003 bd2 ba1.8k sqft415 Wisteria Rd, La Fayette, GA 30728For Sale
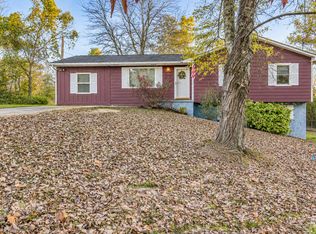 MLS ID #1546495, Crystal Adams. Greater Chattanooga Realtors
- $259,0003 bd2 ba984 sqft307 N Flora St, La Fayette, GA 30728For Sale
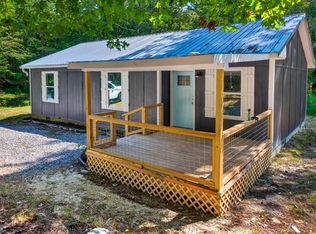 MLS ID #1542569, Wendy Merritt. Greater Chattanooga Realtors
- $249,9004 bd2 ba1.7k sqft412 Magnolia St, La Fayette, GA 30728New Construction
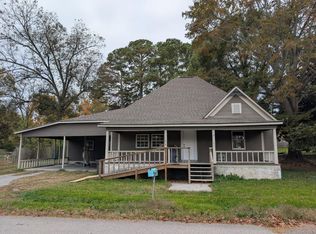 MLS ID #1545807, Corey Ballew. Greater Chattanooga Realtors
- $279,9003 bd2 ba1.7k sqft188 Willow Ln, La Fayette, GA 30728For Sale
 MLS ID #1545775, Joanna Jackson. Greater Chattanooga Realtors
- $279,0004 bd3 ba1.4k sqft207 Millsap Rd, La Fayette, GA 30728Active
 MLS ID #10808313, Amber Wyatt, Zach Taylor Real Estate. GAMLS
- $283,9003 bd2 ba1.5k sqft71 Lowrance Dr, Trion, GA 30753ActiveMLS ID #10886294, David Swift, Keller Williams Northwest. GAMLS
