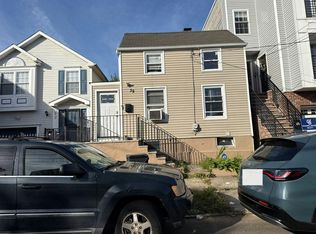
Welcome to 116 Prospect Street! This beautifully maintained 4-bedroom Colonial is ideally located on a quiet residential street in the heart of North Arlington. The first floor features a bright living room, formal dining room, and an updated eat-in kitchen, offering the perfect layout for everyday living and entertaining. The second floor includes three spacious bedrooms and a full bath, while the finished walk-up attic serves as a versatile fourth bedroom, home office, or guest suite. Additional highlights include hardwood floors, updated windows, abundant natural light, ample storage, and a full basement with an additional bathroom, providing endless possibilities for recreation, a home gym, or extended living space. Enjoy a low-maintenance backyard, ideal for relaxing, gardening, or hosting outdoor gatherings.Conveniently located within walking distance of North Arlington's elementary, middle, and high schools, and just minutes from parks, shopping, restaurants, major highways, and NYC transportation, this home offers the perfect combination of comfort, convenience, and community. Now offered at a reduced price! Don't miss this exceptional value and rare opportunity to own a spacious 4-bedroom home in one of North Arlington's most desirable neighborhoods.
Under contract
$499,000
116 Prospect Ave, North Arlington Boro, NJ 07031
4beds
--sqft
Single Family Residence
Built in 1920
2,613 Square Feet Lot
$497,400 Zestimate®
$--/sqft
$-- HOA
What's special
- 31 days
- 47
- 3
Zillow last checked:
Listing updated:
Listed by:
Kareen Molokwu 718-869-2139,
Coldwell Banker Realty,
Mukta Bhatia
Source: GSMLS,MLS#: 4054803
Facts & features
Interior
Bedrooms & bathrooms
- Bedrooms: 4
- Bathrooms: 2
- Full bathrooms: 2
Bedroom 1
- Level: Second
Bedroom 2
- Level: Second
Bedroom 3
- Level: Second
Bedroom 4
- Level: Third
Dining room
- Features: Living/Dining Combo
- Level: First
Family room
- Level: First
Kitchen
- Features: Breakfast Bar
- Level: First
Living room
- Level: First
Basement
- Features: Bath(s) Other, Laundry Room, Storage Room, Utility Room
Heating
- 1 Unit, Baseboard - Hotwater, Natural Gas
Cooling
- Window Unit(s)
Appliances
- Included: Carbon Monoxide Detector, Gas Cooktop, Dishwasher, Disposal, Dryer, Microwave, Range/Oven-Gas, Refrigerator, Washer, Gas Water Heater
- Laundry: In Basement
Features
- Flooring: Wood
- Windows: Skylight(s), Window Treatments
- Basement: Yes,Partially Finished,Full
- Has fireplace: No
Property
Parking
- Parking features: On Street, See Remarks, None
- Has uncovered spaces: Yes
Features
- Patio & porch: Patio
- Exterior features: Sidewalk
- Fencing: Privacy
Lot
- Size: 2,613 Square Feet
- Dimensions: 25 x 100 1LT
Details
- Additional structures: Storage Shed
- Parcel number: 1139000150000000030000
Construction
Type & style
- Home type: SingleFamily
- Architectural style: Colonial
- Property subtype: Single Family Residence
Materials
- Vinyl Siding
- Roof: Asphalt Shingle
Condition
- Year built: 1920
Utilities & green energy
- Gas: Gas-Natural
- Sewer: Public Sewer
- Water: Public
- Utilities for property: Electricity Connected, Natural Gas Connected
Community & HOA
Community
- Security: Carbon Monoxide Detector(s), Smoke Detector(s), Carbon Monoxide Detector
Location
- Region: North Arlington
Financial & listing details
- Tax assessed value: $423,600
- Annual tax amount: $9,011
- Date on market: 9/24/2026
- Ownership type: Fee Simple
- Electric utility on property: Yes
Estimated market value
$497,400
$473,000 - $522,000
$3,918/mo
Price history
| Date | Event | Price |
|---|---|---|
| 9/24/2026 | Pending sale | $499,000 |
Source:  GSMLS #4054803 Report a problem GSMLS #4054803 Report a problem | ||
| 9/24/2026 | Listed for sale | $499,000+8.5% |
Source:  NJMLS #26029595 Report a problem NJMLS #26029595 Report a problem | ||
| 9/15/2026 | Listing removed | $460,000 |
Source: NJMLS #26029595 Report a problem | ||
| 9/14/2026 | Price change | $460,000-7.8% |
Source: NJMLS #26029595 Report a problem | ||
| 8/5/2026 | Price change | $499,000-3.1% |
Source: GSMLS #4045157 Report a problem | ||
| 6/11/2026 | Listed for sale | $515,000 |
Source: GSMLS #4033789 Report a problem | ||
Public tax history
| Year | Property taxes | Tax assessment |
|---|---|---|
| 2026 | $9,011 -3% | $423,600 +5.1% |
| 2025 | $9,285 +8.4% | $403,000 +8.4% |
| 2024 | $8,562 +3.1% | $371,600 +9.3% |
| 2023 | $8,305 +2.4% | $340,100 +7.8% |
| 2022 | $8,109 +1.6% | $315,400 +10.7% |
| 2021 | $7,983 +1.4% | $284,900 +1.9% |
| 2020 | $7,872 +0.5% | $279,500 +1.9% |
| 2019 | $7,833 | $274,200 +2% |
| 2018 | $7,833 +0.6% | $268,800 +2% |
| 2017 | $7,785 +2.9% | $263,600 +4.9% |
| 2016 | $7,569 +4.4% | $251,200 |
| 2015 | $7,252 +2.9% | $251,200 |
| 2014 | $7,049 +4.4% | $251,200 |
| 2013 | $6,752 | $251,200 |
| 2012 | $6,752 +28.2% | $251,200 |
| 2011 | $5,268 +5.8% | $251,200 +126.1% |
| 2010 | $4,980 +2.3% | $111,100 |
| 2009 | $4,866 | $111,100 |
| 2007 | -- | $111,100 |
| 2006 | -- | $111,100 |
| 2005 | -- | $111,100 |
| 2004 | -- | $111,100 |
| 2003 | -- | $111,100 |
| 2002 | -- | $111,100 |
| 2001 | -- | $111,100 |
Find assessor info on the county website
Monthly payment
Est. payment
Payment breakdown
Explore the cost of this home by adjusting the details. Changes won't be saved.Climate risks
Neighborhood: 07031
Similar homes
- $539,0003 bd2 ba-- sqft66 Garden Ave, Belleville Twp., NJ 07109For Sale
 MLS ID #4060108, Rosa Ayala, United Real Estate. GSMLS
 - $--4 bd2 ba1.4k sqft39 Jacob St, Newark, NJ 07103Auction
 Auction.com 2
 - $579,0005 bd2 ba-- sqft499 Jauncey Avenue, Lyndhurst, NJ 07071For Sale

 MLS ID #26031392, Antonio Semiao, Century 21 Venture Real Estate Lyndhurst. NJMLS
 - $499,9004 bd2 ba-- sqft509 Argyle Ave, City Of Orange Twp., NJ 07050For Sale
 MLS ID #4022296, Isaac S. Dennis, W. Chery Real Estate, Inc.. GSMLS
 - $499,0003 bd2 ba-- sqft74 Union Street, Hackensack, NJ 07601For SaleMLS ID #26038747, Bleranda Spahiu, Keller Williams Village Square Realty. NJMLS
- $489,0002 bd1 ba-- sqft378 Delawanna Avenue, Clifton, NJ 07014For SaleMLS ID #26029409, Tristan Plescia, Coldwell Banker, Hillsdale. NJMLS
- $585,0003 bd2 ba-- sqft153 Smallwood Avenue, Belleville, NJ 07109For SaleMLS ID #26039311, Pedro Castro, More Homes Realty, LLC. NJMLS
- $525,0003 bd2 ba-- sqft45 Hillcrest Avenue, Woodland Park, NJ 07424For SaleMLS ID #26036691, Frederick Verillo, Verillo Realty Agency. NJMLS
- $426,5002 bd2 ba-- sqft200 Dey Street #231, Harrison, NJ 07029For SaleMLS ID #26040347, Tarek Hassieb, Prominent Properties Sotheby's International Realty-Hoboken. NJMLS
- $595,0003 bd2 ba-- sqft46 Sabina Street, Little Ferry, NJ 07643For SaleMLS ID #26039776, Steven Gerard, Russo Real Estate. NJMLS
- $575,0003 bd1 ba-- sqft67 Chestnut Street, Rutherford, NJ 07070For SaleMLS ID #26032595, Gabriel Sajiun, Arena Commercial Brokerage. NJMLS
- $549,9003 bd3 ba-- sqft254-256 Illinois Avenue, Paterson, NJ 07503For SaleMLS ID #26037551, Alexis Guilliani, Century 21 A.G. Realty Group. NJMLS
