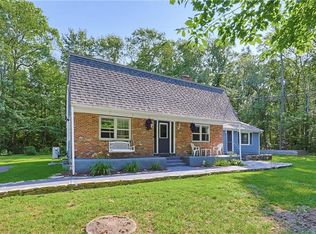
Some homes you just live in. This one you escape to. Tucked deep in the trees, 116 Quaker Lane is the kind of privacy most people only dream about. Come up the long, winding driveway and the world goes quiet. The colonial sits alone in the woods, yet almost nothing here has been left untouched. A gourmet kitchen and baths completely redone in recent years. Newer vinyl siding and exterior lighting. Andersen replacement windows, doors, and slider throughout. Newer appliances. And a whole-house generator that keeps the well, appliances, WiFi, and lights running no matter the weather. Cozy wood-stove heat warms the cold nights. Central air to cool the hot days. This home has been loved and maintained, right down to the yearly servicing and a binder of manuals. Out back is where it really shines. A private in-ground pool with a stamped patio, a fire pit, and room to gather. A showpiece sunroom with a vaulted wood ceiling and walls of glass framing the woods. Add a greenhouse, a chicken coop, and a wood shed, and you have a true retreat. Pool days, garden mornings, and marshmallows roasted under the stars. Homes like this do not come around often. Private, updated, and waiting for its next chapter. Come feel the quiet for yourself.
For sale
$700,000
116 Quaker Ln, Scituate, RI 02857
3beds
2,374sqft
:
Get pre-qualified$4,632/mo
Single Family Residence
Built in 1987
4.97 Acres Lot
$690,600 Zestimate®
$295/sqft
$-- HOA
What's special
- 2 days |
- 1,451 |
- 133 |
Zillow last checked:
Listing updated:
Listed by:
Slocum Home Team 401-593-1129,
eXp Realty
Source: StateWide MLS RI,MLS#: 1418822
Facts & features
Interior
Bedrooms & bathrooms
- Bedrooms: 3
- Bathrooms: 3
- Full bathrooms: 2
- 1/2 bathrooms: 1
Primary bedroom
- Features: Ceiling Height 7 to 9 ft
- Level: Second
- Area: 221 Square Feet
- Dimensions: 13
Bedroom
- Features: Ceiling Height 7 to 9 ft
- Level: Second
- Area: 196 Square Feet
- Dimensions: 14
Bathroom
- Features: Ceiling Height 7 to 9 ft
- Level: Second
- Area: 130 Square Feet
- Dimensions: 13
Bathroom
- Features: Ceiling Height 7 to 9 ft
- Level: First
- Area: 15 Square Feet
- Dimensions: 3
Dining room
- Features: Ceiling Height 7 to 9 ft
- Level: First
- Area: 143 Square Feet
- Dimensions: 11
Kitchen
- Features: Ceiling Height 7 to 9 ft
- Level: First
- Area: 266 Square Feet
- Dimensions: 19
Laundry
- Features: Ceiling Height 7 to 9 ft
- Level: First
- Area: 45 Square Feet
- Dimensions: 9
Living room
- Features: Ceiling Height 7 to 9 ft
- Level: First
- Area: 364 Square Feet
- Dimensions: 13
Pantry
- Features: Ceiling Height 7 to 9 ft
- Level: First
- Area: 9 Square Feet
- Dimensions: 3
Sun room
- Features: High Ceilings
- Level: First
- Area: 225 Square Feet
- Dimensions: 15
Heating
- Electric, Baseboard, Individual Control
Cooling
- Central Air
Appliances
- Included: Electric Water Heater, Dishwasher, Dryer, Exhaust Fan, Range Hood, Microwave, Oven/Range, Refrigerator, Washer
Features
- Wall (Dry Wall), Stairs, Plumbing (Mixed), Insulation (Ceiling), Insulation (Floors), Insulation (Walls), Ceiling Fan(s)
- Flooring: Ceramic Tile, Hardwood
- Windows: Insulated Windows
- Basement: Full,Bulkhead,Partially Finished,Family Room,Office,Storage Space,Work Shop
- Has fireplace: No
- Fireplace features: None
Interior area
- Total structure area: 1,964
- Total interior livable area: 2,374 sqft
- Finished area above ground: 1,964
- Finished area below ground: 410
Video & virtual tour
Property
Parking
- Total spaces: 12
- Parking features: Attached, Garage Door Opener, Driveway
- Attached garage spaces: 2
- Has uncovered spaces: Yes
Features
- Pool features: In Ground
Lot
- Size: 4.97 Acres
- Features: Wooded
Details
- Additional structures: Outbuilding
- Parcel number: SCITM210L06800
- Other equipment: Cable TV, Fuel Tank(s), Wood Stove
Construction
Type & style
- Home type: SingleFamily
- Architectural style: Colonial
- Property subtype: Single Family Residence
Materials
- Dry Wall, Vinyl Siding
- Foundation: Concrete Perimeter
Condition
- New construction: No
- Year built: 1987
Utilities & green energy
- Electric: 200+ Amp Service, Circuit Breakers, Generator, Individual Meter
- Sewer: Septic Tank
- Water: Private, Well
Community & HOA
Community
- Features: Near Public Transport, Commuter Bus, Golf, Highway Access, Hospital, Interstate, Marina, Private School, Public School, Railroad, Recreational Facilities, Restaurants, Schools, Near Shopping, Near Swimming, Tennis
- Security: Security System Owned
HOA
- Has HOA: No
Location
- Region: Scituate
Financial & listing details
- Price per square foot: $295/sqft
- Tax assessed value: $392,500
- Annual tax amount: $7,354
- Date on market: 8/10/2026
Estimated market value
$690,600
$656,000 - $725,000
$5,206/mo
Price history
| Date | Event | Price |
|---|---|---|
| 8/13/2026 | Listed for sale | $700,000$295/sqft |
Source:  StateWide MLS RI #1418822 Report a problem StateWide MLS RI #1418822 Report a problem | ||
Public tax history
| Year | Property taxes | Tax assessment |
|---|---|---|
| 2025 | $6,802 | $392,500 |
| 2024 | $6,802 +3.4% | $392,500 |
| 2023 | $6,578 +2.3% | $392,500 |
| 2022 | $6,429 -0.1% | $392,500 +14% |
| 2021 | $6,433 0% | $344,200 |
| 2020 | $6,433 +5.2% | $344,200 +0.7% |
| 2019 | $6,113 +4.9% | $341,700 +13.7% |
| 2018 | $5,826 +3% | $300,500 |
| 2017 | $5,655 +4.3% | $300,500 |
| 2016 | $5,421 -0.8% | $300,500 +5.4% |
| 2015 | $5,463 +1% | $285,100 |
| 2014 | $5,411 +2% | $285,100 +0.4% |
| 2013 | $5,306 -0.3% | $283,900 +773.3% |
| 2012 | $5,322 -50% | $32,510 -90% |
| 2011 | $10,637 +3.6% | $325,100 +1.3% |
| 2010 | $10,272 +6.1% | $321,000 -19.1% |
| 2009 | $9,684 +8.9% | $396,900 |
| 2008 | $8,891 +4.6% | $396,900 |
| 2007 | $8,502 +97.8% | $396,900 +13.4% |
| 2006 | $4,298 +5.5% | $349,900 |
| 2005 | $4,074 +12.6% | $349,900 +51.5% |
| 2003 | $3,617 | $230,900 |
Find assessor info on the county website
Monthly payment
Est. payment
Payment breakdown
Explore the cost of this home by adjusting the details. Changes won't be saved.Climate risks
Neighborhood: 02857
Nearby schools
GreatSchools rating
- 6/10North Scituate SchoolGrades: K-5Distance: 2.1 mi
- 7/10Scituate Middle SchoolGrades: 6-8Distance: 1.3 mi
- 7/10Scituate High SchoolGrades: 9-12Distance: 1.3 mi
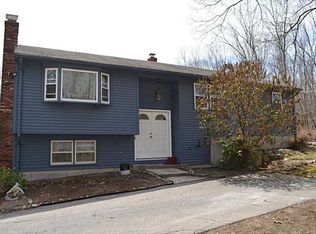
- $587,7003 bd2 ba2k sqft124 Quaker Ln, Scituate, RI 02857Off Market
- $465,0002 bd2 ba1.4k sqft545 Hartford Pike, Scituate, RI 02857Off Market
- $580,8004 bd3 ba1.5k sqft112 Quaker Ln, Scituate, RI 02857Off Market
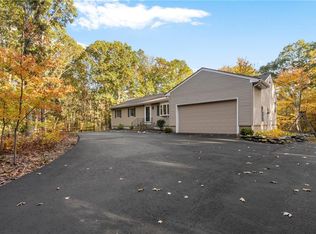
- $688,9005 bd3 ba3.4k sqft136 Quaker Ln, Scituate, RI 02857Off Market

- $605,5003 bd2 ba1.7k sqft101 Quaker Ln, Scituate, RI 02857Off Market
- $611,8003 bd2 ba1.8k sqft100 Quaker Ln, Scituate, RI 02857Off Market
- $640,0003 bd2 ba2.3k sqft94 Quaker Ln, Scituate, RI 02857Sold
- $645,9004 bd2 ba2.6k sqft144 Quaker Ln, Scituate, RI 02857Off Market
A local agent can set up tours, give advice and negotiate with sellers.
A local lender can help you make sure your offer is ready when you are.
Similar homes
- $695,0003 bd2 ba2.4k sqft282 Byron Randall Rd, Scituate, RI 02857For Sale
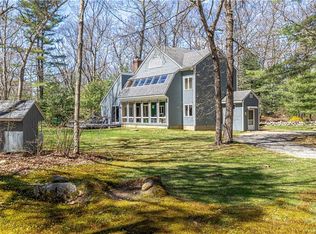
 MLS ID #1420527, Greg Coupe, Long Realty, Inc.. StateWide MLS RI
 - $664,9004 bd4 ba2.2k sqft20 Gleaner Chapel Rd, North Scituate, RI 02857For Sale
 MLS ID #1418788, Carolyn Bassett, RE/MAX Host of Homes. StateWide MLS RI
 - $739,9003 bd3 ba2.2k sqft165 Stone Dam Rd, Glocester, RI 02857For Sale
 MLS ID #1417288, Julie Chalue, New England Properties. StateWide MLS RI
 - $664,9004 bd4 ba2k sqft20-22 Gleaner Chapel Rd, Scituate, RI 02857New ConstructionMLS ID #1418789, Carolyn Bassett, RE/MAX Host of Homes. StateWide MLS RI
- $729,9003 bd3 ba2k sqft21 Buxton Dr, Cranston, RI 02921For SaleMLS ID #1420265, Kevin Cooney, Flagship Real Estate Advisors. StateWide MLS RI
- $795,9004 bd3 ba2.2k sqft130 Jackson Schoolhouse Rd, Pascoag, RI 02859For SaleMLS ID #1420006, Rhiannon Dumas, SkyView Realty. StateWide MLS RI
- $510,0003 bd3 ba2.4k sqft456 Rockland Rd, Scituate, RI 02857For SaleMLS ID #1415434, Mark Gould, Coldwell Banker Realty. StateWide MLS RI
- $600,0004 bd3 ba2.6k sqft6752 Flat River Rd, Coventry, RI 02827For SaleMLS ID #1419874, Fitzpatrick Team, RE/MAX Results. StateWide MLS RI
- $739,9003 bd2 ba2.4k sqft170 Rocky Hill Rd, Rehoboth, MA 02769For SaleMLS ID #73560407, Elizabeth Ruehrwein, RE/MAX Integrity. MLS PIN
- $649,9003 bd2 ba2.7k sqft39 Kiley Way, Coventry, RI 02816For SaleMLS ID #1420135, Emily Kheradi, REMAX Revolution. StateWide MLS RI
- $599,9004 bd3 ba2.5k sqft71 Mount Hygeia Rd, Foster, RI 02825For SaleMLS ID #1418283, Holly Regoli, REMAX Revolution. StateWide MLS RI
- $699,9003 bd2 ba2.6k sqft1387 Plainfield Pike, Coventry, RI 02827For SaleMLS ID #1419112, Emily Kheradi, REMAX Revolution. StateWide MLS RI
- $649,9004 bd2 ba1.9k sqft1070 Tarkiln Rd, Burrillville, RI 02830For SaleMLS ID #1416391, Kristen Moore, RE/MAX Properties. StateWide MLS RI
- $639,9003 bd3 ba2.1k sqft3 Cedar Path, Lincoln, RI 02865For SaleMLS ID #1418752, Michele Cerreta, Coldwell Banker Realty. StateWide MLS RI
- $619,9003 bd3 ba2.2k sqft102 Bramble Bush Rd, Coventry, RI 02816For SaleMLS ID #1419135, Jeremy Bailey, SkyView Realty. StateWide MLS RI
- $774,9006 bd3 ba2.9k sqft94 Susan Bowen Rd, Coventry, RI 02827For SaleMLS ID #1419682, Amanda Boehm, RE/MAX on the Bay. StateWide MLS RI
- $799,9004 bd4 ba3.3k sqft255 Mowry St, Burrillville, RI 02830For SaleMLS ID #1419573, Jeremy Bailey, SkyView Realty. StateWide MLS RI
- $589,0003 bd2 ba2k sqft7 Byrd Ave, Johnston, RI 02919For SaleMLS ID #1419588, Sean Cardoso, Century 21 Envoy. StateWide MLS RI
- $679,9993 bd3 ba2.8k sqft2446 Plainfield Pike, Johnston, RI 02919For SaleMLS ID #1418234, Fabiana Correia, Keller Williams South Watuppa. StateWide MLS RI
- $649,9003 bd2 ba1.4k sqft5675 Flat River Rd, Coventry, RI 02827For SaleMLS ID #1416605, Rick Moulton, RE/MAX Professionals. StateWide MLS RI
