WELL-MAINTAINED COLONIAL IN THE DESIRABLE CASTLETON ESTATES NEIGHBORHOOD. FANTASTIC EXPANSIVE YARD FOR THE KIDS OR PETS. PAVER PATIO WITH BUILT IN FIREPIT FOR RELAXING AND ENTERTAINING. FIRST FLOOR AND STAIRS TO SECOND FLOOR HARDWOODS. LARGE CASUAL FAMILY ROOM THAT LEADS TO THE BACK YARD PATIO IS THE PLACE TO BE. THE FIRST FLOOR ALSO FEATURES A BREAKFAST NOOK, FORMAL DINING ROOM, HALF BATH AND SEPERATE LIVING ROOM. SECOND FLOOR FEATURES 3 BEDROOMS INCLUDING A LARGE MASTER WITH WALK-IN CLOSET AND EN SUITE BATHROOM. A SECOND FULL BATH ROUNDS OUT THE SECOND FLOOR. HUGE BASEMENT WITH HIGH CEILINGS READY TO BE FINISHED IF NEED BE. GREAT STORAGE THROUGHOUT. QUIET AND CONVENIENCE IS IN ABUNDANCE WITH THIS HOME. CALL TODAY FOR SHOWING.
Under contract
$729,900
21 Buxton Dr, Cranston, RI 02921
3beds
2,004sqft
Single Family Residence
Built in 1993
0.48 Acres Lot
$732,100 Zestimate®
$364/sqft
$-- HOA
What's special
Breakfast nookGreat storage throughoutFormal dining room
- 42 days
- 228
- 2
Likely to sell faster than
Zillow last checked:
Listing updated:
Listed by:
Kevin Cooney 401-480-8166,
Flagship Real Estate Advisors
Source: StateWide MLS RI,MLS#: 1420265
Facts & features
Interior
Bedrooms & bathrooms
- Bedrooms: 3
- Bathrooms: 3
- Full bathrooms: 2
- 1/2 bathrooms: 1
Heating
- Natural Gas, Baseboard, Forced Water
Cooling
- Central Air
Appliances
- Included: Gas Water Heater, Dishwasher, Dryer, Microwave, Oven/Range, Refrigerator, Washer
Features
- Wall (Dry Wall), Wall (Plaster), Plumbing (Mixed), Insulation (Ceiling), Insulation (Walls), Ceiling Fan(s)
- Flooring: Ceramic Tile, Hardwood, Laminate
- Windows: Insulated Windows
- Basement: Full,Interior Entry,Unfinished,Storage Space,Utility
- Has fireplace: No
- Fireplace features: None
Interior area
- Total structure area: 2,004
- Total interior livable area: 2,004 sqft
- Finished area above ground: 2,004
- Finished area below ground: 0
Video & virtual tour
Property
Parking
- Total spaces: 44
- Parking features: Attached, Garage Door Opener, Driveway
- Attached garage spaces: 2
- Has uncovered spaces: Yes
Features
- Patio & porch: Patio
Lot
- Size: 0.48 Acres
- Features: Sprinklers
Details
- Parcel number: CRANM272L380U
- Other equipment: Cable TV
Construction
Type & style
- Home type: SingleFamily
- Architectural style: Colonial
- Property subtype: Single Family Residence
Materials
- Dry Wall, Plaster, Clapboard, Shingles, Wood
- Foundation: Concrete Perimeter
Condition
- New construction: No
- Year built: 1993
Utilities & green energy
- Electric: 150 Amp Service
- Sewer: Septic Tank
- Water: Public
- Utilities for property: Water Connected, Underground Utilities
Community & HOA
Community
- Features: Golf, Highway Access, Schools, Near Shopping
- Subdivision: Castleton Estates
HOA
- Has HOA: No
Location
- Region: Cranston
Financial & listing details
- Price per square foot: $364/sqft
- Tax assessed value: $531,300
- Annual tax amount: $7,374
- Date on market: 8/10/2026
Estimated market value
$732,100
$695,000 - $769,000
$3,414/mo
Price history
| Date | Event | Price |
|---|---|---|
| 8/18/2026 | Contingent | $729,900$364/sqft |
Source:  StateWide MLS RI #1420265 Report a problem StateWide MLS RI #1420265 Report a problem | ||
| 8/10/2026 | Listed for sale | $729,900+276.2%$364/sqft |
Source: StateWide MLS RI #1420265 Report a problem | ||
| 7/6/1993 | Sold | $194,000$97/sqft |
Source: Agent Provided Report a problem | ||
Public tax history
| Year | Property taxes | Tax assessment |
|---|---|---|
| 2025 | $7,374 +2% | $531,300 |
| 2024 | $7,231 +1.6% | $531,300 +41.2% |
| 2023 | $7,114 +2.1% | $376,400 |
| 2022 | $6,967 +2.8% | $376,400 |
| 2021 | $6,775 -1% | $376,400 +14.2% |
| 2020 | $6,846 | $329,600 |
| 2019 | $6,846 +2.4% | $329,600 |
| 2018 | $6,688 -7.6% | $329,600 +4.5% |
| 2017 | $7,235 +2.2% | $315,400 |
| 2016 | $7,081 | $315,400 |
| 2015 | $7,081 +1.5% | $315,400 +3.3% |
| 2014 | $6,973 | $305,300 |
| 2013 | $6,973 | $305,300 |
| 2012 | $6,973 -0.2% | $305,300 -11.5% |
| 2011 | $6,986 +3.6% | $344,800 |
| 2010 | $6,744 +2.4% | $344,800 |
| 2009 | $6,589 +5.4% | $344,800 -15.4% |
| 2008 | $6,253 | $407,600 |
| 2007 | $6,253 +5.2% | $407,600 |
| 2006 | $5,943 -6.7% | $407,600 +48.7% |
| 2004 | $6,370 +3.7% | $274,200 |
| 2003 | $6,142 | $274,200 |
Find assessor info on the county website
Monthly payment
Est. payment
Payment breakdown
Explore the cost of this home by adjusting the details. Changes won't be saved.Climate risks
Neighborhood: 02921
Similar homes
- $725,0004 bd2 ba2k sqft37 Nelson Rd, Cranston, RI 02921For Sale

 MLS ID #1421202, Samuel Albert, Innovations Realty. StateWide MLS RI
 - $729,9003 bd3 ba1.8k sqft31 Catherine Wright Ct, West Greenwich, RI 02817For Sale
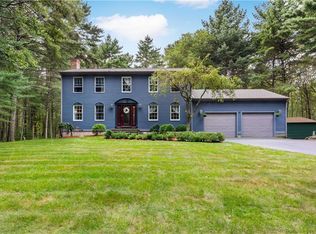 MLS ID #1421847, Art Samos, RE/MAX Real Estate Center. StateWide MLS RI
 - $499,9003 bd1 ba1.6k sqft35 Sycamore Dr, Cranston, RI 02921For Sale
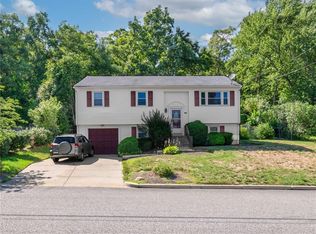 MLS ID #1415882, Mike Behm, RE/MAX ONE. StateWide MLS RI
 - $650,0003 bd2 ba2.6k sqft51 Stony Ln, North Kingstown, RI 02852For Sale
 MLS ID #1423929, Joseph Caprara, REMAX Revolution. StateWide MLS RI
 - $540,0003 bd3 ba2.2k sqft57 N View Ave, Cranston, RI 02920For SaleMLS ID #1417491, Francesca Gallonio, Real Broker, LLC. StateWide MLS RI
- $725,0003 bd3 ba2.4k sqft285 Angell Rd, Lincoln, RI 02865For SaleMLS ID #1419169, Lisa LaMontagne-Beausoleil, LaMontagne Real Estate. StateWide MLS RI
- $569,9003 bd2 ba1.7k sqft91 Waterman Ave, Cranston, RI 02910For SaleMLS ID #1421829, Aleece Silva, eXp Realty LLC. StateWide MLS RI
- $575,0003 bd2 ba2.2k sqft61 Lonsdale St, West Warwick, RI 02893For SaleMLS ID #1421678, Mauro Orellana, Real Broker, LLC. StateWide MLS RI
- $499,0003 bd2 ba1.9k sqft45 Palmer Ave, Cranston, RI 02920For SaleMLS ID #1422974, Robert Scungio, REMAX Revolution. StateWide MLS RI
- $699,0004 bd3 ba2.1k sqft189 Wolf Rock Rd, Exeter, RI 02822For SaleMLS ID #1418890, Steven Rei, RI Real Estate Services. StateWide MLS RI
- $539,0003 bd3 ba2.2k sqft90 Battey Meetinghouse Rd, Scituate, RI 02857For SaleMLS ID #1423343, Christy Querceto, The Q Group Realty. StateWide MLS RI
- $769,9003 bd3 ba1.9k sqft101 Newell Dr, Cumberland, RI 02864For SaleMLS ID #1423036, Jennifer McMorran, Keller Williams Realty. StateWide MLS RI
- $750,0004 bd3 ba2.9k sqft465 Red Chimney Dr, Warwick, RI 02886For SaleMLS ID #1420458, Kathleen Odell, Abbott Properties, LLC. StateWide MLS RI
- $664,9004 bd4 ba2.2k sqft20 Gleaner Chapel Rd, North Scituate, RI 02857For SaleMLS ID #1418788, Carolyn Bassett, RE/MAX Host of Homes. StateWide MLS RI
- $689,0004 bd2 ba2.7k sqft865 Steere Farm Rd, Burrillville, RI 02830For SaleMLS ID #1422968, Herson Martinez, RISE REC. StateWide MLS RI
- $799,9004 bd3 ba2.8k sqft22 Arbor Dr, Coventry, RI 02816For SaleMLS ID #1421635, Tina Hartley, The Mello Group, Inc.. StateWide MLS RI
- $649,9003 bd3 ba1.8k sqft301 Ledge Rd, Coventry, RI 02816For SaleMLS ID #1420219, The DiSpirito Team, Engel & Volkers Oceanside. StateWide MLS RI
- $699,9003 bd2 ba1.9k sqft10 Cherry Ln, Barrington, RI 02806For SaleMLS ID #1421342, Beth Davis, Mott & Chace Sotheby's Intl.. StateWide MLS RI
- $619,9003 bd2 ba2.1k sqft113 Victory Hwy, West Greenwich, RI 02817For SaleMLS ID #1423412, Nicole Noury, JPAR Prime Real Estate. StateWide MLS RI
- $595,0003 bd1 ba1.2k sqft730 Congdon Hill Rd, Saunderstown, RI 02874For SaleMLS ID #1423743, Lori Joyal, Lila Delman Compass. StateWide MLS RI
