Welcome Home to this well-maintained Raised Ranch, set on a corner lot and offering 3 bedrooms, 2 full baths, and plenty of flexible living space. Lovingly cared for over the years, the home offers a wonderful opportunity to bring your own style and updates while benefiting from many of the major improvements already completed. Highlights include vinyl siding, replacement windows and doors, updated heating, central air conditioning, a newer roof, and an irrigation system. The lower level adds another dimension to the home, featuring a private entrance, kitchenette, full bath, spacious living area, and bar—creating excellent potential for extended living, guests, entertaining, a home office, or additional recreational space. With a versatile layout, important updates already in place, and plenty of opportunity to personalize the interior, this home has all the ingredients for its next chapter. Estate sale; property to be conveyed in as-is condition.
Pending
$499,000
45 Palmer Ave, Cranston, RI 02920
3beds
1,994sqft
Single Family Residence
Built in 1981
4,791 Square Feet Lot
$-- Zestimate®
$250/sqft
$-- HOA
What's special
Central air conditioningUpdated heatingNewer roofReplacement windows and doorsVinyl sidingCorner lotIrrigation system
- 35 days
- 1,059
- 39
Likely to sell faster than
Zillow last checked:
Listing updated:
Listed by:
Robert Scungio 401-741-7627,
REMAX Revolution
Source: StateWide MLS RI,MLS#: 1422974
Facts & features
Interior
Bedrooms & bathrooms
- Bedrooms: 3
- Bathrooms: 2
- Full bathrooms: 2
Bedroom 1
- Level: Second
Bedroom 2
- Level: Second
Bedroom 3
- Level: Second
Bathroom
- Level: Second
Bathroom
- Level: First
Dining room
- Level: Second
Other
- Level: First
Kitchen
- Level: Second
Kitchen
- Level: First
Laundry
- Level: First
Living room
- Level: First
Living room
- Level: Second
Storage
- Level: First
Sun room
- Level: Second
Sun room
- Level: First
Heating
- Natural Gas, Baseboard, Forced Water
Cooling
- Central Air
Appliances
- Included: Dishwasher, Dryer, Microwave, Refrigerator, Washer, Gas Water Heater
Features
- Wall (Cermaic), Wall (Dry Wall), Wall (Paneled), Stairs, Plumbing (Mixed), Insulation (Unknown), Ceiling Fan(s)
- Flooring: Ceramic Tile, Laminate, Carpet
- Basement: Full,Walk-Out Access,Partially Finished,Bath/Stubbed,Family Room,Kitchen,Laundry,Living Room,Storage Space,Utility,Work Shop
- Has fireplace: No
- Fireplace features: None
Interior area
- Total structure area: 1,156
- Total interior livable area: 1,994 sqft
- Finished area above ground: 1,156
- Finished area below ground: 838
Video & virtual tour
Property
Parking
- Total spaces: 6
- Parking features: No Garage, Driveway
- Has uncovered spaces: Yes
Features
- Patio & porch: Porch
Lot
- Size: 4,791 Square Feet
- Features: Corner Lot, Sprinklers
Details
- Parcel number: CRANM112L1637U
- Other equipment: Cable TV
Construction
Type & style
- Home type: SingleFamily
- Architectural style: Raised Ranch
- Property subtype: Single Family Residence
Materials
- Ceramic, Dry Wall, Paneled, Brick, Vinyl Siding
- Foundation: Concrete Perimeter
Condition
- New construction: No
- Year built: 1981
Utilities & green energy
- Electric: 100 Amp Service
- Utilities for property: Sewer Connected, Water Connected
Community & HOA
Community
- Features: Near Public Transport, Commuter Bus, Highway Access, Interstate, Private School, Public School, Recreational Facilities, Restaurants, Schools, Near Shopping
- Subdivision: Woodridge
HOA
- Has HOA: No
Location
- Region: Cranston
Financial & listing details
- Price per square foot: $250/sqft
- Tax assessed value: $359,400
- Annual tax amount: $4,988
- Date on market: 9/10/2026
Estimated market value
Not available
Estimated sales range
Not available
Not available
Price history
| Date | Event | Price |
|---|---|---|
| 10/6/2026 | Pending sale | $499,000$250/sqft |
Source:  StateWide MLS RI #1422974 Report a problem StateWide MLS RI #1422974 Report a problem | ||
| 9/10/2026 | Listed for sale | $499,000$250/sqft |
Source: StateWide MLS RI #1422974 Report a problem | ||
Public tax history
| Year | Property taxes | Tax assessment |
|---|---|---|
| 2025 | $4,988 +2% | $359,400 |
| 2024 | $4,891 +3.9% | $359,400 +44.3% |
| 2023 | $4,706 +2.1% | $249,000 |
| 2022 | $4,609 +2.8% | $249,000 |
| 2021 | $4,482 -0.5% | $249,000 +14.9% |
| 2020 | $4,503 | $216,800 |
| 2019 | $4,503 +2.4% | $216,800 |
| 2018 | $4,399 +3.6% | $216,800 +17.1% |
| 2017 | $4,248 +2.2% | $185,200 |
| 2016 | $4,158 | $185,200 |
| 2015 | $4,158 +9.5% | $185,200 +11.4% |
| 2014 | $3,796 | $166,200 |
| 2013 | $3,796 | $166,200 |
| 2012 | $3,796 -7.7% | $166,200 -18.1% |
| 2011 | $4,113 +3.6% | $203,000 |
| 2010 | $3,971 +2.4% | $203,000 |
| 2009 | $3,879 +4.4% | $203,000 -16.2% |
| 2008 | $3,715 | $242,200 |
| 2007 | $3,715 | $242,200 |
Find assessor info on the county website
Monthly payment
Est. payment
Payment breakdown
Explore the cost of this home by adjusting the details. Changes won't be saved.Climate risks
Neighborhood: 02920
Similar homes
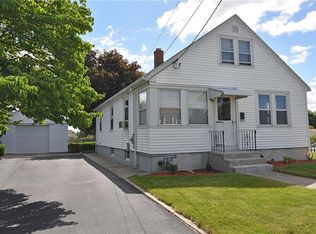
- $499,9003 bd2 ba1.7k sqft22 Baldino Dr, Cranston, RI 02920For Sale
 MLS ID #1425248, Lisa Pagano, Residential Properties Ltd.. StateWide MLS RI
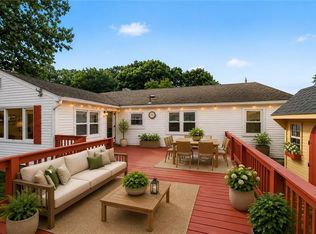
 - $489,9003 bd1 ba1.6k sqft35 Sycamore Dr, Cranston, RI 02921For Sale
 MLS ID #1415882, Mike Behm, RE/MAX ONE. StateWide MLS RI
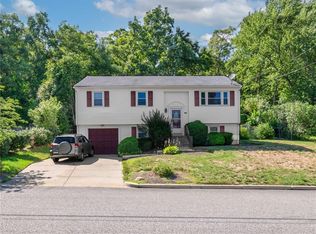
 - $499,9003 bd2 ba2.1k sqft14 Sutton St, Smithfield, RI 02828For Sale
 MLS ID #1425603, Richard Tessier, RE/MAX Preferred. StateWide MLS RI
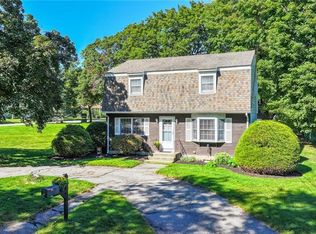
 - $399,9003 bd1 ba1.6k sqft70 Overland Ave, Cranston, RI 02910For Sale
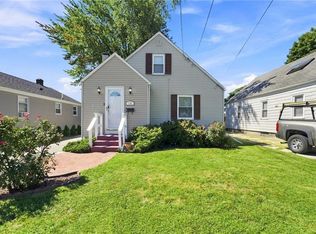 MLS ID #1425469, The DiSpirito Team, Engel & Volkers Oceanside. StateWide MLS RI
 - $535,0003 bd2 ba2.3k sqft12 Bowen St, Johnston, RI 02919For SaleMLS ID #1425803, Christine Dupuis, Mott & Chace Sotheby's Intl.. StateWide MLS RI
- $399,9003 bd2 ba1.8k sqft176 Burgess Ave, East Providence, RI 02914For SaleMLS ID #1424895, Roberto Mejia, Redfin Corporation. StateWide MLS RI
- $419,9003 bd1 ba1.5k sqft11 Hemlock Dr, Johnston, RI 02919For SaleMLS ID #1425407, Robert Perillo, Riparian Real Estate Group. StateWide MLS RI
- $539,9003 bd2 ba1.9k sqft6 Setian Cir, Johnston, RI 02919For SaleMLS ID #1424710, James Manzo, REMAX Revolution. StateWide MLS RI
- $449,0003 bd4 ba1.4k sqft36 Wentworth St, North Providence, RI 02904For SaleMLS ID #1424544, Scott McGee, RE/MAX Properties. StateWide MLS RI
- $500,0003 bd2 ba1.7k sqft9 Eastgate Dr, Coventry, RI 02816For SaleMLS ID #1422883, Brian Greene, Keller Williams Leading Edge. StateWide MLS RI
- $499,9993 bd2 ba1.7k sqft108 Elmwood Dr, North Kingstown, RI 02852For SaleMLS ID #1420963, Gary Jacques, Residential Properties Ltd.. StateWide MLS RI
- $460,0003 bd3 ba2k sqft21 Madison St, Warwick, RI 02888For SaleMLS ID #1422172, William Rubeira, Engel & Volkers Oceanside. StateWide MLS RI
- $415,0003 bd2 ba1.1k sqft71 Ash Ave, Cranston, RI 02910For SaleMLS ID #1422419, Sheyla Tejada, Bani Properties. StateWide MLS RI
- $549,9993 bd2 ba1.8k sqft5 Julien St, Smithfield, RI 02917For SaleMLS ID #1425166, Maura Smith, REMAX Revolution. StateWide MLS RI
- $479,0002 bd2 ba2.1k sqft136 Earl Ave, Riverside, RI 02915For SaleMLS ID #1423023, Barrows Team, Keller Williams Leading Edge. StateWide MLS RI
- $529,9003 bd3 ba2k sqft15 Metacomet Ave, Rumford, RI 02916For SaleMLS ID #1423179, Luis Mateus, Mateus Realty. StateWide MLS RI
- $470,0003 bd2 ba1.7k sqft74 Youngs Ave, West Warwick, RI 02893For SaleMLS ID #1420064, Jessica Ribeiro, Real Broker, LLC. StateWide MLS RI
- $699,9004 bd2 ba2k sqft37 Nelson Rd, Cranston, RI 02921For SaleMLS ID #1421202, Samuel Albert, Innovations Realty. StateWide MLS RI
- $429,5003 bd2 ba1.3k sqft37 Homer St, Providence, RI 02905For SaleMLS ID #1422926, Yolanda Nazario, REMAX Revolution. StateWide MLS RI
- $479,9004 bd2 ba1.6k sqft37 Revere Ave, West Warwick, RI 02893For SaleMLS ID #1421992, Tyler Gammons, BHHS Commonwealth Real Estate. StateWide MLS RI
