Welcome to Smithfield and 5 Julien Street, 5 Bedroom 2 bath spacious raised ranch offering a versatile layout and a legal in-law apartment—ideal for multigenerational living or those looking for flexible living space. The home offers approximately 1,016 sq ft of above-grade living area, plus an additional 858 square feet of finished lower-level living space with walkout access to the yard. Lovingly maintained and meticulously cared for, this home is truly move-in ready. The main level features 3 bedrooms and 1 full bath, a kitchen with beautiful custom solid-oak cabinetry, and a dining/living area filled with natural light. New Anderson sliders lead to the deck overlooking the private FENCED-IN wooded backyard. The lower level offers 2 additional bedrooms, a full bath, and a separate in-law living area with its own kitchen, dining area, and living room. A laundry/utility room with a separate entrance and walk-out to the backyard adds convenience and flexibility. A large storage shed provides additional outdoor storage. Enjoy the best of Smithfield living with a welcoming community, nearby parks, library, recreation, shopping, dining, and easy access to major highways. Whether you're accommodating extended family, creating a private space for guests, or simply looking for room to spread out, this home offers space, privacy, and flexibility for today's changing family needs. Come see this beautiful home where its pride of ownership shines throughout.
Active under contract
$549,999
5 Julien St, Smithfield, RI 02917
3beds
1,874sqft
Single Family Residence
Built in 1965
9,147 Square Feet Lot
$-- Zestimate®
$293/sqft
$-- HOA
What's special
- 31 days
- 590
- 27
Zillow last checked:
Listing updated:
Listed by:
Maura Smith 401-787-1412,
REMAX Revolution
Source: StateWide MLS RI,MLS#: 1425166
Facts & features
Interior
Bedrooms & bathrooms
- Bedrooms: 3
- Bathrooms: 2
- Full bathrooms: 2
Bedroom 1
- Features: Ceiling Height 7 to 9 ft
- Level: First
Bedroom 2
- Features: Ceiling Height 7 to 9 ft
- Level: First
Bedroom 3
- Features: Ceiling Height 7 to 9 ft
- Level: First
Bedroom 4
- Features: Ceiling Height 7 to 9 ft
- Level: Lower
Bedroom 5
- Features: Ceiling Height 7 to 9 ft
- Level: Lower
Bathroom
- Features: Ceiling Height 7 to 9 ft
- Level: Lower
Bathroom
- Features: Ceiling Height 7 to 9 ft
- Level: First
Dining area
- Features: Ceiling Height 7 to 9 ft
- Level: First
Dining area
- Features: Ceiling Height 7 to 9 ft
- Level: Lower
Kitchen
- Features: Ceiling Height 7 to 9 ft
- Level: Lower
Kitchen
- Features: Ceiling Height 7 to 9 ft
- Level: First
Other
- Features: Ceiling Height 7 to 9 ft
- Level: Lower
Living room
- Features: Ceiling Height 7 to 9 ft
- Level: First
Living room
- Features: Ceiling Height 7 to 9 ft
- Level: Lower
Utility room
- Features: Ceiling Height 7 to 9 ft
- Level: Lower
Heating
- Natural Gas, Forced Water
Cooling
- Other
Appliances
- Included: Gas Water Heater
Features
- Flooring: Ceramic Tile, Vinyl, Carpet
- Basement: Full,Walk-Out Access,Finished
- Has fireplace: No
- Fireplace features: None
Interior area
- Total structure area: 1,016
- Total interior livable area: 1,874 sqft
- Finished area above ground: 1,016
- Finished area below ground: 858
Video & virtual tour
Property
Parking
- Total spaces: 3
- Parking features: No Garage
Lot
- Size: 9,147 Square Feet
Details
- Parcel number: SMITM30B000L066U
- Zoning: R20
Construction
Type & style
- Home type: SingleFamily
- Architectural style: Raised Ranch
- Property subtype: Single Family Residence
Materials
- Clapboard
- Foundation: Concrete Perimeter
Condition
- New construction: No
- Year built: 1965
Utilities & green energy
- Electric: 100 Amp Service
- Utilities for property: Sewer Connected, Water Connected
Community & HOA
HOA
- Has HOA: No
Location
- Region: Smithfield
Financial & listing details
- Price per square foot: $293/sqft
- Tax assessed value: $369,900
- Annual tax amount: $3,161
- Date on market: 10/6/2026
- Inclusions: Oven/Range (2), Refrigerator (2), Microwave, Dishwasher, Washer, Dryer
Estimated market value
Not available
Estimated sales range
Not available
Not available
Price history
| Date | Event | Price |
|---|---|---|
| 10/21/2026 | Pending sale | $549,999$293/sqft |
Source:  StateWide MLS RI #1425166 Report a problem | ||
| 10/20/2026 | Contingent | $549,999$293/sqft |
Source: StateWide MLS RI #1425166 Report a problem | ||
| 10/8/2026 | Listed for sale | $549,999$293/sqft |
Source: StateWide MLS RI #1425166 Report a problem | ||
Public tax history
| Year | Property taxes | Tax assessment |
|---|---|---|
| 2025 | $4,583 -0.6% | $369,900 +15.8% |
| 2024 | $4,611 +5.2% | $319,300 |
| 2023 | $4,381 +2.7% | $319,300 |
| 2022 | $4,266 -2.4% | $319,300 +25.2% |
| 2021 | $4,370 +38.5% | $255,100 |
| 2020 | $3,155 -1.2% | $255,100 |
| 2019 | $3,194 -0.7% | $255,100 +23.2% |
| 2018 | $3,217 -11.5% | $207,000 |
| 2017 | $3,635 +5% | $207,000 |
| 2016 | $3,463 -2.6% | $207,000 +2.3% |
| 2015 | $3,556 +0.5% | $202,400 -8.3% |
| 2012 | $3,537 +1.1% | $220,800 |
| 2011 | $3,500 +1.7% | $220,800 |
| 2010 | $3,442 -9.5% | $220,800 -18.9% |
| 2009 | $3,805 +2.2% | $272,200 |
| 2008 | $3,724 +3.4% | $272,200 |
| 2007 | $3,601 +4.7% | $272,200 +21.9% |
| 2006 | $3,439 +4.9% | $223,300 |
| 2005 | $3,278 +5.2% | $223,300 |
| 2004 | $3,115 | $223,300 |
Find assessor info on the county website
Monthly payment
Est. payment
Payment breakdown
Explore the cost of this home by adjusting the details. Changes won't be saved.Climate risks
Neighborhood: 02917

Similar homes
- $575,0004 bd2 ba2.7k sqft20 Whipple Rd, Smithfield, RI 02917For Sale
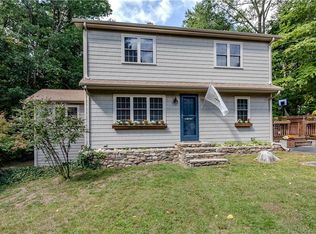
 MLS ID #1424071, Kerri Gemma, RE/MAX Properties. StateWide MLS RI
- $514,9004 bd2 ba2.1k sqft24 Derby Ave, Johnston, RI 02919For Sale
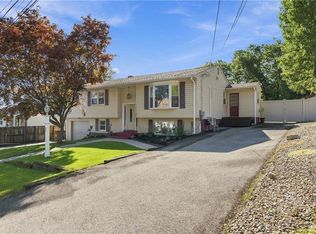 MLS ID #1427653, Leading Group, Residential Properties Ltd.. StateWide MLS RI
- $535,0003 bd2 ba2.3k sqft12 Bowen St, Johnston, RI 02919For Sale
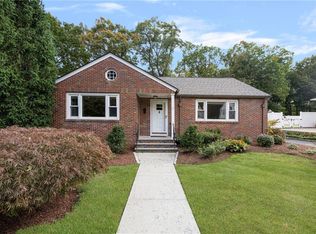 MLS ID #1425803, Christine Dupuis, Mott & Chace Sotheby's Intl.. StateWide MLS RI
- $415,0003 bd1 ba1.2k sqft1 Oliver St, Smithfield, RI 02917For Sale
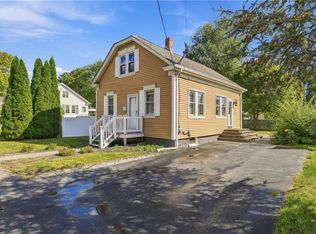 MLS ID #1425297, Koury Signoriello, New World Realty. StateWide MLS RI
- $584,0004 bd2 ba2k sqft47 Smith Ave, Smithfield, RI 02828For SaleMLS ID #1425360, Hilda Vargas, Ocean Blue Realty. StateWide MLS RI
- $540,0003 bd3 ba2k sqft510 Maureen Cir, Burrillville, RI 02839For SaleMLS ID #1427928, Leading Group, Residential Properties Ltd.. StateWide MLS RI
- $575,0003 bd2 ba2.1k sqft44 Azalea Ct, Cranston, RI 02921For SaleMLS ID #1427556, Lindsay Pettinelli, Churchill & Banks Co., LLC. StateWide MLS RI
- $594,0003 bd2 ba2.5k sqft15 Valley View Dr, Smithfield, RI 02828For SaleMLS ID #1426095, Jennifer Gorman-Smith, RE/MAX Properties. StateWide MLS RI
- $500,0004 bd3 ba1.6k sqft849 Roger Williams Ave, Rumford, RI 02916For SaleMLS ID #1427915, Marie Mauricio, The Mello Group, Inc.. StateWide MLS RI
- $499,0002 bd3 ba2.2k sqftAutumn Run, Smithfield, RI 02917For SaleMLS ID #1427317, Robert Jackson, Wasserman Homes & Properties. StateWide MLS RI
- $519,0003 bd1 ba2.1k sqft100 Sleepy Hollow Dr, Cumberland, RI 02864For SaleMLS ID #1427467, The Hometown Experts Team, RE/MAX Town & Country. StateWide MLS RI
- $475,0003 bd1 ba1.5k sqft15 Woodland Rd, Scituate, RI 02857For SaleMLS ID #1426737, Marissa Bouchard, Broadway Real Estate Group. StateWide MLS RI
- $484,9002 bd3 ba1.6k sqftAutumn Run, Smithfield, RI 02917For SaleMLS ID #1426714, Richard Zompa, RE/MAX Preferred. StateWide MLS RI
- $660,0003 bd3 ba1.9k sqft12 Trim St, Rehoboth, MA 02769For SaleMLS ID #1427891, Paula Gallant, REMAX Revolution. StateWide MLS RI
- $549,0003 bd2 ba1.8k sqft22 Lake Ave, Barrington, RI 02806For SaleMLS ID #1427545, Amanda Bruneau, Compass. StateWide MLS RI
- $549,9002 bd2 ba1.5k sqft251 Buxton St, North Smithfield, RI 02896For SaleMLS ID #1425361, Matt Mandeville, eXp Realty LLC. StateWide MLS RI
- $589,9003 bd3 ba2k sqft20 Dexter Rock Rd, Lincoln, RI 02865For SaleMLS ID #1426493, Joseph Pytka, RE/MAX ONE. StateWide MLS RI
- $500,0003 bd1 ba1.6k sqft100 Grand Ave, Warwick, RI 02889For SaleMLS ID #1427587, Robert Ciaramello, Century 21 Limitless. StateWide MLS RI
- $669,0002 bd2 ba1.6k sqft8 Fountain Spring Ln, Johnston, RI 02919For SaleMLS ID #1424628, Carol Cronin, Coldwell Banker Realty. StateWide MLS RI
- $379,0002 bd2 ba1.2k sqft453 Greenville Ave, Johnston, RI 02919For SaleMLS ID #1427792, Johnathan Detri, Pleasant View Realty. StateWide MLS RI
