Located in the desirable Riverview subdivision just outside Marion, this spacious 4-bedroom, 3.5-bath home offers 3,811 square feet of living space on 3.5+/- acres, with plenty of room both inside and out. The home features a welcoming open-concept layout with vaulted ceilings, neutral finishes, and an abundance of natural light. The kitchen has been recently updated with new cabinetry, granite countertops, and updated flooring, creating a comfortable space for everyday living and entertaining. The bathrooms have also been renovated and modernized, including beautifully tiled showers and a freestanding tub in the spacious primary suite. The primary bedroom offers a large walk-in closet and plenty of room to unwind. The full walk-out basement provides approximately 2,100 square feet of unfinished space with excellent potential for additional living area, a home gym, office, workshop, or storage. Outside, the property truly stands out with a expansive 24x40 detached garage offering four-car capacity and plenty of space for vehicles, hobbies, equipment, or a workshop. A greenhouse adds another appealing feature for those who enjoy gardening and outdoor living. With brick and vinyl exterior, insulated windows, heat pump, central air, public water, and septic, the property offers a great combination of comfort, space, and practicality. Conveniently located near shopping, schools, and Hungry Mother State Park, this is a property with the space and flexibility to fit a variety of lifestyles. Also as an additional bonus...30+/- fruit trees including Apple, Pear, Plum, Peach,Asian pear, and Persimmon!!
For sale
Price cut: $6K (9/3)
$639,000
116 Rock Point Ln, Marion, VA 24354
4beds
3,711sqft
Single Family Residence
Built in 1995
3.5 Acres Lot
$-- Zestimate®
$172/sqft
$-- HOA
What's special
Brick and vinyl exteriorWelcoming open-concept layoutAbundance of natural lightGranite countertopsUpdated flooringVaulted ceilingsNeutral finishes
- 32 days
- 802
- 39
Zillow last checked:
Listing updated:
Listed by:
Herbert Dunford 276-620-6063,
BHHS- Mountain Sky Properties, Wytheville 276-228-8882
Source: SWVAR,MLS#: 111550
Facts & features
Interior
Bedrooms & bathrooms
- Bedrooms: 4
- Bathrooms: 4
- Full bathrooms: 3
- 1/2 bathrooms: 1
Rooms
- Room types: Basement
Primary bedroom
- Level: Second
Bedroom 2
- Level: Second
Bedroom 3
- Level: Second
Bedroom 4
- Level: Second
Bathroom
- Level: Second
Bathroom 1
- Level: First
Bathroom 2
- Level: Second
Bathroom 3
- Level: Second
Dining room
- Level: First
Family room
- Level: First
Kitchen
- Level: First
Basement
- Area: 2100
Heating
- Heat Pump, Propane
Cooling
- Central Air, Heat Pump
Appliances
- Included: Gas Cooktop, Gas Oven, Microwave, Range Hood, Refrigerator
Features
- Ceiling Fan(s), Newer Paint, Internet Availability Other/See Remarks
- Flooring: Newer Floor Covering, Carpet, Laminate, Tile
- Windows: Insulated Windows
- Basement: Unfinished
- Number of fireplaces: 2
- Fireplace features: Gas Log, Ventless, Two
Interior area
- Total structure area: 5,811
- Total interior livable area: 3,711 sqft
- Finished area above ground: 3,711
- Finished area below ground: 2,100
Video & virtual tour
Property
Parking
- Total spaces: 4
- Parking features: Concrete, Detached, Drive Under, Driveway, Garage, RV Access/Parking
- Garage spaces: 4
Features
- Stories: 2
- Patio & porch: Porch
- Exterior features: Garden, Lighting, Mature Trees, Balcony
- Has spa: Yes
- Spa features: Bath
- Fencing: Privacy Fence
- Water view: None
- Waterfront features: None
Lot
- Size: 3.5 Acres
- Features: Cul-De-Sac, Rolling Slope, Secluded
Details
- Additional structures: Greenhouse
- Parcel number: 56A15
- Zoning: Res
Construction
Type & style
- Home type: SingleFamily
- Architectural style: Contemporary
- Property subtype: Single Family Residence
Materials
- Brick, Vinyl Siding, Dry Wall
- Foundation: Concrete Perimeter
- Roof: Shingle
Condition
- Exterior Condition: Good,Interior Condition: Good
- Year built: 1995
Utilities & green energy
- Sewer: Septic Tank
- Water: Public
- Utilities for property: Propane
Community & HOA
Community
- Security: Security System
- Subdivision: River View
HOA
- Has HOA: No
- Services included: None
Location
- Region: Marion
Financial & listing details
- Price per square foot: $172/sqft
- Tax assessed value: $434,400
- Annual tax amount: $3,214
- Date on market: 8/20/2026
- Road surface type: Paved
Estimated market value
Not available
Estimated sales range
Not available
Not available
Price history
| Date | Event | Price |
|---|---|---|
| 9/3/2026 | Price change | $639,000-0.9%$172/sqft |
Source:  SWVAR #111550 Report a problem SWVAR #111550 Report a problem | ||
| 8/20/2026 | Listed for sale | $645,000+53.6%$174/sqft |
Source: SWVAR #111550 Report a problem | ||
| 3/14/2023 | Sold | $420,000-6.6%$113/sqft |
Source: SWVAR #84365 Report a problem | ||
| 2/1/2023 | Pending sale | $449,900$121/sqft |
Source:  RE/MAX International #84365 Report a problem RE/MAX International #84365 Report a problem | ||
| 2/1/2023 | Contingent | $449,900$121/sqft |
Source: SWVAR #84365 Report a problem | ||
| 9/29/2022 | Listed for sale | $449,900$121/sqft |
Source: SWVAR #84365 Report a problem | ||
Public tax history
| Year | Property taxes | Tax assessment |
|---|---|---|
| 2025 | $2,563 | $434,400 |
| 2024 | $2,563 -0.2% | $434,400 +25.2% |
| 2023 | $2,568 | $347,000 |
| 2022 | $2,568 | $347,000 |
| 2021 | $2,568 | $347,000 |
| 2020 | $2,568 +3.2% | $347,000 +3.2% |
| 2018 | $2,489 | $336,400 |
| 2017 | $2,489 | $336,400 |
| 2016 | $2,489 | $336,400 |
| 2015 | $2,489 -7.3% | -- |
| 2014 | $2,685 | -- |
| 2013 | $2,685 +7.2% | -- |
| 2011 | $2,504 +41.3% | -- |
| 2010 | $1,773 | -- |
Find assessor info on the county website
Monthly payment
Est. payment
Payment breakdown
Explore the cost of this home by adjusting the details. Changes won't be saved.Climate risks
Neighborhood: 24354
Nearby schools
Schools provided by the listing agent
- Elementary: Marion Elementary
- Middle: Marion
- High: Marion Senior
Source: SWVAR. This data may not be complete. We recommend contacting the local school district to confirm school assignments for this home.
Similar homes
- $589,9004 bd4 ba4.7k sqft531 Keller Ln, Marion, VA 24354For Sale
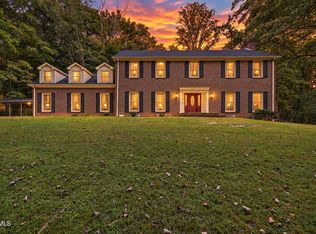 MLS ID #10001036, Deborah Miller. TVRMLS
 - $610,0004 bd2 ba3.3k sqft4456 Lee Hwy, Marion, VA 24354For Sale
 MLS ID #9992876, Stephanie Booher. TVRMLS
 - $495,0004 bd4 ba3.7k sqft481 Wassona Dr, Marion, VA 24354For Sale
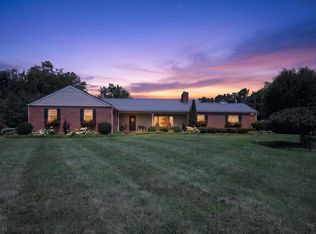
 MLS ID #110668, Terri Morphew Blevins, Deer Valley Realty Inc. SWVAR
 - $349,0003 bd3 ba2.5k sqft233 Holly St, Marion, VA 24354For Sale
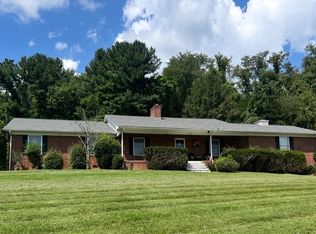 MLS ID #11983554, Courtney Umbarger, Uptown Properties, LLC - Wytheville. My State MLS
 - $579,0002 bd2 ba2k sqft1577 Stoney Battery Rd, Marion, VA 24354For SaleMLS ID #110675, Travis Dyson, Landmark Realty. SWVAR
- $389,9003 bd3 ba2.8k sqft765 Meadow Dr, Marion, VA 24354For SaleMLS ID #110209, Vickie Stamper, Appalachian Realty Co.. SWVAR
- $710,0004 bd7 ba5.4k sqft7689 W Lee Hwy, Rural Retreat, VA 24368For SaleMLS ID #111728, Ronnie Collins, Keller Williams Realty Elite. SWVAR
- $650,0005 bd4 ba4.6k sqft434 Glenwood Rd, Troutdale, VA 24378For Sale
 MLS ID #427131, Joseph Dixon, Berkshire Hathaway Home Services Mountain Sky Properties-Hillsv. New River Valley AOR
 - $349,9004 bd3 ba3.9k sqft3389 B F Buchanan Hwy, Tazewell, VA 24651For SaleMLS ID #111856, Lisa Cordle, C&C Realty (Cordle & Company). SWVAR
- $749,0005 bd6 ba4.2k sqft12084 Tanglewood Dr, Glade Spring, VA 24340For SaleMLS ID #109513, Matt Smith, Matt Smith Realty. SWVAR
- $349,7004 bd3 ba3k sqft108 Meredith Ln, Tazewell, VA 24651For SaleMLS ID #111779, Donna Pridgen, Tazewell County Realty. SWVAR
- $522,4004 bd4 ba3.1k sqft104 Holly Ridge Rd, Glade Spring, VA 24340For SaleMLS ID #109768, Alison Gill Mccabe, BHHS Jones Property Group VA. SWVAR
