Private country living without the long drive. 439 Tranquility Lane sits on 120 acres just five minutes from downtown Marion and I-81, giving you room to breathe with everyday conveniences close at hand. The property currently operates as a working cattle farm and is set up to continue from day one, with fencing, multiple water sources, and cattle working facilities already in place. Although not included in the sale, a wealth of farm equipment currently located on the property is also available for purchase, potentially making this farm a turn-key business opportunity. Mature trees shade the home lot, creating a comfortable, private setting surrounded by open pasture. The home offers 4 bedrooms and 3 full baths in a unique layout with space to spread out. Enjoy morning coffee in the sunroom, and make use of the full basement with finished rooms, ideal for a den, office, guest space, or hobby area. Additional features include a detached garage and wiring for a generator, adding peace of mind during storm season. The sale also includes a second home at 354 Tranquility Ln. This gutted house is ready for a new vision, whether you want a renovation project, a future guest or rental home, or simply extra storage space. Whether you're looking to continue the cattle operation, to start your own farm, or to simply enjoy acreage and privacy this close to town, this is a rare opportunity in Smyth County.
For sale
$900,000
439 Tranquility Ln, Marion, VA 24354
4beds
2,910sqft
Single Family Residence
Built in 1963
120 Acres Lot
$-- Zestimate®
$309/sqft
$-- HOA
What's special
Detached garageSurrounded by open pasture
- 47 days
- 354
- 18
Zillow last checked:
Listing updated:
Listed by:
Jonathan Stamper 276-781-8270,
Appalachian Realty Co. 276-783-5173,
Joshua Stamper 276-492-7311,
Appalachian Realty Co.
Source: SWVAR,MLS#: 112137
Facts & features
Interior
Bedrooms & bathrooms
- Bedrooms: 4
- Bathrooms: 3
- Full bathrooms: 3
Rooms
- Room types: Basement
Primary bedroom
- Level: First
- Area: 139.24
- Dimensions: 11.8 x 11.8
Bedroom 2
- Level: First
- Area: 99
- Dimensions: 9 x 11
Bedroom 3
- Level: Basement
- Area: 90
- Dimensions: 9 x 10
Bedroom 4
- Level: Basement
- Area: 141.9
- Dimensions: 12.9 x 11
Bathroom
- Level: First
- Area: 50
- Dimensions: 10 x 5
Bathroom 2
- Level: First
- Area: 99
- Dimensions: 9 x 11
Bathroom 3
- Level: Basement
- Area: 44.85
- Dimensions: 6.5 x 6.9
Dining room
- Level: First
- Area: 117
- Dimensions: 9 x 13
Family room
- Level: Basement
- Area: 182
- Dimensions: 13 x 14
Kitchen
- Level: First
- Area: 120
- Dimensions: 10 x 12
Living room
- Level: First
- Area: 288
- Dimensions: 12 x 24
Basement
- Area: 1602
Heating
- Central, Heat Pump, Propane
Cooling
- Central Air, Electric, Heat Pump
Appliances
- Included: Dishwasher, Dryer, Electric Range, Electric Water Heater, Refrigerator, Washer
- Laundry: In Basement
Features
- Flooring: Tile, Vinyl, Wood
- Windows: Storm Window(s)
- Basement: Unfinished
- Has fireplace: Yes
- Fireplace features: Brick, Wood Burning, Wood Burning Stove, Three or More
Interior area
- Total structure area: 3,474
- Total interior livable area: 2,910 sqft
- Finished area above ground: 1,872
- Finished area below ground: 1,602
Property
Parking
- Total spaces: 2
- Parking features: Attached Carport, Detached, Garage, See Remarks
- Attached garage spaces: 2
- Has carport: Yes
Features
- Stories: 1
- Patio & porch: Covered, Porch
- Exterior features: Horses Allowed, Mature Trees, See Remarks
- Fencing: See Remarks
- Water view: None
- Waterfront features: None
Lot
- Size: 120 Acres
- Features: Rolling Slope, See Remarks
Details
- Parcel number: 47A26
- Zoning: A/R
- Horses can be raised: Yes
Construction
Type & style
- Home type: SingleFamily
- Architectural style: Ranch
- Property subtype: Single Family Residence
Materials
- Brick
- Roof: Shingle
Condition
- Year built: 1963
Utilities & green energy
- Sewer: Septic Tank
- Water: Public
- Utilities for property: Propane
Community & HOA
HOA
- Has HOA: No
- Services included: None
Location
- Region: Marion
Financial & listing details
- Price per square foot: $309/sqft
- Tax assessed value: $194,500
- Annual tax amount: $2,140
- Date on market: 9/30/2026
Estimated market value
Not available
Estimated sales range
Not available
Not available
Price history
| Date | Event | Price |
|---|---|---|
| 9/30/2026 | Listed for sale | $900,000+63.6%$309/sqft |
Source:  SWVAR #112137 Report a problem | ||
| 11/23/2024 | Listing removed | $550,000+10%$189/sqft |
Source:  New River Valley AOR #411776 Report a problem | ||
| 11/22/2021 | Sold | $500,000-9.1%$172/sqft |
Source: SWVAR #77931 Report a problem | ||
| 8/6/2021 | Pending sale | $550,000$189/sqft |
Source: New River Valley AOR #411776 Report a problem | ||
| 8/6/2021 | Contingent | $550,000$189/sqft |
Source: SWVAR #77931 Report a problem | ||
| 4/22/2021 | Listed for sale | $550,000$189/sqft |
Source: SWVAR #77931 Report a problem | ||
Public tax history
| Year | Property taxes | Tax assessment |
|---|---|---|
| 2025 | $1,148 | $194,500 |
| 2024 | $1,148 +19.7% | $194,500 +50.2% |
| 2023 | $958 | $129,500 |
| 2022 | $958 | $129,500 |
| 2021 | $958 | $129,500 |
| 2020 | $958 +13.6% | $129,500 +13.6% |
| 2018 | $844 | $114,000 |
| 2017 | $844 | $114,000 |
| 2016 | $844 | $114,000 |
| 2015 | $844 -1.2% | -- |
| 2014 | $854 | -- |
| 2013 | $854 +7.2% | -- |
| 2011 | $796 +24.9% | -- |
| 2010 | $638 | -- |
Find assessor info on the county website
Monthly payment
Est. payment
Payment breakdown
Explore the cost of this home by adjusting the details. Changes won't be saved.Climate risks
Neighborhood: 24354
Nearby schools
Schools provided by the listing agent
- Elementary: Marion Elementary
- Middle: Marion
- High: Marion Senior
Source: SWVAR. This data may not be complete. We recommend contacting the local school district to confirm school assignments for this home.
Similar homes
- $610,0004 bd2 ba3.3k sqft4456 Lee Hwy, Marion, VA 24354For Sale
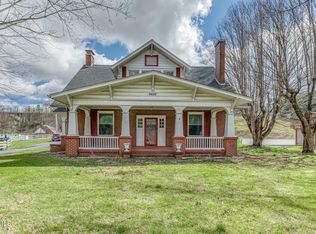 MLS ID #9992876, Stephanie Booher. TVRMLS
- $490,0004 bd4 ba3.7k sqft481 Wassona Dr, Marion, VA 24354For Sale
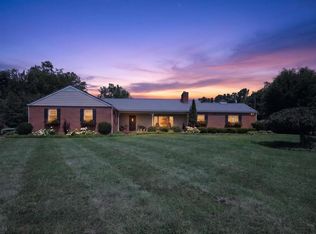
 MLS ID #112551, Terri Morphew Blevins, Deer Valley Realty Inc. SWVAR
- $629,0004 bd4 ba3.8k sqft116 Rock Point Ln, Marion, VA 24354For Sale
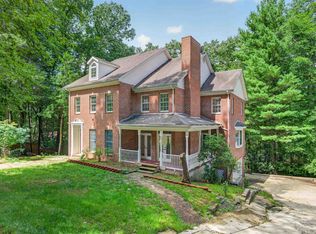
 MLS ID #428904, Junior Dunford, Berkshire Hathaway Home Services Mountain Sky Properties-Wythev. New River Valley AOR
- $629,0004 bd4 ba3.7k sqft116 Rock Point Ln, Marion, VA 24354For Sale
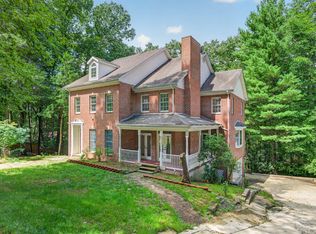 MLS ID #111550, Herbert Dunford, BHHS- Mountain Sky Properties, Wytheville. SWVAR
- $450,0004 bd4 ba3.2k sqft402 Spring Hollow Rd, Marion, VA 24354For SaleMLS ID #112196, Vickie Creasy, Ideal Realty Advisors - Marion. SWVAR
- $699,9003 bd2 ba3.4k sqft14225 Alcott Ln, Glade Spring, VA 24340For SaleMLS ID #112649, Heather Callebs, Callebs Realty. SWVAR
- $597,0003 bd2 ba3.8k sqft382 Mussers Mill Rd, Crockett, VA 24323For SaleMLS ID #112590, Barry Catron, Coldwell Banker Select Real Estate. SWVAR
- $582,0003 bd3 ba2.8k sqft33384 Graceland Ln, Glade Spring, VA 24340For SaleMLS ID #112261, Mary Ratihn, BHHS- Mountain Sky Properties, Wytheville. SWVAR
- $589,9004 bd4 ba3.3k sqft974 Huckleberry Rd, Crockett, VA 24323For SaleMLS ID #109759, Judy Short, Short Way Real Estate Inc. SWVAR
- $1,250,0005 bd2 ba1.4k sqft4020 Freestone Valley Rd, Tannersville, VA 24377For SaleMLS ID #111851, Graig Hale, Path Real Estate LLC. SWVAR
- $475,0004 bd2 ba2k sqft(Undisclosed Address), Troutdale, VA 24378For SaleMLS ID #104533, Angela Brown, Angela Brown & Associates. SWVAR
- $595,0004 bd4 ba3.8k sqft588 Marion Ave, Tazewell, VA 24651For SaleMLS ID #110552, Beth Clemons, Tazewell County Realty. SWVAR
- $524,5004 bd3 ba3.5k sqft514 Haynes Ave, Chilhowie, VA 24319For SaleMLS ID #111634, Kashia Bordwine, Holston Realty, Inc. SWVAR
- $459,9003 bd2 ba2.4k sqft20591 Azen Rd, Damascus, VA 24236For SaleMLS ID #110667, Sarah Sawyers, Path Real Estate LLC. SWVAR
