5-Acre Mini Farm with Brick Ranch, Barns & Beautiful Country Views In Crockett! If you've been dreaming of owning a mini farm with room for horses, livestock, or simply enjoying the beauty of country living, this exceptional property on Mussers Mill Road deserves your attention! Situated on approximately 5 acres with beautiful countryside views, this property offers the space, amenities, and comfortable living you've been searching for. The spacious brick ranch features over 2,100 square feet, three bedrooms, and two baths, with beautiful wood floors throughout. The inviting living room features a classic brick fireplace, while the vaulted great room/sunroom is a standout space with wonderful views of the countryside. Enjoy the outdoors from the covered porch or spacious deck, perfect for relaxing and entertaining. An attached garage adds everyday convenience. There's plenty of room to grow with a finished basement and large attic offering excellent potential for additional living space, storage, or hobbies. The real bonus for the horse enthusiast or hobby farmer is the impressive collection of outbuildings! A huge barn, a smaller barn, and multiple additional outbuildings provide excellent space for animals, equipment, hay, storage, or workshop needs. Whether you're looking for a horse property, hobby farm, or spacious country home with room for your interests, this property offers a wonderful combination of functionality and charm. Bring your horses and your country-living dreams! Schedule your private showing today and discover all the possibilities this special property has to offer.
For sale
$597,000
382 Mussers Mill Rd, Crockett, VA 24323
3beds
3,816sqft
Single Family Residence
Built in 1963
5.03 Acres Lot
$-- Zestimate®
$156/sqft
$-- HOA
What's special
Huge barnSmaller barnBeautiful country viewsBrick ranchClassic brick fireplaceFinished basementThree bedrooms
- 12 days
- 303
- 21
Zillow last checked:
Listing updated:
Listed by:
Barry Catron 276-620-2030,
Coldwell Banker Select Real Estate 276-228-2030
Source: SWVAR,MLS#: 112590
Facts & features
Interior
Bedrooms & bathrooms
- Bedrooms: 3
- Bathrooms: 2
- Full bathrooms: 2
- Main level bathrooms: 2
- Main level bedrooms: 3
Rooms
- Room types: Basement
Primary bedroom
- Level: Main
- Area: 345.95
- Dimensions: 18.7 x 18.5
Bedroom 2
- Level: Main
- Area: 159.6
- Dimensions: 13.3 x 12
Bedroom 3
- Level: Main
- Area: 156
- Dimensions: 13 x 12
Bathroom
- Level: Main
Bathroom 2
- Level: Main
Dining room
- Level: Main
- Area: 131.4
- Dimensions: 14.6 x 9
Family room
- Level: Main
- Area: 255
- Dimensions: 17 x 15
Kitchen
- Level: Main
- Area: 201.48
- Dimensions: 14.6 x 13.8
Living room
- Level: Main
- Area: 296.48
- Dimensions: 21.8 x 13.6
Basement
- Area: 1500
Heating
- Heat Pump
Cooling
- Heat Pump
Appliances
- Included: Range, Range Hood, Refrigerator
- Laundry: Main Level
Features
- Ceiling Fan(s), Vaulted Ceiling(s), Internet Availability Other/See Remarks
- Flooring: Carpet, Wood
- Windows: Insulated Windows, Vinyl
- Has basement: Yes
- Has fireplace: Yes
- Fireplace features: Brick, Gas Log
Interior area
- Total structure area: 3,816
- Total interior livable area: 3,816 sqft
- Finished area above ground: 2,316
- Finished area below ground: 1,500
Video & virtual tour
Property
Parking
- Total spaces: 1.5
- Parking features: Driveway, Garage, Paved
- Garage spaces: 1.5
Features
- Stories: 1
- Patio & porch: Covered, Deck, Porch
- Exterior features: Garden, Horses Allowed, Mature Trees
- Fencing: Wood,Other
- Has view: Yes
- Water view: None
- Waterfront features: None
Lot
- Size: 5.03 Acres
- Features: Level, Farm, Secluded, Views
Details
- Parcel number: 05200000000089B
- Zoning: None
- Horses can be raised: Yes
Construction
Type & style
- Home type: SingleFamily
- Architectural style: Ranch
- Property subtype: Single Family Residence
Materials
- Brick, Dry Wall
- Foundation: Block
- Roof: Metal
Condition
- Exterior Condition: Good
- Year built: 1963
Utilities & green energy
- Sewer: Septic Tank
- Water: Well
- Utilities for property: Propane
Community & HOA
HOA
- Has HOA: No
- Services included: None
Location
- Region: Crockett
Financial & listing details
- Price per square foot: $156/sqft
- Tax assessed value: $273,300
- Annual tax amount: $1,210
- Date on market: 11/4/2026
Estimated market value
Not available
Estimated sales range
Not available
Not available
Price history
| Date | Event | Price |
|---|---|---|
| 11/4/2026 | Listed for sale | $597,000$156/sqft |
Source:  SWVAR #112590 Report a problem | ||
Public tax history
| Year | Property taxes | Tax assessment |
|---|---|---|
| 2025 | $1,129 | $273,300 |
| 2024 | $1,129 -3.4% | $273,300 |
| 2023 | $1,168 | $273,300 |
| 2022 | $1,168 +16.6% | $273,300 +18.9% |
| 2021 | $1,002 | $229,800 |
| 2020 | -- | $229,800 |
| 2019 | -- | $229,800 |
| 2018 | -- | $229,800 |
| 2017 | -- | -- |
| 2016 | -- | -- |
| 2015 | -- | -- |
| 2014 | -- | -- |
| 2012 | -- | -- |
| 2010 | -- | -- |
Find assessor info on the county website
Monthly payment
Est. payment
Payment breakdown
Explore the cost of this home by adjusting the details. Changes won't be saved.Climate risks
Neighborhood: 24323
Nearby schools
Schools provided by the listing agent
- Elementary: Rural Retreat
- Middle: Rural Retreat
- High: Rural Retreat
Source: SWVAR. This data may not be complete. We recommend contacting the local school district to confirm school assignments for this home.
Similar homes
- $589,9004 bd4 ba3.3k sqft974 Huckleberry Rd, Crockett, VA 24323For Sale
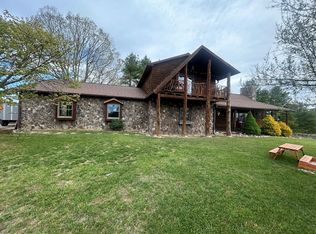
 MLS ID #109759, Judy Short, Short Way Real Estate Inc. SWVAR
- $610,0004 bd2 ba3.3k sqft4456 Lee Hwy, Marion, VA 24354For Sale
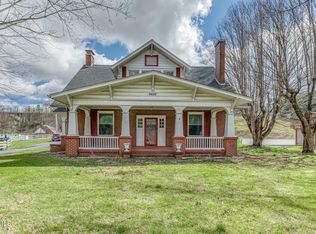 MLS ID #9992876, Stephanie Booher. TVRMLS
- $489,0003 bd4 ba1.9k sqft330 Laurel Vw, Wytheville, VA 24382For Sale
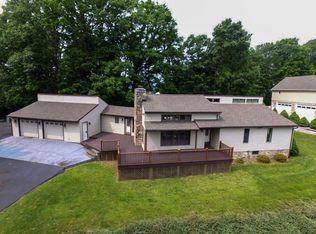 MLS ID #100026, Mitch Anders, United Country Anders Realty & Auction. SWVAR
- $499,0003 bd3 ba3.7k sqft30 Jackson Cir, Wytheville, VA 24382For Sale

 MLS ID #429150, Ben Caudill, RE/MAX Land Mark Real Estate. New River Valley AOR
- $685,0004 bd7 ba5.4k sqft7689 W Lee Hwy, Rural Retreat, VA 24368For SaleMLS ID #111728, Ronnie Collins, Keller Williams Realty Elite. SWVAR
- $540,0003 bd3 ba3.6k sqft523 Falls Rd, Elk Creek, VA 24326For SaleMLS ID #98078, Ashlynn Roberts, Coldwell Banker Advantage. SWVAR
- $699,9004 bd3 ba4.3k sqft165 Century Ct, Wytheville, VA 24382For SaleMLS ID #104333, Sherry Drumwright, Century 21 Legacy. SWVAR
- $499,9996 bd5 ba5.4k sqft350 Valley View Ln, Bland, VA 24315For SaleMLS ID #428900, Zachary Stotz, Gravity Real Estate Group. New River Valley AOR
- $490,0004 bd4 ba3.7k sqft481 Wassona Dr, Marion, VA 24354For SaleMLS ID #112551, Terri Morphew Blevins, Deer Valley Realty Inc. SWVAR
- $649,0004 bd3 ba4.1k sqft205 E Withers Rd, Wytheville, VA 24382For SaleMLS ID #427325, Joseph Hand, Jr., RE/MAX Land Mark Real Estate. New River Valley AOR
- $430,0003 bd3 ba2.9k sqft1528 Wagon Wheel Rd, Elk Creek, VA 24326For SaleMLS ID #109930, Sara Baker, Tri-County Real Estate. SWVAR
- $619,9004 bd3 ba3.4k sqft409 Whispering Pines Rd, Max Meadows, VA 24360For SaleMLS ID #424990, Smith Reasor, Berkshire Hathaway Home Services Mountain Sky Properties-Wythev. New River Valley AOR
- $369,0002 bd2 ba1.9k sqft320 Whippoorwill Rd, Wytheville, VA 24382For SaleMLS ID #111835, Crystal Ferreira, Short Way Real Estate Inc. SWVAR
- $475,0004 bd2 ba2k sqft(Undisclosed Address), Troutdale, VA 24378For SaleMLS ID #104533, Angela Brown, Angela Brown & Associates. SWVAR
- $550,0002 bd3 ba2.4k sqft478 Big Brush Creek Rd, Fries, VA 24330For SaleMLS ID #428214, Joseph Dixon, Berkshire Hathaway Home Services Mountain Sky Properties-Hillsv. New River Valley AOR
- $350,0005 bd1 ba2.7k sqft2578 W End Rd, Tazewell, VA 24651For SaleMLS ID #112526, Rikki Mcginnis, Riverside Realty & Auction Inc. SWVAR
- $349,0004 bd3 ba3.4k sqft4025 Fox Creek Rd, Mouth Of Wilson, VA 24363For SaleMLS ID #112528, Chris Morton, Morton Realty & Auction. SWVAR
