Experience the beauty of mountain living at this custom-built mountain top cabin, offering unobstructed, year-round views of Grayson Highlands State Park and just under 10 acres of land. Located only 4 miles from the park entrance, this exceptional property puts you close to hiking, horseback riding, camping, and the outdoor adventures that make this area so special. Construction started in 2022 and completed in 2023, the cabin is being sold completely furnished and offers an outstanding opportunity for a second home, mountain getaway, or income-producing vacation rental. Custom craftsmanship and distinctive materials set this cabin apart, with locally sourced Ambrosia Maple and walnut featured throughout both levels. Beautiful walnut live-edge countertops and accents, along with a tin ceiling on the main level, add warmth, character, and rustic mountain charm. Cedar-shake-style Ply Gem siding and a metal roof provide an attractive exterior with lasting durability. Designed for flexibility, the two levels offer separate living accommodations, each with its own kitchen, living area, and full bathroom. The main level features an open floor plan with a king bed, while the lower level includes two additional bedrooms one with a king bed and one with a queen bed. Both levels offer convenient access, with level entry to the main floor and a separate driveway providing access and level entry to the lower level.Heating options include a mini-split system, gas logs, and a gas wall heater on the main level, with electric and gas wall heaters on the lower level. Currently operating as a successful Airbnb, the property recorded 245 nights rented in 2025 with Gross income over $47K and 159 nights year-to-date in 2026 with YTD income over $40K. An established clientele built over 20 years through other properties provides an additional advantage for a buyer looking to continue the vacation rental business. Enjoy the cabin as your personal mountain retreat while taking advantage of the potential for supplemental rental income when you're away. The acreage offers room to enjoy the outdoors, with an extra-large, fully fenced dog yard and a separately fenced perimeter suitable for livestock, complete with an automatic heated waterer.
Whether you're looking for a furnished mountain escape, a property with room for animals, or a proven vacation rental opportunity near one of the region's most popular outdoor destinations, this mountain top cabin offers a rare combination of spectacular views, custom craftsmanship, usable acreage, and income potential.
For sale
$475,000
300 Rugby Creek Lane, Mouth of Wilson, VA 24363
3beds
1,480sqft
Single Family Residence
Built in 2019
9.67 Acres Lot
$-- Zestimate®
$321/sqft
$-- HOA
What's special
Spectacular viewsCustom craftsmanshipMetal roofCedar-shake-style ply gem sidingUsable acreageAutomatic heated waterer
- 33 days
- 1,075
- 110
Zillow last checked:
Listing updated:
Listed by:
Chris Barr (336)977-2060,
Realty One Group Results 336-846-8111
Source: High Country AOR,MLS#: 264808 Originating MLS: High Country Association of Realtors Inc.
Facts & features
Interior
Bedrooms & bathrooms
- Bedrooms: 3
- Bathrooms: 2
- Full bathrooms: 2
Heating
- Ductless, Fireplace(s), Space Heater, Wall Furnace
Cooling
- Ductless
Appliances
- Included: Dryer, Dishwasher, Electric Range, Gas Range, Gas Water Heater, Refrigerator
- Laundry: Dryer Hookup, In Basement
Features
- Furnished, Second Kitchen, Window Treatments
- Windows: Window Treatments
- Basement: Exterior Entry,Full,Finished,Walk-Out Access
- Has fireplace: Yes
- Fireplace features: Free Standing, Gas, Vented, Outside, Propane
- Furnished: Yes
Interior area
- Total structure area: 1,536
- Total interior livable area: 1,480 sqft
- Finished area above ground: 768
- Finished area below ground: 712
Property
Parking
- Parking features: Driveway, Gravel, Private
- Has uncovered spaces: Yes
Features
- Levels: One
- Stories: 1
- Patio & porch: Covered, Open
- Exterior features: Horse Facilities, Gravel Driveway
- Has view: Yes
- View description: Long Range, Mountain(s), Pasture
Lot
- Size: 9.67 Acres
Details
- Additional structures: Guest House
- Parcel number: 66A21
- Zoning description: None
- Horse amenities: Horses Allowed
Construction
Type & style
- Home type: SingleFamily
- Architectural style: Cottage,Craftsman,Mountain
- Property subtype: Single Family Residence
Materials
- Masonry, Shake Siding, Vinyl Siding, Wood Frame
- Foundation: Basement
- Roof: Metal
Condition
- Year built: 2019
Utilities & green energy
- Sewer: Septic Tank
- Water: Shared Well
- Utilities for property: Septic Available
Community & HOA
Community
- Features: Long Term Rental Allowed, Short Term Rental Allowed
- Subdivision: None
HOA
- Has HOA: No
Location
- Region: Mouth Of Wilson
Financial & listing details
- Price per square foot: $321/sqft
- Tax assessed value: $148,500
- Annual tax amount: $945
- Date on market: 10/13/2026
- Listing terms: Cash,Conventional,New Loan
- Road surface type: Gravel
Estimated market value
Not available
Estimated sales range
Not available
Not available
Price history
| Date | Event | Price |
|---|---|---|
| 10/14/2026 | Listed for sale | $475,000$321/sqft |
Source:  High Country AOR #264808 Report a problem | ||
Public tax history
| Year | Property taxes | Tax assessment |
|---|---|---|
| 2025 | $861 -50.6% | $148,500 -54% |
| 2024 | $1,744 +20.4% | $323,000 +20.4% |
| 2023 | $1,448 | $268,200 |
| 2022 | $1,448 +22.1% | $268,200 +33.4% |
| 2021 | $1,186 | $201,000 |
| 2020 | -- | $201,000 |
Find assessor info on the county website
Monthly payment
Est. payment
Payment breakdown
Explore the cost of this home by adjusting the details. Changes won't be saved.Climate risks
Neighborhood: 24363
Nearby schools
Similar homes
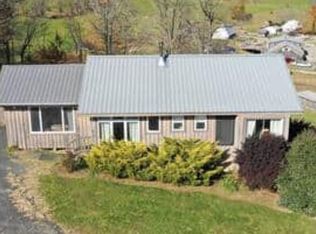
- $450,0003 bd1 ba1.1k sqft94 Rugby Rd, Mouth Of Wilson, VA 24363For Sale
 MLS ID #112258, Mitchell Cornett, Collins and Associates Realty. SWVAR
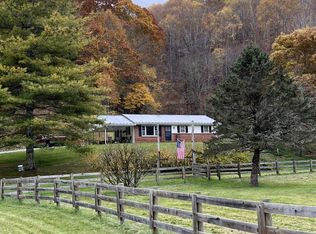
- $479,0003 bd3 ba2k sqft4271 Old Field Creek Road, Grassy Creek, NC 28631For Sale
 MLS ID #264942, Isaac Parsons. High Country AOR
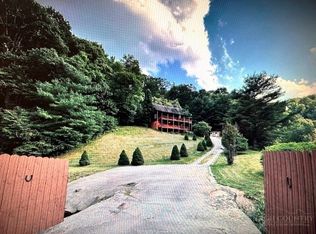
- $599,0003 bd2 ba1.2k sqft2604 Grassy Creek Rd, Mouth Of Wilson, VA 24363For Sale
 MLS ID #111894, Mark Hawks, Kyle Realty, Inc.. SWVAR
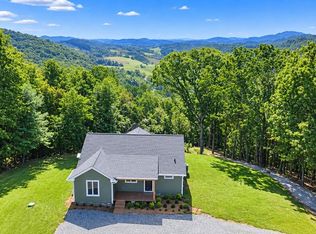
- $449,0003 bd3 ba1.9k sqft183 E Weaver Ford Road, Grassy Creek, NC 28631For Sale
 MLS ID #264856, Tim Carter. High Country AOR
- $475,0004 bd2 ba2k sqft(Undisclosed Address), Troutdale, VA 24378For SaleMLS ID #104533, Angela Brown, Angela Brown & Associates. SWVAR
- $425,0002 bd2 ba1.7k sqft178 Holiday Ln, Whitetop, VA 24292For SaleMLS ID #105809, Angeline Blevins, Realty One Group Results. SWVAR
- $259,0003 bd2 ba1.4k sqft1680 Grassy Creek Rd, Mouth Of Wilson, VA 24363For SaleMLS ID #112432, Sherry Long, KW Wytheville. SWVAR
