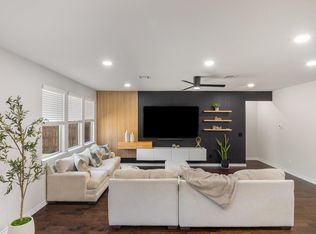
Stunning in Stonewall Ranch! This fabulous 2017 two-story offers approx. 2,393 sq ft, 4 bedrooms+Office/Flex Space, 2.5 baths, 2-car garage & over one hundred sixty nine thousand in improvements! This great floor plan w/an open Family Room, Kitchen & Dining! HUGE island w/custom slab that overlooks the Family Room, perfect for hosting special occasions! Beautiful white Chef's Kitchen w/Farmhouse Sink, updated Faucet/Sprayer, SS Appliances; D/W, M/W+Range! Spacious back yard w/a lovely covered patio! Upstairs three good-sized bedrooms and a full bath w/dual sinks w/a tub/shower combo! Recent updates: 2026 SW Pure White interior paint, 2 new interior doors, exterior paint touch ups, roof touch up/maintenance, and HVAC service—plus a full professional interior restoration in 2021 with Luxury Vinyl Plank Flooring, paint and more! Stonewall Ranch is a highly desirable community zoned to Liberty Hill ISD Schools w/easy access to 183 & SH 29! Make your move to the Stonewall lifestyle today!
For sale
$350,000
116 Rock Ridge Trl, Liberty Hill, TX 78642
4beds
2,393sqft
Single Family Residence
Built in 2017
6,638 Square Feet Lot
$344,400 Zestimate®
$146/sqft
$40/mo HOA
What's special
Lovely covered patioLuxury vinyl plank flooring
- 29 days
- 614
- 76
Likely to sell faster than
Zillow last checked:
Listing updated:
Listed by:
Christine Kalmbach TREC #0709996 832-755-2954,
Keller Williams Platinum
Source: HAR,MLS#: 30707893
Facts & features
Interior
Bedrooms & bathrooms
- Bedrooms: 4
- Bathrooms: 3
- Full bathrooms: 2
- 1/2 bathrooms: 1
Primary bedroom
- Level: First
- Area: 216
- Dimensions: 18x12
Bedroom
- Level: Second
- Area: 130
- Dimensions: 13x10
Bedroom
- Level: Second
- Area: 140
- Dimensions: 14x10
Bedroom
- Level: Second
- Area: 156
- Dimensions: 13x12
Other
- Level: First
- Area: 168
- Dimensions: 14x12
Other
- Level: First
- Area: 95
- Dimensions: 19x5
Other
- Level: Second
- Area: 60
- Dimensions: 12x5
Other
- Level: First
- Area: 30
- Dimensions: 6x5
Dining room
- Level: First
- Area: 120
- Dimensions: 12x10
Family room
- Level: First
- Area: 306
- Dimensions: 18x17
Kitchen
- Level: First
- Area: 204
- Dimensions: 17x12
Primary bath
- Level: First
- Area: 99
- Dimensions: 11x9
Utility room
- Level: First
- Area: 45
- Dimensions: 9x5
Heating
- Heat Pump
Cooling
- Ceiling Fan(s), Electric
Appliances
- Included: Disposal, Dryer, Refrigerator, Washer, Electric Oven, Microwave, Electric Range, Dishwasher, Exhaust Fan
- Laundry: Electric Dryer Hookup, Washer Hookup
Features
- Formal Entry/Foyer, High Ceilings, En-Suite Bath, Primary Bed - 1st Floor, Split Plan, Walk-In Closet(s)
- Flooring: Vinyl
- Doors: Insulated Doors
- Windows: Insulated/Low-E windows, Window Coverings
- Has fireplace: No
Interior area
- Total structure area: 2,393
- Total interior livable area: 2,393 sqft
Property
Parking
- Total spaces: 2
- Parking features: Attached, Garage Door Opener, Double-Wide Driveway
- Attached garage spaces: 2
Features
- Stories: 2
- Patio & porch: Covered, Patio/Deck, Porch
- Exterior features: Side Yard, Sprinkler System
- Fencing: Back Yard
Lot
- Size: 6,638 Square Feet
- Dimensions: 110 x 60
- Features: Back Yard, Subdivided, 0 Up To 1/4 Acre
Details
- Parcel number: R556428
Construction
Type & style
- Home type: SingleFamily
- Architectural style: Contemporary,Traditional
- Property subtype: Single Family Residence
Materials
- Batts Insulation, Blown-In Insulation, Cement Siding, Stone, Stucco, Wood Siding
- Foundation: Slab
- Roof: Composition
Condition
- New construction: No
- Year built: 2017
Details
- Builder name: RSI Communities
Utilities & green energy
- Water: Water District
Green energy
- Energy efficient items: Attic Vents, Thermostat, Lighting, HVAC>13 SEER
Community & HOA
Community
- Subdivision: Stonewall Ranch
HOA
- Has HOA: Yes
- Amenities included: Basketball Court, Jogging Path, Picnic Area, Pool
- HOA fee: $120 quarterly
Location
- Region: Liberty Hill
Financial & listing details
- Price per square foot: $146/sqft
- Tax assessed value: $389,424
- Annual tax amount: $8,900
- Date on market: 9/27/2026
- Listing terms: Cash,Conventional
- Exclusions: Staging Items
- Road surface type: Asphalt, Curbs, Gutters
Estimated market value
$344,400
$327,000 - $362,000
$2,317/mo
Price history
| Date | Event | Price |
|---|---|---|
| 9/25/2026 | Listed for sale | $350,000$146/sqft |
Source:  Central Texas MLS #626223 Report a problem | ||
Public tax history
| Year | Property taxes | Tax assessment |
|---|---|---|
| 2025 | $9,520 +1.5% | $389,424 +0.5% |
| 2024 | $9,378 +0.3% | $387,629 -1.4% |
| 2023 | $9,350 -20.4% | $393,260 -13.9% |
| 2022 | $11,741 +47.1% | $456,551 +57.5% |
| 2021 | $7,980 +11.3% | $289,907 +13.9% |
| 2020 | $7,169 -2.4% | $254,528 +1.4% |
| 2019 | $7,344 | $250,910 +3.1% |
| 2018 | -- | $243,406 |
Find assessor info on the county website
Monthly payment
Est. payment
Payment breakdown
Explore the cost of this home by adjusting the details. Changes won't be saved.Climate risks
Neighborhood: 78642
Nearby schools
Schools provided by the listing agent
- Elementary: Bill Burden Elementary School
- Middle: Liberty Hill Junior High School
- High: Liberty Hill High School
Source: HAR. This data may not be complete. We recommend contacting the local school district to confirm school assignments for this home.

Similar homes
- $335,0003 bd3 ba2.4k sqft501 Limestone Rd, Liberty Hill, TX 78642Active
 MLS ID #6851218, Dave Marvin, eXp Realty, LLC. Unlock MLS
- $345,9754 bd3 ba2.1k sqft430 Unakite Trl, Liberty Hill, TX 78642Active
 Unlock MLS
- $314,9994 bd3 ba2.3k sqft289 Drystone Trl, Liberty Hill, TX 78642Active
 MLS ID #7220078, Matt Kumar, Spyglass Realty. Unlock MLS
- $356,9754 bd3 ba2.3k sqft414 Unakite Trl, Liberty Hill, TX 78642Active
 Unlock MLS
- $390,0005 bd3 ba2.7k sqft353 Capstone Rd, Liberty Hill, TX 78642ActiveMLS ID #6987603, Milena Roadhouse, Compass RE Texas, LLC. Unlock MLS
- $375,0005 bd3 ba2.9k sqft333 Capstone Rd, Liberty Hill, TX 78642ActiveMLS ID #1681810, Rosie Hayer, Rivet Real Estate. Unlock MLS
- $370,0004 bd3 ba2.7k sqft124 Barn Owl Loop, Leander, TX 78641ActiveMLS ID #1212041, Rebekah Cummings, Keller Williams Realty. Unlock MLS
- $355,5754 bd3 ba2.3k sqft204 Copperwind Dr, Liberty Hill, TX 78642ActiveUnlock MLS
- $328,9754 bd3 ba1.9k sqft515 Unakite Trl, Liberty Hill, TX 78642ActiveUnlock MLS
- $330,0004 bd2 ba1.9k sqft229 Independence Ave, Liberty Hill, TX 78642ActiveMLS ID #5080181, Daniel Cavalheiro, Team Price Real Estate. Unlock MLS
- $384,9904 bd3 ba2.2k sqft101 Unakite Trl, Liberty Hill, TX 78642ActiveMLS ID #2768048, Victor Molina, HomeSmart. Unlock MLS
- $339,9004 bd3 ba2.5k sqft517 Lark St, Leander, TX 78641ActiveMLS ID #2681652, Butch Gilley, LAND&. Unlock MLS
- $345,5754 bd3 ba2.1k sqft220 Copperwind Dr, Liberty Hill, TX 78642ActiveUnlock MLS
- $289,9993 bd2 ba1.5k sqft100 Quarry Ln, Liberty Hill, TX 78642ActiveMLS ID #5049171, Elizabeth Zepeda, North Pier Realty LLC. Unlock MLS
- $319,9904 bd3 ba2.3k sqft124 Shawi Pass, Leander, TX 78641ActiveMLS ID #5817864, Jie Luo, REAL INTERNATIONAL BROKERAGE LLC. Unlock MLS
- $329,5753 bd3 ba1.8k sqft410 Unakite Trl, Liberty Hill, TX 78642ActiveUnlock MLS
- $343,0003 bd3 ba1.9k sqft193 Fluttermill Loop, Liberty Hill, TX 78642ActiveMLS ID #1896272, Rebekah Cummings, Keller Williams Realty. Unlock MLS
