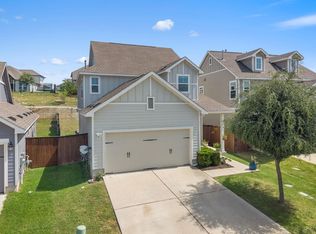
Searching for an upgraded 3-bedroom home in Liberty Hill with Leander ISD schools, a game room, community amenities, and designer finishes? Located in Orchard Ridge, this original-owner, two-story home offers 3 bedrooms, 2.5 bathrooms, an upstairs game room and laundry room, covered front and rear patios, and finishes that set it apart from standard builder-grade homes. Orchard Ridge is conveniently located just east of Liberty Hill and is known for its community gardens, resort-style amenities, neighborhood trails, and access to the growing Leander and Liberty Hill areas. This section is zoned to Leander ISD, combining a Liberty Hill location with LISD schools. The covered front porch offers space for seating and seasonal decor. An impressive 8-foot front door opens into an extended foyer with elevated ceilings and wood-look flooring, creating an open entrance while maintaining privacy from the main living areas. The living room features a custom floor-to-ceiling electric fireplace wall with built-ins on both sides. Its dark accent finish creates a striking focal point while adding storage and display space. The mounted television is negotiable. The open-concept living room connects naturally to the kitchen and breakfast area. Upgraded sand-colored cabinetry brings warmth to the kitchen while maintaining a versatile neutral palette. Quartz countertops, stylish hardware, generous workspace, and a corner pantry balance design with everyday function. The breakfast area overlooks the backyard and covered patio, providing another inviting space for relaxing or entertaining. All three bedrooms are upstairs, a versatile game room, and the conveniently located laundry room. The game room could serve as a media room, home office, workout area, or secondary lounge. The primary bathroom showcases chevron-patterned tile flooring, a dual-sink vanity, updated mirrors and fixtures, and a spacious walk-in shower.
Active
Price cut: $7K (10/6)
$343,000
193 Fluttermill Loop, Liberty Hill, TX 78642
3beds
1,956sqft
Single Family Residence
Built in 2021
4,804 Square Feet Lot
$-- Zestimate®
$175/sqft
$90/mo HOA
What's special
Stylish hardwareDesigner finishesWood-look flooringGenerous workspaceQuartz countertopsSpacious walk-in showerGame room
- 25 days
- 304
- 43
Likely to sell faster than
Zillow last checked:
Listing updated:
Listed by:
Rebekah Cummings (512) 346-3550,
Keller Williams Realty (512) 346-3550,
Paul Cummings (512) 203-2125,
Keller Williams Realty
Source: Unlock MLS,MLS#: 1896272
Facts & features
Interior
Bedrooms & bathrooms
- Bedrooms: 3
- Bathrooms: 3
- Full bathrooms: 2
- 1/2 bathrooms: 1
Heating
- Natural Gas
Cooling
- Ceiling Fan(s), Central Air, Electric
Appliances
- Included: Dishwasher, Disposal, Exhaust Fan, Microwave, Free-Standing Gas Oven, Stainless Steel Appliance(s), Gas Water Heater
Features
- Built-in Features, Ceiling Fan(s), High Ceilings, Quartz Counters, Double Vanity, Electric Dryer Hookup, Entrance Foyer, Interior Steps, Kitchen Island, Multiple Living Areas, Open Floorplan, Pantry, Recessed Lighting, Walk-In Closet(s), Washer Hookup
- Flooring: Carpet, Tile, Vinyl
- Windows: Blinds, Double Pane Windows, Screens, Vinyl Windows, Window Treatments
- Number of fireplaces: 1
- Fireplace features: Electric, Living Room
Interior area
- Total interior livable area: 1,956 sqft
Property
Parking
- Total spaces: 2
- Parking features: Attached, Door-Single, Driveway, Garage Door Opener, Garage Faces Front
- Attached garage spaces: 2
Accessibility
- Accessibility features: None
Features
- Levels: Two
- Stories: 2
- Patio & porch: Covered, Front Porch, Patio
- Exterior features: Private Entrance, Private Yard
- Pool features: None
- Fencing: Back Yard, Privacy, Wood
- Has view: Yes
- View description: Neighborhood
- Waterfront features: None
Lot
- Size: 4,804 Square Feet
- Dimensions: 40 x 120
- Features: Back Yard, Curbs, Few Trees, Interior Lot, Landscaped, Private, Sprinkler - Automatic, Sprinkler - In-ground, Trees-Small (Under 20 Ft)
Details
- Additional structures: None
- Parcel number: 7W3573B000T0002
- Special conditions: Standard
Construction
Type & style
- Home type: SingleFamily
- Property subtype: Single Family Residence
Materials
- Foundation: Slab
- Roof: Composition, Shingle
Condition
- Resale
- New construction: No
- Year built: 2021
Utilities & green energy
- Sewer: Municipal Utility District (MUD), Public Sewer
- Water: Municipal Utility District (MUD), Public
- Utilities for property: Electricity Available, Electricity Connected, Natural Gas Available, Natural Gas Connected, Sewer Available, Sewer Connected, Underground Utilities, Water Available, Water Connected
Community & HOA
Community
- Features: BBQ Pit/Grill, Clubhouse, Cluster Mailbox, Common Grounds, Curbs, Fitness Center, Picnic Area, Planned Social Activities, Playground, Pool, Sidewalks, Street Lights, Underground Utilities
- Subdivision: Orchard Ridge
HOA
- Has HOA: Yes
- Services included: Common Area Maintenance
- HOA fee: $270 quarterly
- HOA name: Orchard Ridge HOA
Location
- Region: Liberty Hill
Financial & listing details
- Price per square foot: $175/sqft
- Tax assessed value: $375,000
- Annual tax amount: $7,731
- Date on market: 9/14/2026
- Listing terms: Cash,Conventional,FHA,USDA Loan,VA Loan
- Electric utility on property: Yes
Estimated market value
Not available
Estimated sales range
Not available
Not available
Price history
| Date | Event | Price |
|---|---|---|
| 10/6/2026 | Price change | $343,000-2%$175/sqft |
Source:  Unlock MLS #1896272 Report a problem Unlock MLS #1896272 Report a problem | ||
| 9/14/2026 | Listed for sale | $350,000$179/sqft |
Source: Unlock MLS #1896272 Report a problem | ||
Public tax history
| Year | Property taxes | Tax assessment |
|---|---|---|
| 2025 | $8,260 +2.2% | $375,000 +6.1% |
| 2024 | $8,079 -4% | $353,421 -4.1% |
| 2023 | $8,419 +42.8% | $368,652 +39.1% |
| 2022 | $5,896 | $264,992 |
Find assessor info on the county website
Monthly payment
Est. payment
Payment breakdown
Explore the cost of this home by adjusting the details. Changes won't be saved.Climate risks
Neighborhood: 78642
Nearby schools
Schools provided by the listing agent
- Elementary: Larkspur
- Middle: Danielson
- High: Glenn
- District: Leander ISD
Source: Unlock MLS. This data may not be complete. We recommend contacting the local school district to confirm school assignments for this home.
- $358,4003 bd-- ba2.2k sqft189 Fluttermill Loop, Liberty Hill, TX 78642Off Market
- $328,2004 bd2 ba1.9k sqft197 Fluttermill Loop, Liberty Hill, TX 78642Off Market
- $315,600-- bd-- ba1.7k sqft185 Fluttermill Loop, Liberty Hill, TX 78642Off Market
- $298,2003 bd2 ba1.6k sqft181 Fluttermill Loop, Liberty Hill, TX 78642Off Market
Similar homes
- $364,9004 bd4 ba2.4k sqft160 Red Buckeye Loop, Liberty Hill, TX 78642Active
 MLS ID #6356686, Wendi Kallman, Pacesetter Properties. Unlock MLS
 - $345,0003 bd3 ba2.4k sqft501 Limestone Rd, Liberty Hill, TX 78642Active
 MLS ID #6851218, Dave Marvin, eXp Realty, LLC. Unlock MLS
 - $439,9904 bd3 ba2.4k sqft300 Fluttermill Loop, Liberty Hill, TX 78642Active
 MLS ID #4983766, Jacob Palmer, eXp Realty, LLC. Unlock MLS
 - $429,0004 bd3 ba2.4k sqft124 Peach Flat Ct, Liberty Hill, TX 78642Active
 MLS ID #6820785, Katie Magby, Austin Home Seekers. Unlock MLS
 - $364,9904 bd3 ba2.3k sqft121 Tequilana Pass, Leander, TX 78641ActiveMLS ID #2186465, Kevin McCarthy, All City Real Estate Ltd. Co. Unlock MLS
- $289,0003 bd3 ba1.4k sqft137 Star Spangled Dr, Liberty Hill, TX 78642ActiveMLS ID #9150720, Tom Merryman, Teamly Realty. Unlock MLS
- $285,0003 bd2 ba1.4k sqft109 Filifera Ct, Leander, TX 78641ActiveMLS ID #9856698, Lauren Courtney, ERA Experts. Unlock MLS
- $399,4004 bd3 ba2.2k sqft825 Olinda Way, Liberty Hill, TX 78642ActiveMLS ID #4913345, Melissa Nelson, DEN Property Group. Unlock MLS
- $399,0004 bd3 ba2.5k sqft204 Cupreata Ln, Leander, TX 78641ActiveMLS ID #4566657, Genevieve Moreno, Spyglass Realty. Unlock MLS
- $395,0005 bd3 ba2.7k sqft353 Capstone Rd, Liberty Hill, TX 78642ActiveMLS ID #6987603, Milena Roadhouse, Compass RE Texas, LLC. Unlock MLS
- $394,9803 bd3 ba1.9k sqft219 Flora Springs Cv, Liberty Hill, TX 78642ActiveUnlock MLS
- $359,9994 bd2 ba1.8k sqft213 Florenz Ln, Georgetown, TX 78628ActiveMLS ID #6950825, Christi Kendrick, Kendrick Realty, Design & Reno. Unlock MLS
- $377,9004 bd3 ba2k sqft2720 Sage Ranch Dr, Leander, TX 78641ActiveMLS ID #5515932, Nancy Winston, Bramlett Partners. Unlock MLS
- $390,0003 bd3 ba2k sqft208 Table Top Bnd, Liberty Hill, TX 78642ActiveMLS ID #7059391, Tim Behe, Bramlett Partners. Unlock MLS
- $394,4954 bd2 ba1.9k sqft4420 Ingram Rd, Georgetown, TX 78628ActiveMLS ID #5325445, Jeff Patterson, Team West Real Estate LLC. Unlock MLS
- $335,0004 bd3 ba2.2k sqft114 Gemsbok Rd, Hutto, TX 78634ActiveMLS ID #7324190, Kris Calder, Engel & Volkers Austin. Unlock MLS
- $359,9003 bd2 ba1.6k sqft141 Cherry Ridge Rd, Georgetown, TX 78628ActiveMLS ID #8405664, Ashley Brinkoeter, Keller Williams Realty Lone St. Unlock MLS
- $344,5004 bd2 ba1.7k sqft2005 Fairhaven Gtwy, Georgetown, TX 78626ActiveMLS ID #2683980, Juliet McCabe, Compass RE Texas, LLC. Unlock MLS
