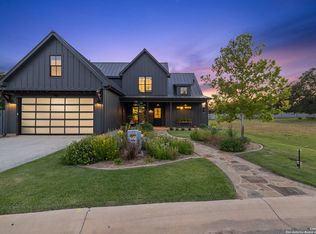
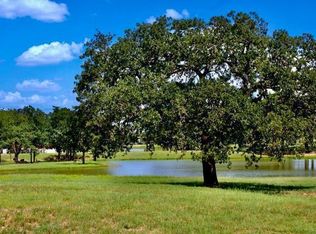
Experience distinctive Texas Hill Country living in Fredericksburg in this beautifully designed 3 bedroom, 3.5 bath home with a versatile loft/office, where timeless materials, custom craftsmanship, and exceptional indoor/ outdoor spaces create a home full of character. The exterior immediately stands out with dark board & batten style siding, a standing seam metal roof, clean gabled rooflines, black framed windows, and an attached garage with heating and air conditioning. Custom tilework on both the front and back porches adds another unique design element and introduces the craftsmanship found throughout the home. Mature trees and thoughtfully planned landscaping complement the architecture, while a drip irrigation system helps maintain the established grounds and garden areas. Inside, classic Hill Country elements are paired with a clean, updated aesthetic. Vaulted ceilings, wide plank wood flooring, natural stone accent walls, custom tilework, statement lighting, and expansive black framed doors & windows bring warmth and architectural interest throughout the home. Carefully selected tile is incorporated in multiple areas, adding texture, color, and a handcrafted feel that sets this property apart. A stone fireplace with a natural wood mantel serves as a beautiful focal point in the living room. The kitchen is designed to be both functional and inviting, featuring a large center island, dark cabinetry, brass hardware, open wood shelving, farmhouse style sink, professional style range, custom vent hood, and oversized windows overlooking the property. A striking chandelier adds character, while the open arrangement between the kitchen, dining, and living areas creates a natural gathering place for entertaining, OR everyday life. The primary suite is conveniently located on the main level, offering privacy and easy everyday living. The laundry room is also on the main level, adding to the functionality of the floor plan. With three bedrooms, three full baths and one half bath, there is ample room for family and guests. The loft/office provides additional flexibility for working from home, reading, hobbies, or a secondary sitting area. One of the home's standout features is the screened-in porch! A true luxury for Texas living. This inviting space extends the living area outdoors while offering protection from the elements and insects, making it an ideal place for dining, entertaining, or simply relaxing while enjoying the surrounding gardens. Beyond the porch, the backyard feels like a private garden retreat. Mature trees, established plantings, stone pathways, manicured lawn areas, privacy fencing, and a charming wood framed pavilion create multiple places to gather and unwind. From the main level primary suite and laundry to the climate-controlled garage, custom tilework, screened porch, designer kitchen, flexible loft/office, drip-irrigated landscaping, and established gardens, this Fredericksburg property has been thoughtfully designed for both beauty and function. This Southern Living Inspired community offers a 26 acre park, walking trails, 2 spring fed ponds, with future amenities including a Community center, pickle ball courts, resort style pool and fitness area. Don't miss this opportunity to own this property in this beautiful gated community.
For sale
$1,200,000
116 S Baurenhof Ct, Fredericksburg, TX 78624
3beds
2,453sqft
Residential
Built in 2021
8,712 Square Feet Lot
$-- Zestimate®
$489/sqft
$250/mo HOA
What's special
Privacy fencingClimate-controlled garageStatement lightingBlack framed windowsWide plank wood flooringManicured lawn areasFarmhouse style sink
- 4 hours |
- 70 |
- 5 |
Zillow last checked:
Listing updated:
Listed by:
Danita Barnett,
Reata Ranch Realty, LLC,
Sarah Wanek,
Reata Ranch Realty, LLC
Source: CHCBOR,MLS#: 105217
Facts & features
Interior
Bedrooms & bathrooms
- Bedrooms: 3
- Bathrooms: 4
- Full bathrooms: 3
- 1/2 bathrooms: 1
Heating
- Central
Features
- Ceiling Fan(s), Vaulted Ceiling(s), Walk-In Closet(s), See Remarks, High Speed Internet
- Windows: Double Pane Windows, Window Treatments
- Has fireplace: Yes
- Fireplace features: Gas Log
Interior area
- Total structure area: 2,453
- Total interior livable area: 2,453 sqft
Video & virtual tour
Property
Features
- Levels: Two
- Patio & porch: Deck/Patio
- Fencing: Privacy
- Waterfront features: None
Lot
- Size: 8,712 Square Feet
- Features: Sprinkler System-Lawn, In City Limits
Details
- Zoning: R-1
Construction
Type & style
- Home type: SingleFamily
- Architectural style: Contemporary,Hill Country Style
- Property subtype: Residential
Materials
- HardiPlank Type
- Roof: Metal
Condition
- New construction: No
- Year built: 2021
Utilities & green energy
- Sewer: Public Sewer
- Water: Public
Community & HOA
Community
- Subdivision: Frieden
HOA
- Has HOA: Yes
- HOA fee: $250 monthly
Location
- Region: Fredericksburg
Financial & listing details
- Price per square foot: $489/sqft
- Annual tax amount: $13,541
- Date on market: 8/27/2026
Estimated market value
Not available
Estimated sales range
Not available
Not available
Price history
| Date | Event | Price |
|---|---|---|
| 8/27/2026 | Listed for sale | $1,200,000$489/sqft |
Source:  CHCBOR #105217 Report a problem CHCBOR #105217 Report a problem | ||
Public tax history
Tax history is unavailable.
Monthly payment
Est. payment
Payment breakdown
Explore the cost of this home by adjusting the details. Changes won't be saved.Climate risks
Neighborhood: 78624
Nearby schools
GreatSchools rating
- NAFredericksburg Primary SchoolGrades: PK-1Distance: 1.4 mi
- 6/10Fredericksburg Middle SchoolGrades: 6-8Distance: 2.3 mi
- 7/10Fredericksburg High SchoolGrades: 9-12Distance: 1.6 mi
Schools provided by the listing agent
- District: Fredericksburg
Source: CHCBOR. This data may not be complete. We recommend contacting the local school district to confirm school assignments for this home.
- $--3 bd4 ba2.4k sqft116 Baurenhof Ct, Fredericksburg, TX 78624Sold
- $1,645,0003 bd4 ba3.1k sqftLOT 30 31 Baurenhof Ct, Fredericksburg, TX 78624For Sale

- $400-- bd-- ba-- sqft114 Baurenhof Ct, Fredericksburg, TX 78624Off Market
- $117,1108,276 sqft121 Baurenhof Ct, Fredericksburg, TX 78624Off Market
- $265,100-- bd-- ba-- sqft117 Baurenhof Ct, Fredericksburg, TX 78624For Sale
- $800-- bd-- ba-- sqft112 Baurenhof Ct, Fredericksburg, TX 78624Off Market
- $839,170-- bd1 ba3.3k sqft1505 S Eagle St, Fredericksburg, TX 78624Off Market
- $--3 bd3 ba2k sqft122 Baurenhof Ct, Fredericksburg, TX 78624Sold
A local agent can set up tours, give advice and negotiate with sellers.
Similar homes
- $1,345,0004 bd5 ba3k sqft220 Interlaken St, Fredericksburg, TX 78624New Construction
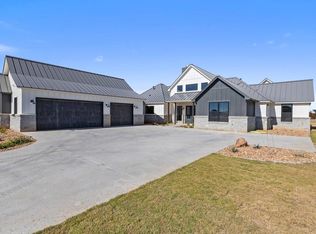 MLS ID #105122, Elisabeth Hay. CHCBOR
 - $975,0003 bd3 ba3.3k sqft1405 Countryside Bnd, Fredericksburg, TX 78624For Sale
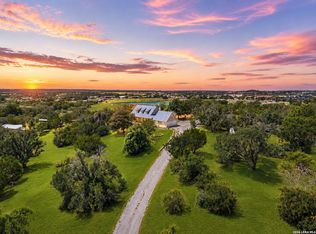
 MLS ID #2010123, Brandon Foster TREC #609423, eXp Realty. LERA MLS
 - $1,149,0003 bd3 ba2.9k sqft67 Sky Ln, Fredericksburg, TX 78624For Sale
 MLS ID #104792, Alexandra Lang. CHCBOR
 - $999,0003 bd2 ba3.4k sqft959 S Eagle St, Fredericksburg, TX 78624For Sale
 MLS ID #104395, Lauri Tomlinson. CHCBOR
 - $625,0003 bd2 ba1.3k sqft603 S Washington St, Fredericksburg, TX 78624For SaleMLS ID #105218, Afton Hominick. CHCBOR
- $1,050,0004 bd4 ba2.9k sqft2143 Stone Oak, Fredericksburg, TX 78624Active
 MLS ID #6406024, Sarah Wanek Wanek, Reata Ranch Realty, LLC. Unlock MLS
 - $1,195,0003 bd2 ba3.1k sqft2157 Stone Oak, Fredericksburg, TX 78624For SaleMLS ID #97581, Dennis Kusenberger. CHCBOR
- $1,200,0003 bd2 ba1.5k sqft309 Fulton St, Fredericksburg, TX 78624For SaleMLS ID #98747, Stephanie Wilbanks. CHCBOR
- $1,249,0004 bd2 ba2.6k sqft604 N Cherry St, Fredericksburg, TX 78624For SaleMLS ID #1969855, Laura Fore TREC #557049, Fore Premier Properties. LERA MLS
- $610,0003 bd2 ba2.3k sqft216 Meadow Brook Dr, Fredericksburg, TX 78624ActiveMLS ID #2436660, Anne Sultemeier, Reata Ranch Realty, LLC. Unlock MLS
- $1,125,0004 bd4 ba2.3k sqft312 E College St, Fredericksburg, TX 78624For SaleMLS ID #104475, Lucas Barnett. CHCBOR
- $1,049,0003 bd4 ba2.7k sqft2219 Stone Mdw, Fredericksburg, TX 78624For SaleMLS ID #104827, Jill Tabor. CHCBOR
- $1,449,0003 bd3 ba2.1k sqft601 Whitney St, Fredericksburg, TX 78624New ConstructionMLS ID #105184, Timothy Bobo. CHCBOR
- $1,295,0004 bd3 ba2.5k sqft502 N Orange St, Fredericksburg, TX 78624ActiveMLS ID #6435110, Todd Grossman, Compass RE Texas, LLC. Unlock MLS
- $1,275,0002 bd2 ba2.3k sqft209 W San Antonio St, Fredericksburg, TX 78624For SaleMLS ID #104573, Mimi Bartel & Adam Carroll. CHCBOR
- $925,0003 bd3 ba2.3k sqft1302 COUNTRYSIDE BND, Fredericksburg, TX 78624For SaleMLS ID #1956866, Phillip Lopez TREC #640657, Real Broker, LLC. LERA MLS
- $700,0003 bd2 ba1.2k sqft703 E Highway St, Fredericksburg, TX 78624ActiveMLS ID #3732160, Dottie Johnson, Fore Premier Properties. Unlock MLS
- $1,125,0005 bd4 ba3.2k sqft324 Ellebracht Dr #9, Fredericksburg, TX 78624For SaleMLS ID #99248, Gregory L Oehler. CHCBOR
- $695,0003 bd2 ba2.1k sqft130 W Creekview Dr, Fredericksburg, TX 78624For SaleMLS ID #92631297, Anne Davis, Cache Properties. HAR
- $1,050,0003 bd3 ba3.1k sqft403 Candlelight, Fredericksburg, TX 78624For SaleMLS ID #1948138, Clayton Sears TREC #740990, Real Estate Advisory Team, LLC. LERA MLS
