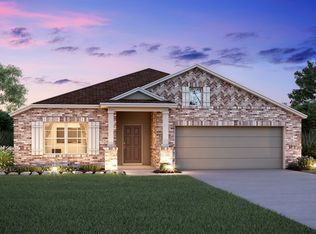
The Cameron plan is perfect for those who are looking for a large common space yet private bedrooms and bathrooms. The main living areas of this home can be found on one side while the bedrooms and bathrooms are on the opposite side. Upon entry, you'll step right into the main living areas: the family room, dining room, and kitchen. The windows along the wall offer in plenty of natural light, creating a bright , open space. All of the family bedrooms are just off the family room, along with your laundry room and access to the 2-car garage. The owners suite is situated toward the back of the home, providing plenty of privacy to relax. The owner's suite bathroom features double vanities, a walk-in shower, granite countertops, and a spacious walk-in closet.
This property is off market, which means it's not currently listed for sale or rent on Zillow. This may be different from what's available on other websites or public sources.